Home Search

Save
Ask
Tour
Hide
Share
$450,000
19 Days On Site

42 Highfield Drive
Southbridge, MA 01550

For Sale|Single Family Residence|Active
3
Beds
2
Total Baths
2
Full Baths
1,605
SqFt
$280
/SqFt
2020
Built
Subdivision:
Pleasant Hill Estates
County:
Worcester
Call Now: 978-870-9260
Is this the listing for you? We can help make it yours.
978-870-9260
Upcoming Open Houses
Sun, Sep 13, 12:00 PM - 2:00 PM
42 Highfield Drive42 Highfield Drive42 Highfield Drive42 Highfield Drive
Save
Ask
Tour
Hide
Share

Mortgage Calculator

Monthly Payment (Est.)

$2,053
Calculator powered by Showcase IDX, a Constellation1 Company. Copyright ©2026 Information is deemed reliable but not guaranteed.

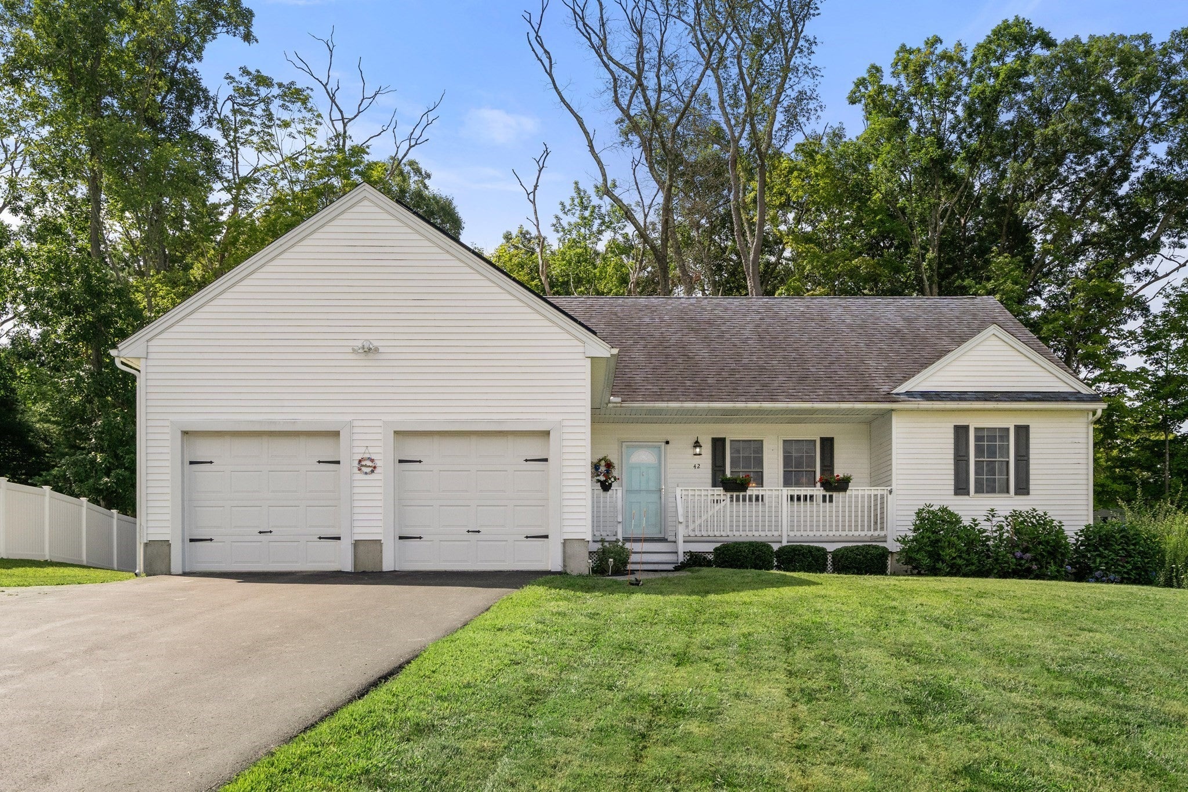
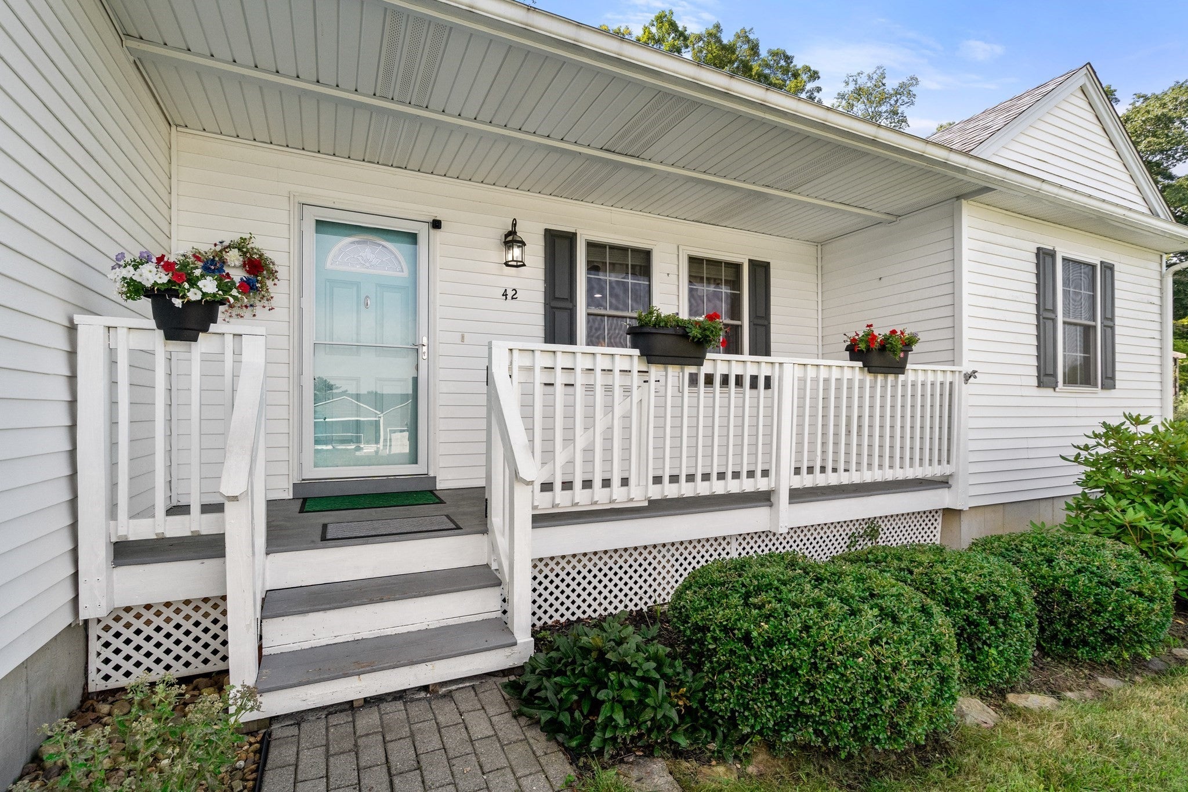
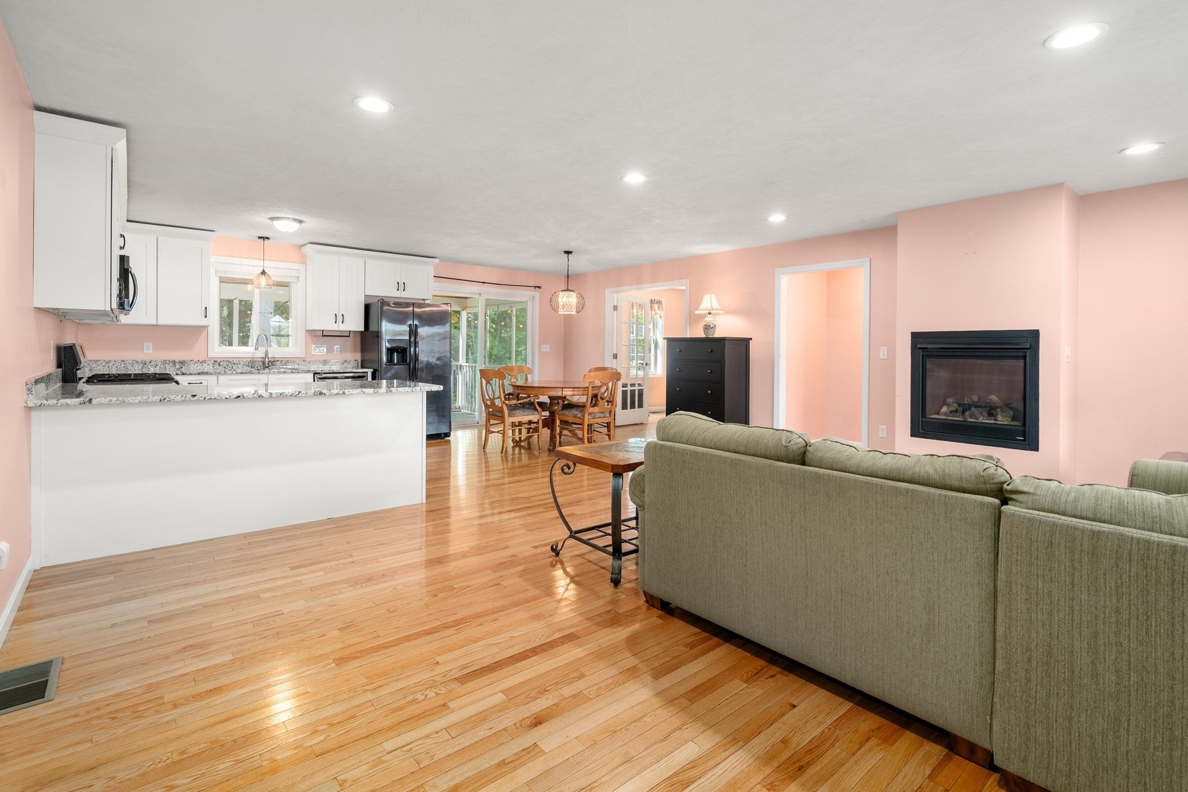
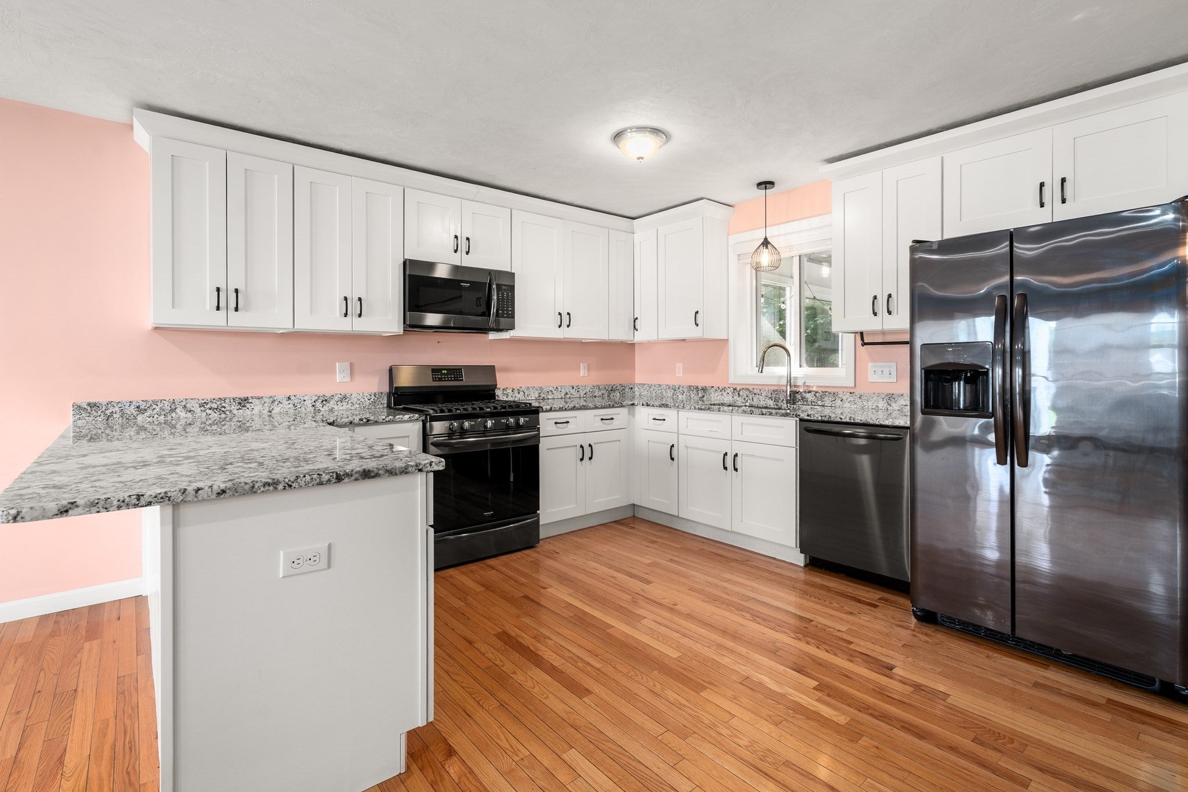
Open House - Saturday and Sunday 12:00 - 2:00. Discover a contemporary single-family residence, meticulously constructed in 2020, offering 1605 square feet of refined living space within the 50+ adult community at Pleasant Hill Estates. This property presents an exceptional opportunity for discerning buyers seeking modern comfort and design. The residence encompasses three well-proportioned bedrooms, providing ample private accommodations. Two full bathrooms are thoughtfully appointed to serve both residents and guests with convenience and style. Further enhancing the property's appeal is the open concept design with hard wood flooring, recessed lighting and propane fireplace for setting a relaxing and tranquil environment. The cabinet packed chef's kitchen is enhanced by the granite counter tops and black stainless steel appliances. Additional amenities include an integrated two-car garage, offering secure parking and additional storage solutions. The whole house generator and solar panels offer you a peaceful mindset. The expansive 13,504 square foot lot provides generous outdoor space, presenting opportunities for landscaping and personal enjoyment. This distinguished property invites you to experience a lifestyle of sophisticated ease.

Save
Ask
Tour
Hide
Share
Listing Snapshot
Price 
$450,000
Days On Site 
19 Days
Bedrooms 
3
Inside Area (SqFt) 
1,605 sqft
Total Baths 
2
Full Baths 
2
Partial Baths 
N/A
Lot Size 
0.31 Acres
Year Built 
2020
MLS® Number 
73567556
Status 
Active
Property Tax 
$5,918
HOA/Condo/Coop Fees 
N/A
Sq Ft Source 
Public Records
Friends & Family
Recent Activity
3 days agoListing updated with changes from the MLS®
3 days agoStatus changed to Active
3 weeks agoListing first seen on site
General Features
Acres 
0.31
Attached Garage 
Yes
Disclosures 
3rd Bedroom is currently Family Room. Seller will add a closet to the room per buyer request.
Energy Features 
Solar
Foundation 
Concrete Perimeter
Garage 
Yes
Garage Spaces 
2
Parking 
PavedAttachedOff StreetGarage
Parking Spaces 
6
Property Sub Type 
Single Family Residence
Security 
Security System
Sewer 
Public Sewer
SqFt Above 
1605
SqFt Total 
1605
Style 
Ranch
Water Source 
Public
Zoning 
R1
Interior Features
Appliances 
Electric Water HeaterWater HeaterRangeDishwasherMicrowaveRefrigerator
Basement 
FullInterior EntryConcreteUnfinished
Cooling 
Central Air
Electric 
GeneratorCircuit Breakers
Fireplace 
Yes
Fireplace Features 
Living Room
Fireplaces 
1
Flooring 
TileHardwood
Heating 
Forced AirPropane
Interior 
Master DownstairsWalk-In Closet(s)Open FloorplanRecessed Lighting
Laundry Features 
Main LevelElectric Dryer HookupWasher Hookup
Main Level Bedrooms 
1
Window Features 
Insulated Windows
Bathroom 1 
Level - Main
Bathroom 2 
Level - Main
Bedroom 2 
Level - Main
Bedroom 3 
Level - First
Dining Room 
Level - Main
Kitchen 
Level - First
Living Room 
Level - Main
Master Bedroom 
Level - First
Save
Ask
Tour
Hide
Share
Exterior Features
Construction Details 
Frame
Exterior 
Rain Gutters
Lot Features 
Cul-De-Sac
Patio And Porch 
PorchScreened
Roof 
Shingle
Windows/Doors 
Insulated Windows
Community Features
Community Features 
ParkGolf
Senior Community 
Yes
Roads 
Paved
Listing courtesy of Keith Hollett of Coldwell Banker Realty - Worcester


The property listing data and information, or the Images, set forth herein were provided to MLS Property Information Network, Inc. from third party sources, including sellers, lessors, landlords, and public records, and were compiled by MLS Property Information Network, Inc. The property listing data and information, and the Images, are for the personal, non-commercial use of consumers having a good faith interest in purchasing, leasing or renting listed properties of the type displayed to them and may not be used for any purpose other than to identify prospective properties which such consumers may have a good faith interest in purchasing, leasing or renting. MLS Property Information Network, Inc. and its subscribers disclaim any and all representations and warranties as to the accuracy of the property listing data and information, or as to the accuracy of any of the Images, set forth herein.

Last checked 2026-09-13 03:16 AM UTC

Neighborhood & Commute
Source: Walkscore
Disclosure: Community information and market data powered by Constellation Data Labs. Information is deemed reliable but not guaranteed.
Save
Ask
Tour
Hide
Share