Home Search

Save
Ask
Tour
Hide
Share
$469,900
19 Days On Site

388 Sherbert Rd
Ashburnham, MA 01430

For Sale|Single Family Residence|Active
3
Beds
3
Total Baths
3
Full Baths
2,096
SqFt
$224
/SqFt
1993
Built
County:
Worcester
Call Now: 978-870-9260
Is this the listing for you? We can help make it yours.
978-870-9260
Upcoming Open Houses
Sat, Sep 12, 11:00 AM - 1:00 PM
Sun, Sep 13, 12:00 PM - 2:00 PM
388 Sherbert Rd388 Sherbert Rd388 Sherbert Rd388 Sherbert Rd
Save
Ask
Tour
Hide
Share

Mortgage Calculator

Monthly Payment (Est.)

$2,144
Calculator powered by Showcase IDX, a Constellation1 Company. Copyright ©2026 Information is deemed reliable but not guaranteed.

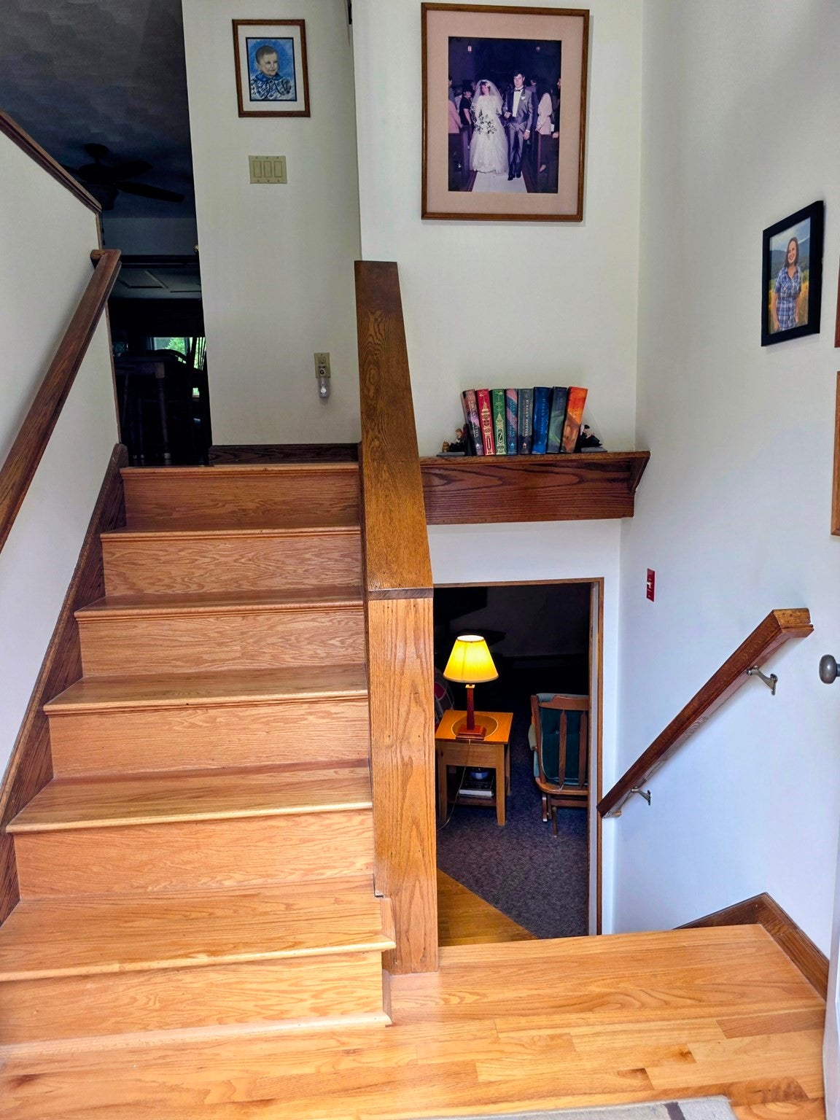
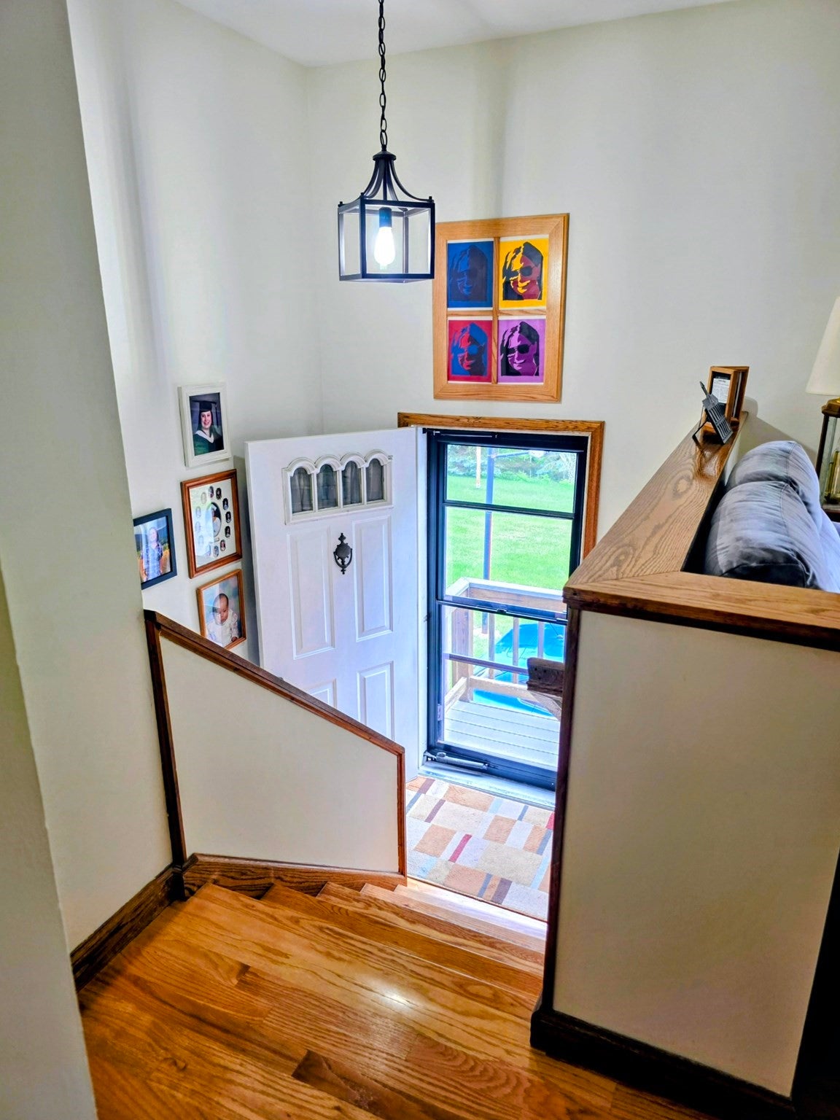
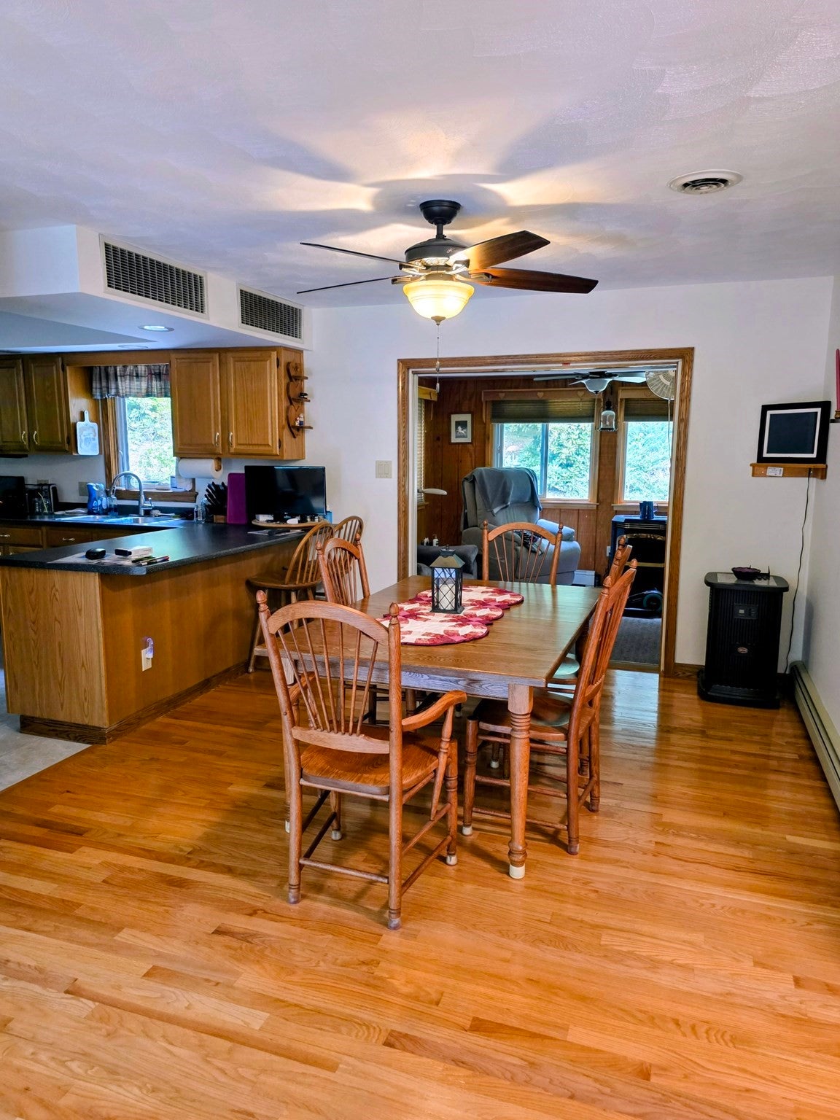
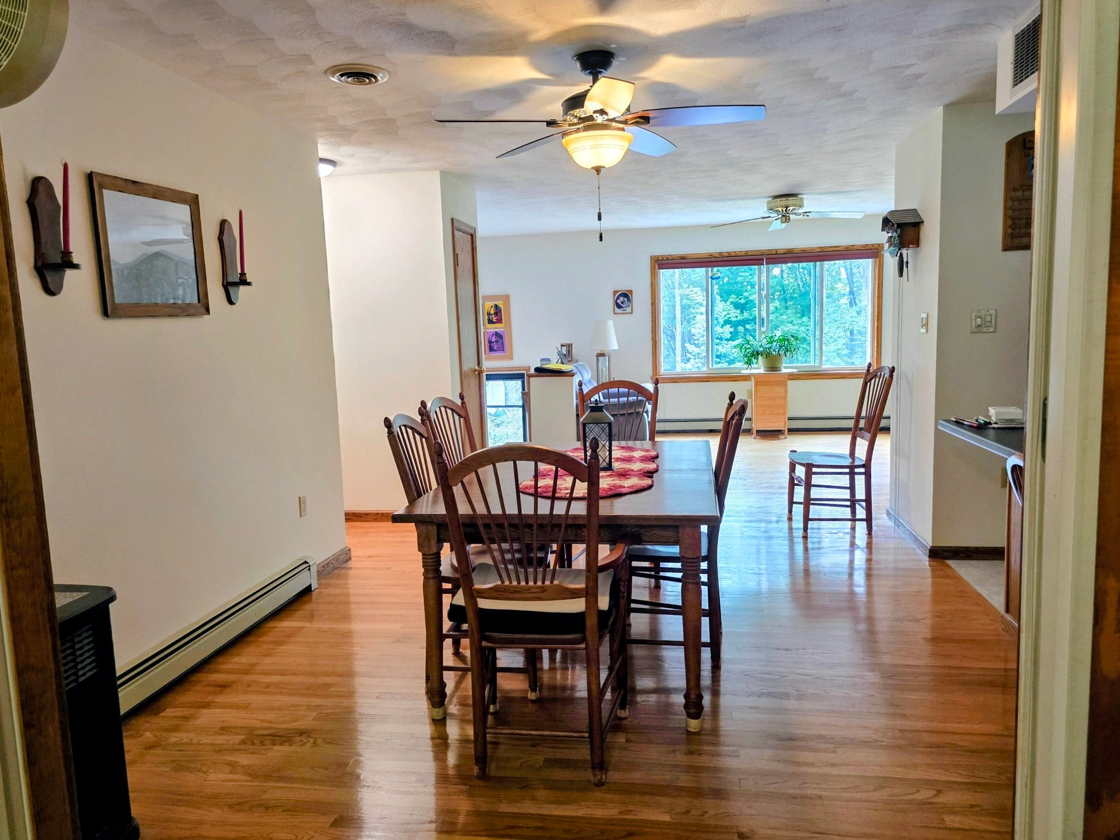
The moment you walk into this home, you know you're home. Beautifully maintained and solidly built: Main level featuring - Sparkling oak hardwood flooring throughout most rooms, central vac and central air, 3 bedrooms, 2 full baths, den with pellet stove and access to back patio, dining room, kitchen with eat-in counter, living room with plenty of natural light from large picture window, ceiling fans and lights in most rooms, pull down stairs for added storage in the attic. Lower level - finished family room, office, full bath, unfinished utility room, plus direct access to 2-car garage under. Property is privately located and nicely landscaped with flag pole, basket ball hoop, large shed/workshop with electricity, and paved driveway that has parking for 6+ cars. Gas stove, dishwasher, washer, dryer, refrigerator, central vac unit, central air unit, and small refrigeration is lower level to convey with the property. This home is part of the sought after Far Hills Association which gives access to private beaches on Sunset Lake and many other amenities. Check out the Far Hills Association website for more information. Come to preview this beautiful home at the upcoming open houses on Sat (9/12) 11am to 1 pm & Sun (9/13) Noon to 2 pm.

Save
Ask
Tour
Hide
Share
Listing Snapshot
Price 
$469,900
Days On Site 
19 Days
Bedrooms 
3
Inside Area (SqFt) 
2,096 sqft
Total Baths 
3
Full Baths 
3
Partial Baths 
N/A
Lot Size 
0.55 Acres
Year Built 
1993
MLS® Number 
73567201
Status 
Active
Property Tax 
$6,083.31
HOA/Condo/Coop Fees 
$133.33 monthly
Sq Ft Source 
Public Records
Friends & Family
Recent Activity
yesterdayListing updated with changes from the MLS®
3 weeks agoListing first seen on site
General Features
Acres 
0.55
Attached Garage 
Yes
Disclosures 
Property is part of the Far Hills HOA. Public water is included in the yearly HOA fee. For further information about the HOA checkout their website. Propane tank is leased.
Foundation 
Concrete PerimeterSlab
Garage 
Yes
Garage Spaces 
2
Parking 
PavedOff StreetAttachedGarage
Parking Spaces 
8
Property Sub Type 
Single Family Residence
Sewer 
Private Sewer
SqFt Above 
1486
SqFt Below 
610
SqFt Total 
2096
Style 
Split Entry
Water Source 
Public
Zoning 
1010
Interior Features
Appliances 
Water HeaterRangeDishwasherRefrigeratorWasherDryer
Basement 
FullPartially Finished
Cooling 
Central AirCeiling Fan(s)
Electric 
Circuit Breakers200+ Amp Service
Flooring 
VinylCarpetHardwood
Heating 
BaseboardOilPellet StoveZoned
Interior 
Ceiling Fan(s)Recessed LightingCentral VacuumMaster Downstairs
Laundry Features 
Main LevelElectric Dryer HookupWasher Hookup
Main Level Bedrooms 
3
Bathroom 1 
Level - Main
Bathroom 2 
Level - Main
Bedroom 2 
Level - Main
Bedroom 3 
Level - Main
Dining Room 
Level - Main
Kitchen 
Level - Main
Living Room 
Level - Main
Master Bedroom 
Level - Main
Save
Ask
Tour
Hide
Share
Exterior Features
Exterior 
Rain GuttersStorage
Lot Features 
Wooded
Other Structures 
Storage
Patio And Porch 
Patio
Roof 
Shingle
Community Features
Association Fee 
$1600.0
Association Fee Frequency 
Annually
Financing Terms Available 
Contract
Listing courtesy of Kathleen Bowse-Hatfield of Alpha Real Estate


The property listing data and information, or the Images, set forth herein were provided to MLS Property Information Network, Inc. from third party sources, including sellers, lessors, landlords, and public records, and were compiled by MLS Property Information Network, Inc. The property listing data and information, and the Images, are for the personal, non-commercial use of consumers having a good faith interest in purchasing, leasing or renting listed properties of the type displayed to them and may not be used for any purpose other than to identify prospective properties which such consumers may have a good faith interest in purchasing, leasing or renting. MLS Property Information Network, Inc. and its subscribers disclaim any and all representations and warranties as to the accuracy of the property listing data and information, or as to the accuracy of any of the Images, set forth herein.

Last checked 2026-09-12 12:16 PM UTC

Neighborhood & Commute
Source: Walkscore
Disclosure: Community information and market data powered by Constellation Data Labs. Information is deemed reliable but not guaranteed.
Save
Ask
Tour
Hide
Share