Home Search

Save
Ask
Tour
Hide
Share
$650,000
17 Days On Site

487 Long Plain Rd
Leverett, MA 01054

Single Family Residence|Pending
4
Beds
3
Total Baths
2
Full Baths
1
Partial Bath
2,263
SqFt
$287
/SqFt
1999
Built
County:
Franklin
Call Now: 978-870-9260
Is this the listing for you? We can help make it yours.
978-870-9260
487 Long Plain Rd487 Long Plain Rd487 Long Plain Rd487 Long Plain Rd
Save
Ask
Tour
Hide
Share

Mortgage Calculator

Monthly Payment (Est.)

$2,966
Calculator powered by Showcase IDX, a Constellation1 Company. Copyright ©2026 Information is deemed reliable but not guaranteed.

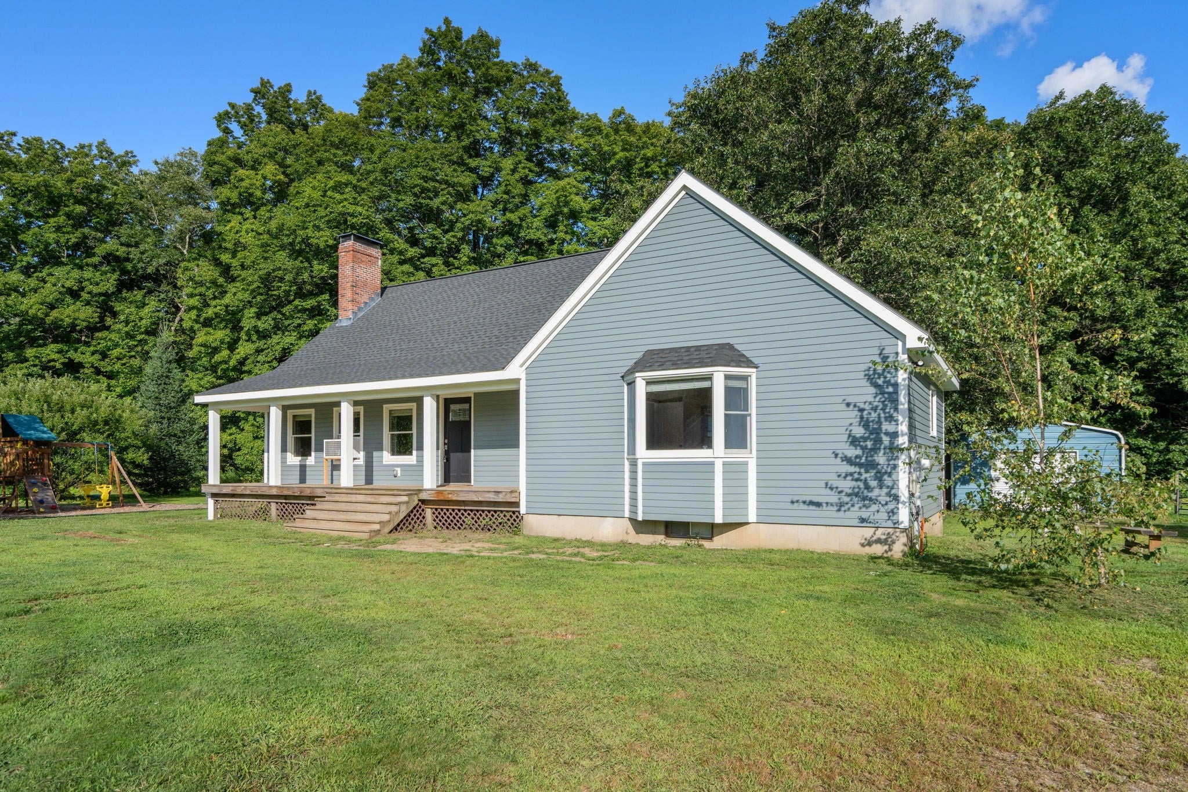
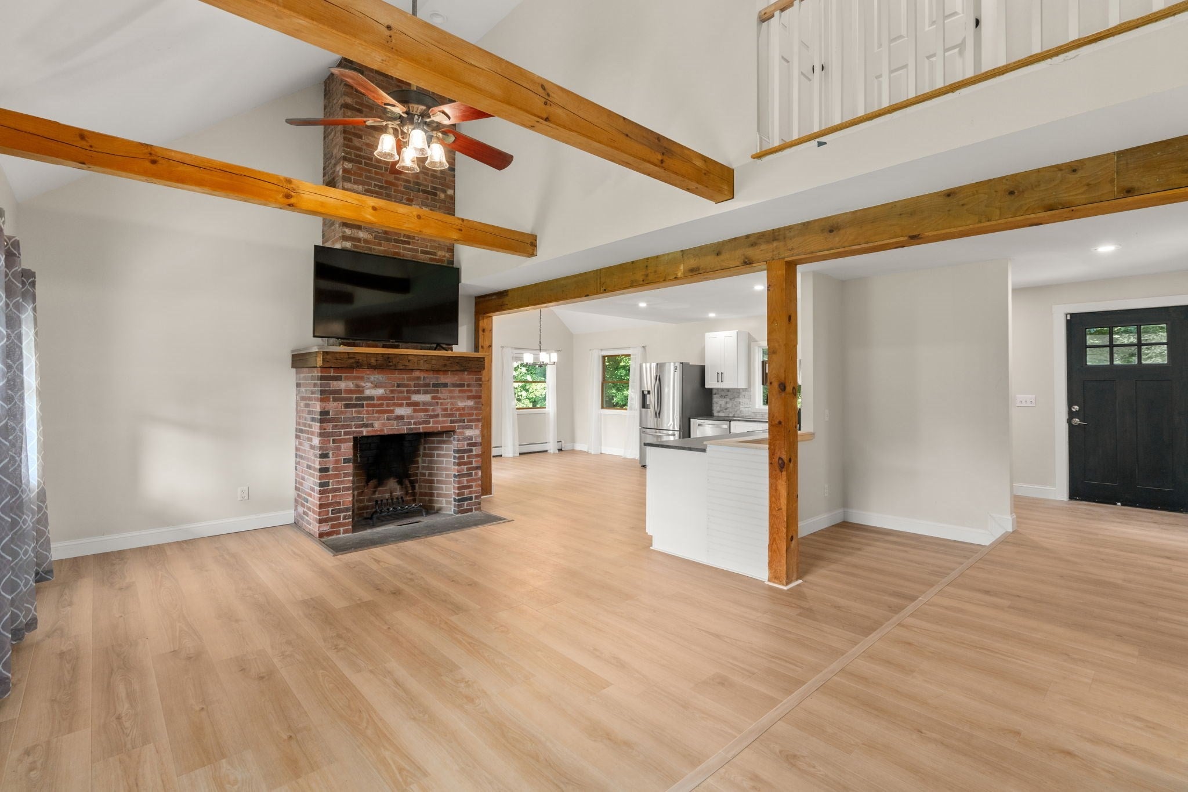
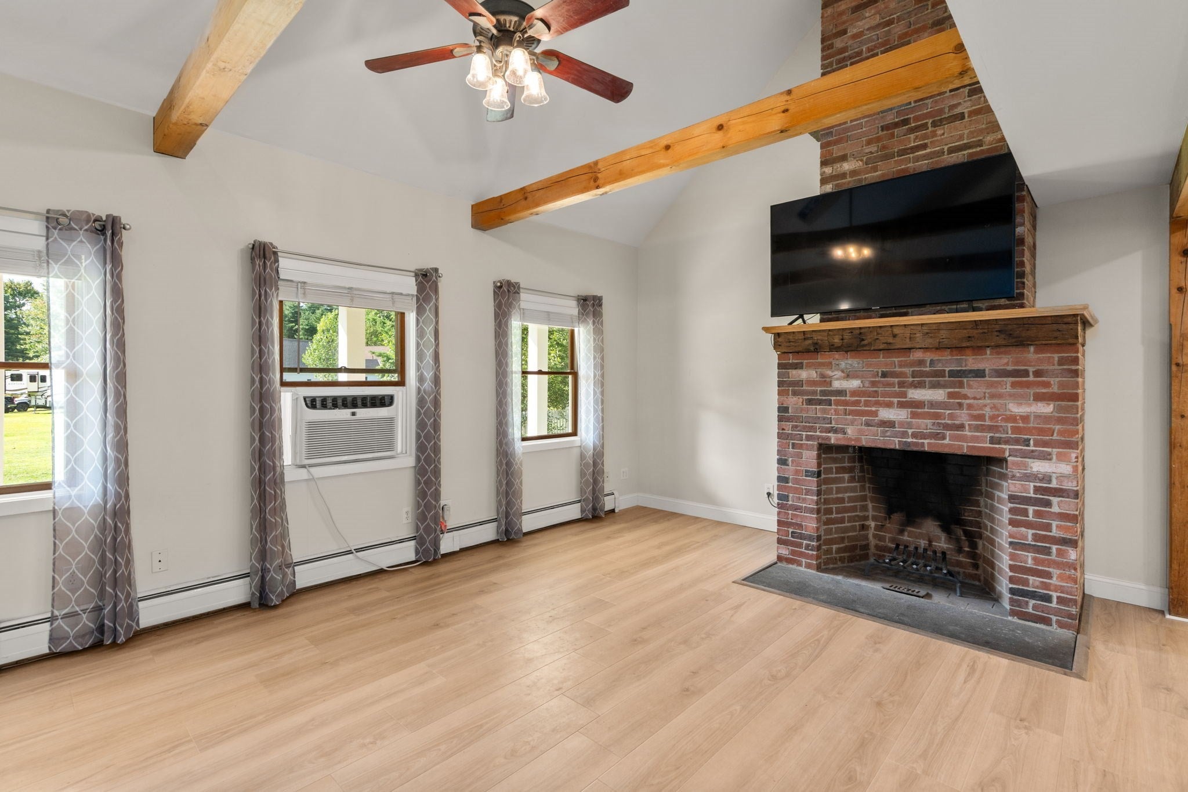
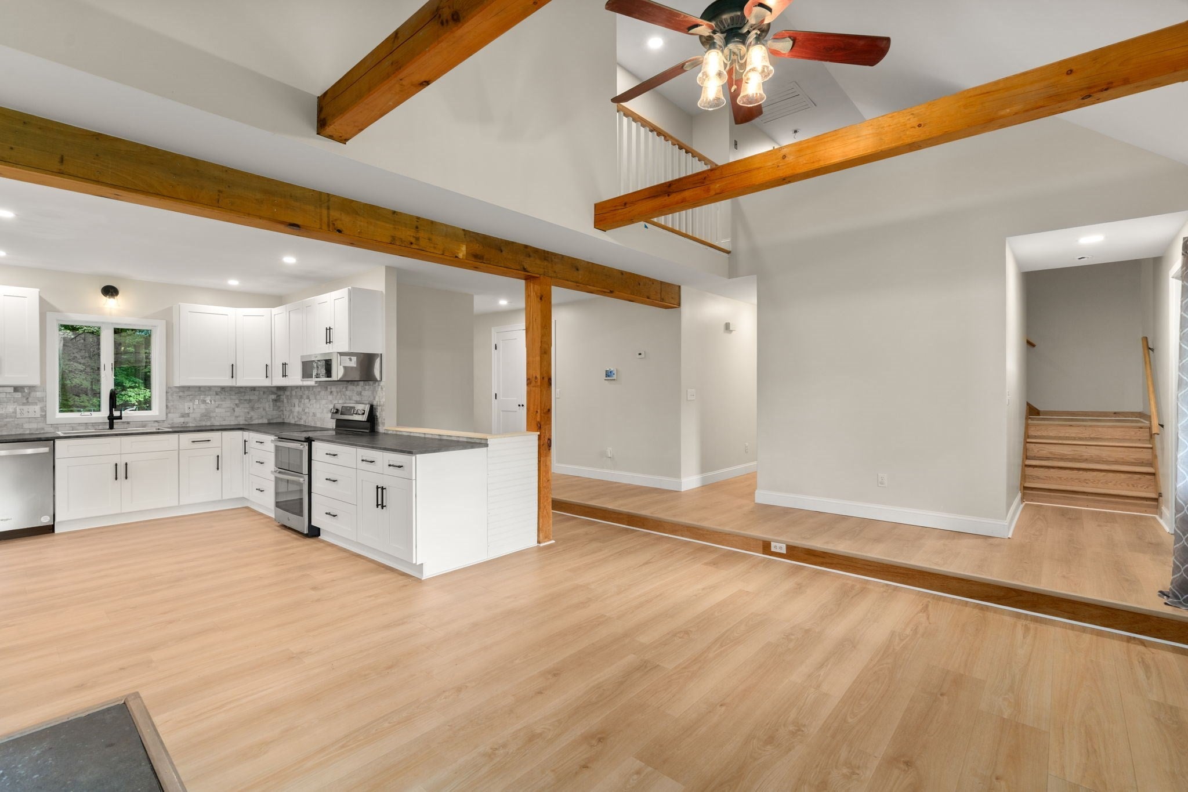
Set on 2.95 picturesque acres, this beautifully updated Leverett home offers a peaceful country setting, scenic views facing Mount Toby, and plenty of space to enjoy the outdoors. Ideally located near Amherst, Hadley, Deerfield, and Greenfield, this property combines country living with convenient access to area amenities. Inside you will be welcomed by vaulted ceilings and exposed beams that create a warm, open feel. The first floor offers two bedrooms, including a spacious primary suite with cathedral ceilings and a newly renovated primary bathroom. A convenient half bath with laundry hookups that completes the main level. Upstairs, you'll find two additional bedrooms, a full bathroom, and a cozy loft area. Many updates including new septic system in 2022, new insulation in attic, the outside walls, and basement sealed all in 2024, new concrete flooring in basement, new roof in 2025, re-pointed chimney and chimney cap, LP Siding PVC trim and Tyvek house wrap in 2025, kitchen remodelled this year and new flooring and light fixtures throughout the house. Outdoor enthusiasts and horse lovers will appreciate the property’s existing horse barn and established fencing, ready for horses and farming use. With its scenic setting, spacious acreage, equestrian amenities along with riding trails in back of property, flexible floor plan, and extensive recent updates, this home is sure to check off a lot of buyer's boxes. Come see all this special Leverett property has to offer!

Save
Ask
Tour
Hide
Share
Listing Snapshot
Price 
$650,000
Days On Site 
17 Days
Bedrooms 
4
Inside Area (SqFt) 
2,263 sqft
Total Baths 
3
Full Baths 
2
Partial Baths 
1
Lot Size 
2.95 Acres
Year Built 
1999
MLS® Number 
73567052
Status 
Pending
Property Tax 
$7,707
HOA/Condo/Coop Fees 
N/A
Sq Ft Source 
Public Records
Friends & Family
Recent Activity
5 days agoListing updated with changes from the MLS®
a week agoStatus changed to Pending
3 weeks agoListing first seen on site
General Features
Acres 
2.95
Disclosures 
Audio and video surveillance are present on the property. Some listing photos have been digitally edited. Skylights will be covered and ceilings painted by a contractor prior to closing. A local contractor is currently completing the sellers’ punch listand all scheduled work will be completed prio
Foundation 
Concrete Perimeter
Garage 
Yes
Garage Spaces 
1
Parking 
Detached
Parking Spaces 
11
Property Sub Type 
Single Family Residence
Sewer 
Private Sewer
SqFt Above 
2263
SqFt Total 
2263
Style 
Cape
Water Source 
Private
Zoning 
0
Interior Features
Appliances 
Water HeaterRangeDishwasherMicrowaveRefrigerator
Basement 
FullInterior EntryConcrete
Cooling 
Window Unit(s)Whole House Fan
Electric 
200+ Amp Service
Fireplace 
Yes
Fireplace Features 
Living Room
Fireplaces 
1
Flooring 
TileVinylHardwood
Heating 
BaseboardOil
Interior 
Master DownstairsWalk-In Closet(s)Cathedral Ceiling(s)Ceiling Fan(s)
Laundry Features 
Electric Dryer HookupWasher Hookup
Bathroom 1 
Dimensions - 9.333333333x11Level - FirstArea - 102
Bathroom 2 
Dimensions - 7.583333333x5.583333333Level - FirstArea - 42
Bathroom 3 
Dimensions - 5.583333333x11.916666666Level - SecondArea - 66
Bedroom 2 
Dimensions - 8.833333333x13.666666666Level - FirstArea - 120
Bedroom 3 
Dimensions - 11.416666666x13.666666666Level - SecondArea - 156
Bedroom 4 
Dimensions - 14.083333333x13Level - SecondArea - 183
Dining Room 
Dimensions - 9x13.166666666Level - FirstArea - 118
Kitchen 
Dimensions - 12.5x13.833333333Level - FirstArea - 172
Living Room 
Dimensions - 16.416666666x13.166666666Level - FirstArea - 216
Master Bedroom 
Dimensions - 15.916666666x19Level - FirstArea - 302
Save
Ask
Tour
Hide
Share
Exterior Features
Construction Details 
Frame
Exterior 
StorageGarden
Lot Features 
ClearedFarmLevel
Other Structures 
Barn(s)Storage
Patio And Porch 
PorchDeck
Roof 
Shingle
View 
Scenic
Waterview 
Scenic
Community Features
Community Features 
Stable(s)Golf
Horse Property 
Paddocks
Horse Allowed 
Yes
Listing courtesy of Samantha Worden of Winder Realty, LLC


The property listing data and information, or the Images, set forth herein were provided to MLS Property Information Network, Inc. from third party sources, including sellers, lessors, landlords, and public records, and were compiled by MLS Property Information Network, Inc. The property listing data and information, and the Images, are for the personal, non-commercial use of consumers having a good faith interest in purchasing, leasing or renting listed properties of the type displayed to them and may not be used for any purpose other than to identify prospective properties which such consumers may have a good faith interest in purchasing, leasing or renting. MLS Property Information Network, Inc. and its subscribers disclaim any and all representations and warranties as to the accuracy of the property listing data and information, or as to the accuracy of any of the Images, set forth herein.

Last checked 2026-09-14 05:05 PM UTC

Neighborhood & Commute
Source: Walkscore
Disclosure: Community information and market data powered by Constellation Data Labs. Information is deemed reliable but not guaranteed.
Save
Ask
Tour
Hide
Share