
Home Search
10 Bethany DrRutland, MA 01543
Mortgage Calculator
Monthly Payment (Est.)
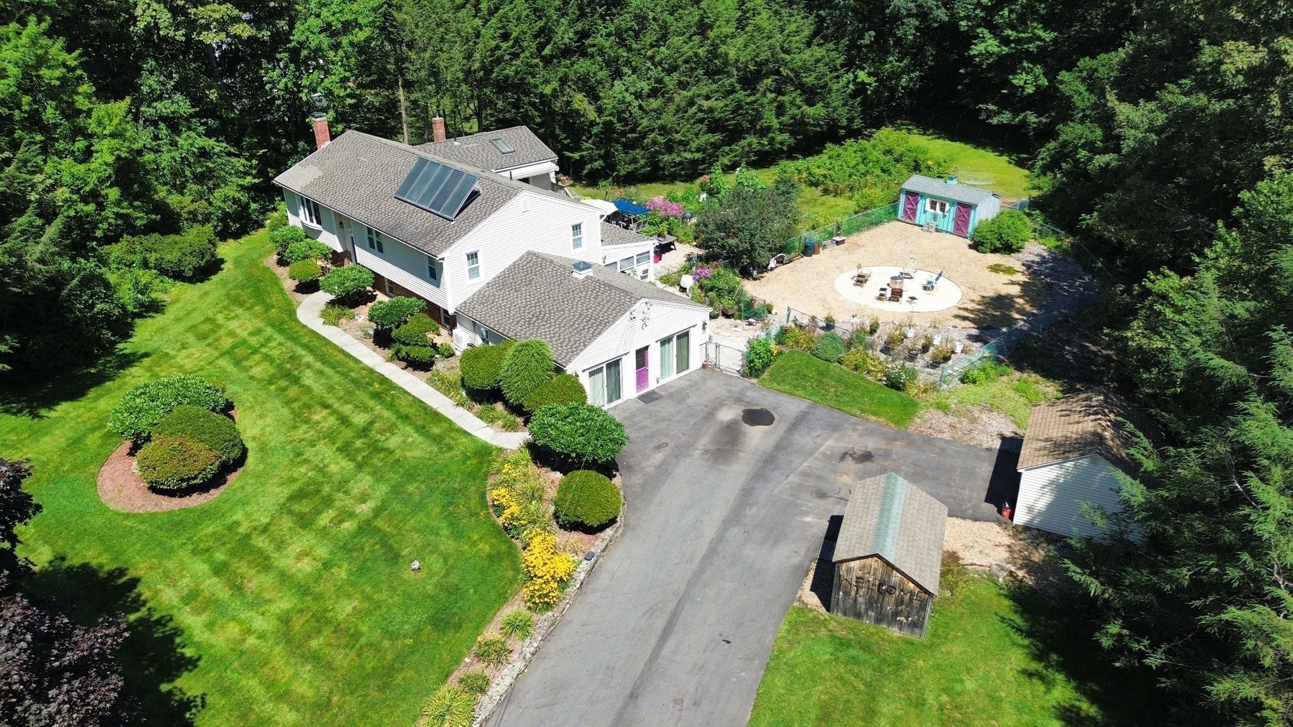
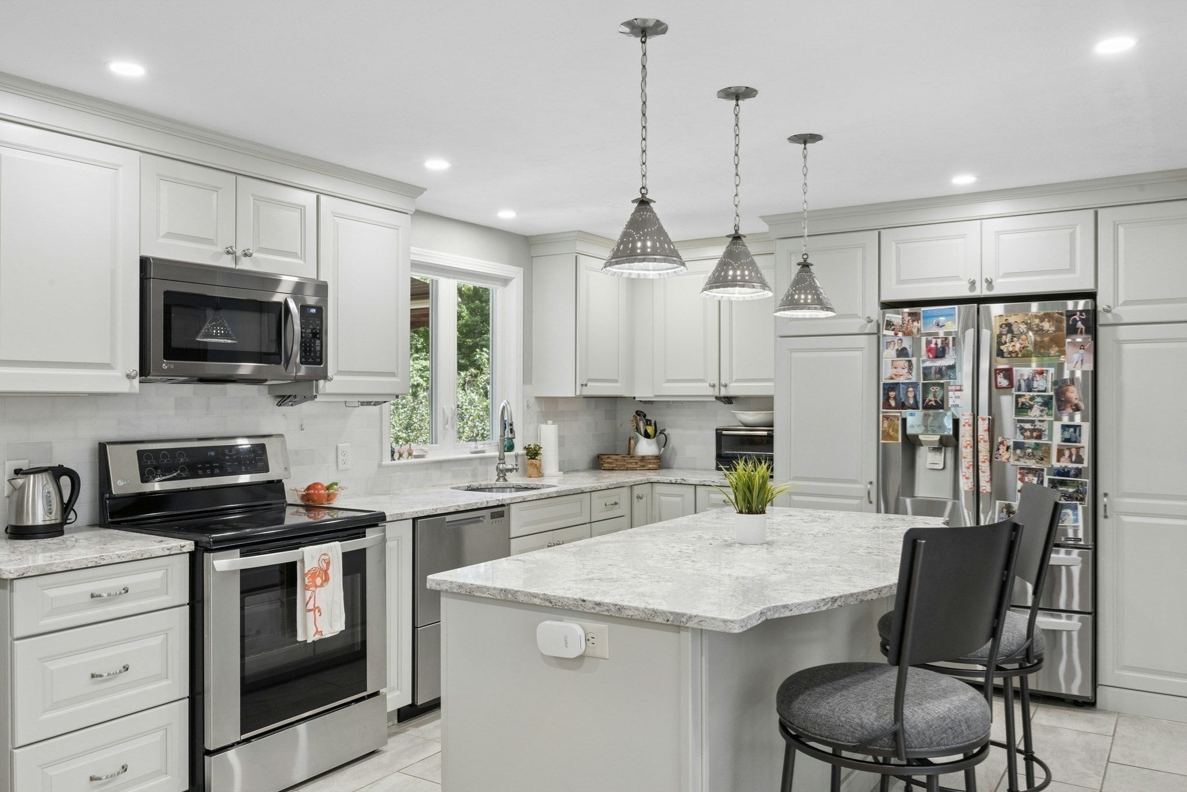
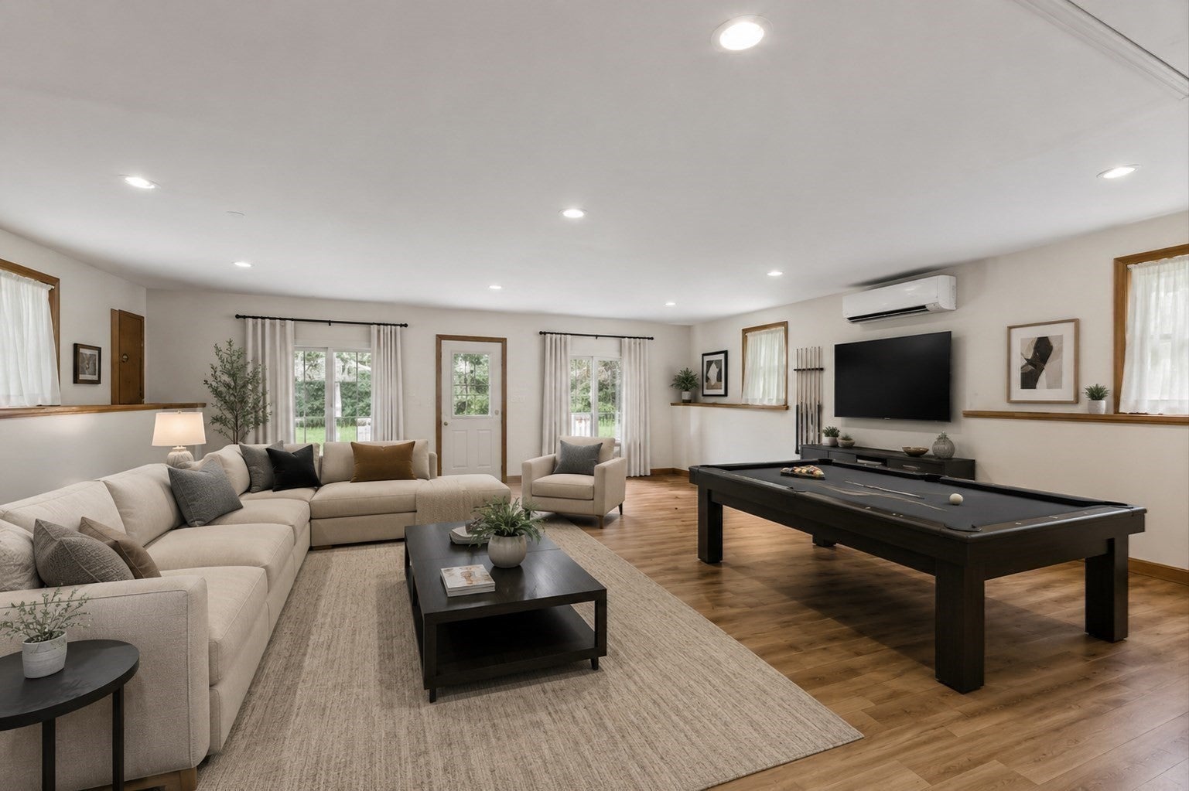
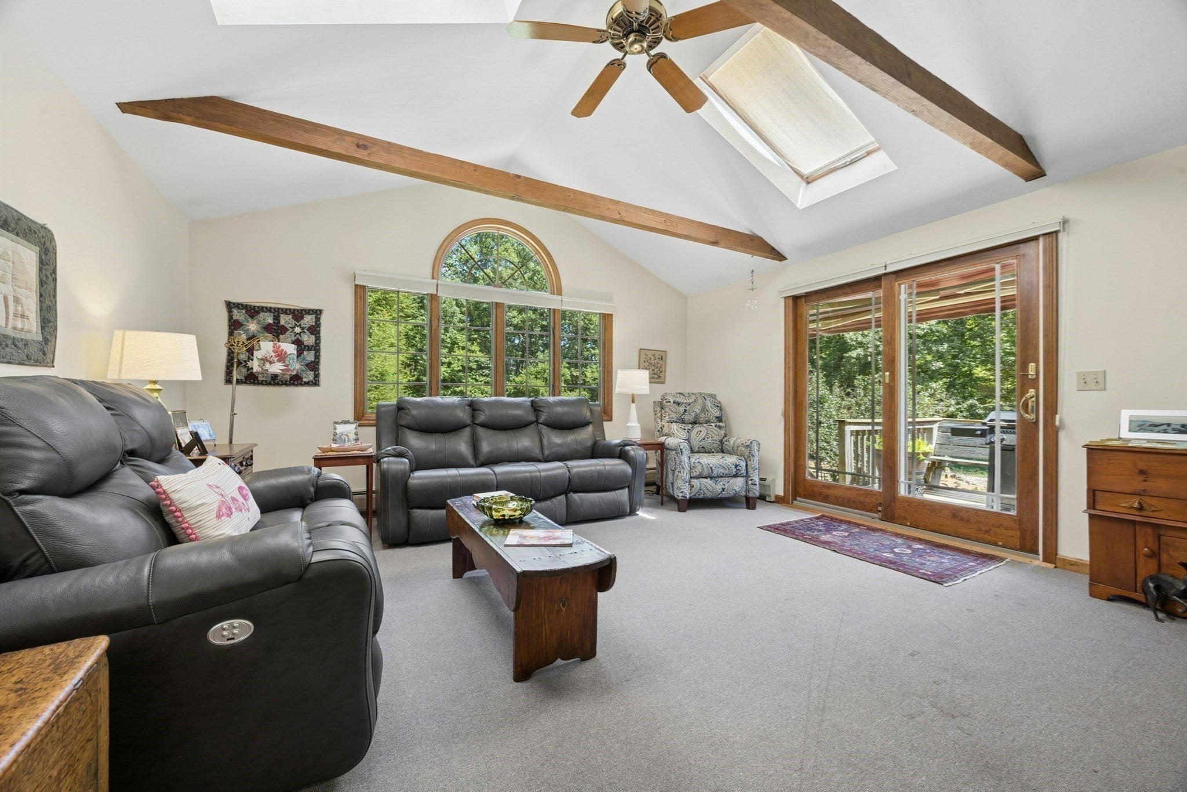
$2,961Your Search Ends Here! Pride of ownership shines throughout this meticulously maintained home, lovingly cared for by its original owners for over four decades. Set on a quiet street just outside the center of town, this private oasis offers over 1.5 acres of beautifully manicured grounds, including a garden that produces some of the best fruits and vegetables in town. Inside, you’ll find an expansive, open-concept layout featuring a beautifully renovated kitchen and generous living spaces designed for everyday living and entertaining. With 4 bedrooms and 2.5 bathrooms, including bedrooms and bathrooms on both levels, this home offers exceptional flexibility for families of all sizes, multi-generational living, and guests. The property is truly move-in ready, featuring replacement windows and doors, vinyl siding, and owned solar panels for added efficiency. Outside, the professionally landscaped grounds provide plenty of space to relax, entertain, garden, and enjoy your own private sanctuary.Whether you’re an entertainer, gardener, looking for multi-generational space, or simply seeking a meticulously maintained home with room to grow, this one checks all the boxes. Don’t miss this rare opportunity—schedule your private showing today!
| 5 days ago | Listing updated with changes from the MLS® | |
| 6 days ago | Status changed to Pending | |
| 3 weeks ago | Listing first seen on site |

The property listing data and information, or the Images, set forth herein were provided to MLS Property Information Network, Inc. from third party sources, including sellers, lessors, landlords, and public records, and were compiled by MLS Property Information Network, Inc. The property listing data and information, and the Images, are for the personal, non-commercial use of consumers having a good faith interest in purchasing, leasing or renting listed properties of the type displayed to them and may not be used for any purpose other than to identify prospective properties which such consumers may have a good faith interest in purchasing, leasing or renting. MLS Property Information Network, Inc. and its subscribers disclaim any and all representations and warranties as to the accuracy of the property listing data and information, or as to the accuracy of any of the Images, set forth herein.
Last checked 2026-09-14 04:34 AM UTC