Home Search

Save
Ask
Tour
Hide
Share
$1,050,000
48 Days On Site

128 Thomas St
Middleboro, MA 02346

For Sale|Single Family Residence|Active
4
Beds
3
Total Baths
2
Full Baths
1
Partial Bath
2,594
SqFt
$405
/SqFt
2023
Built
County:
Plymouth
Call Now: 978-870-9260
Is this the listing for you? We can help make it yours.
978-870-9260
128 Thomas St128 Thomas St128 Thomas St128 Thomas St
Save
Ask
Tour
Hide
Share

Mortgage Calculator

Monthly Payment (Est.)

Enter an interest rate to see your estimated monthly payment.
Calculator powered by Showcase IDX, a Constellation1 Company. Copyright ©2026 Information is deemed reliable but not guaranteed.

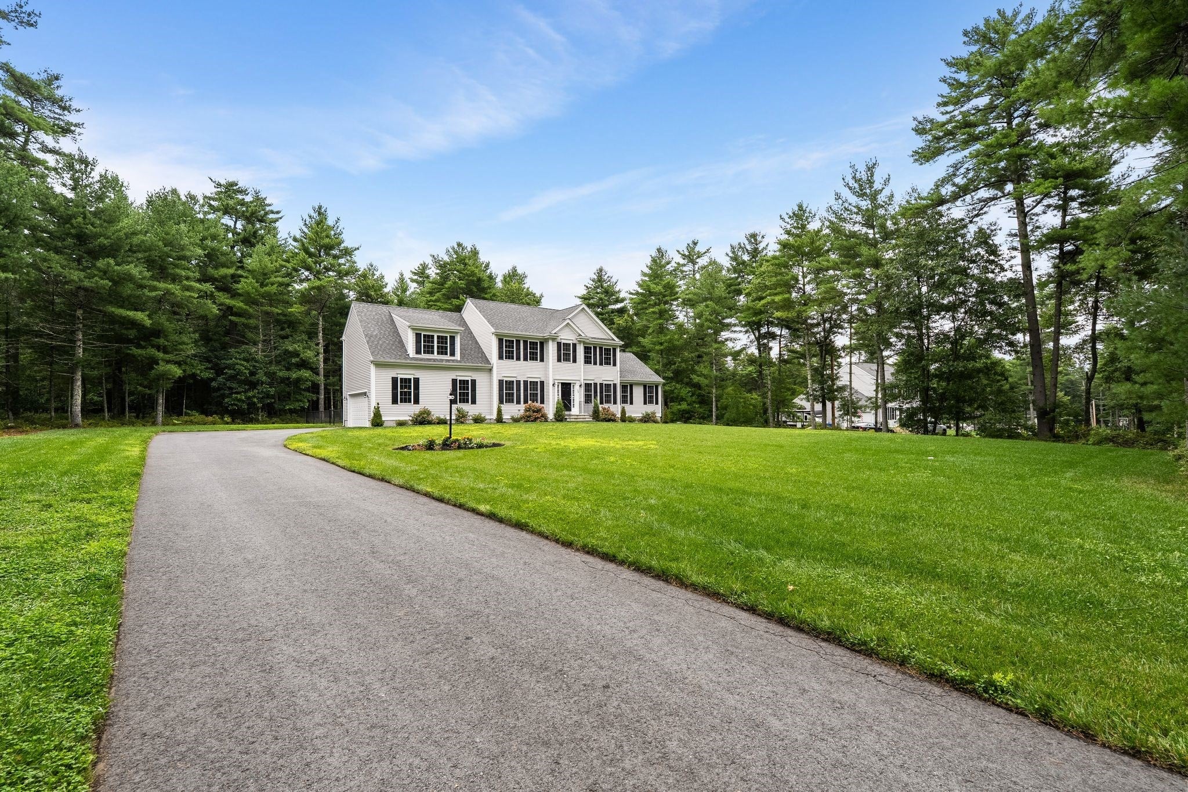
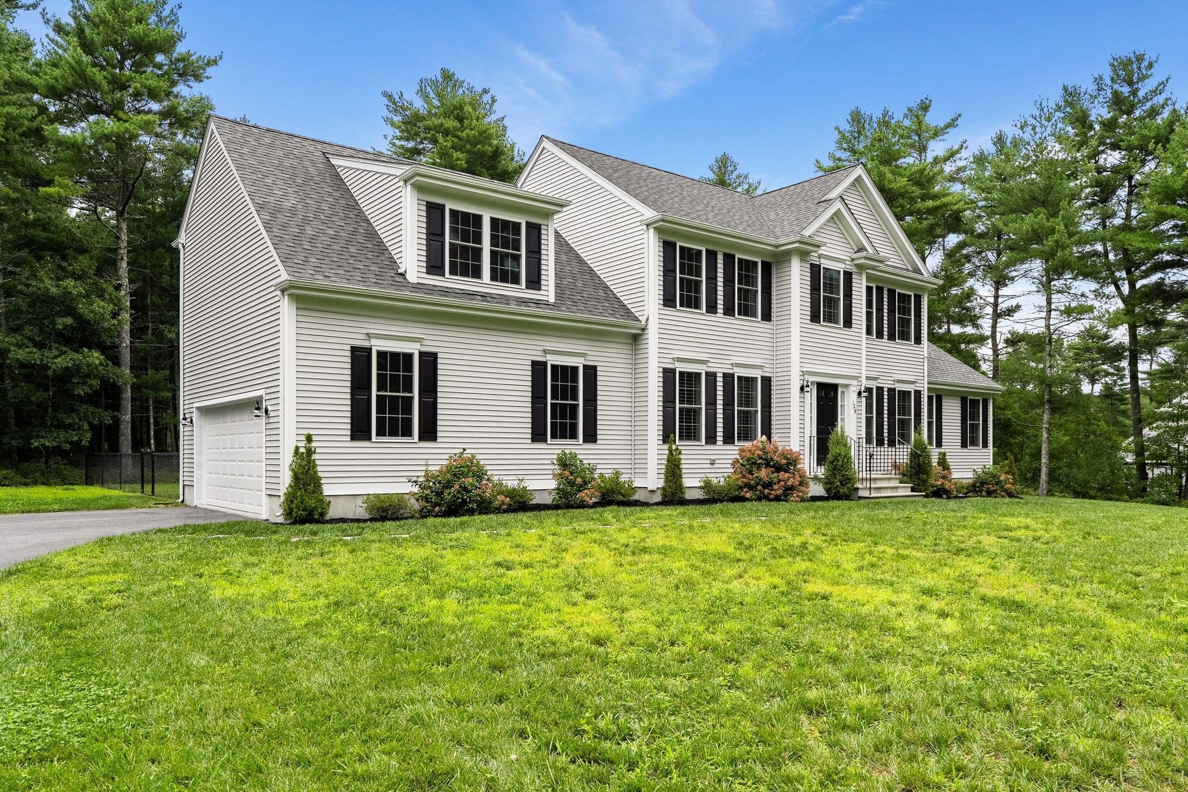
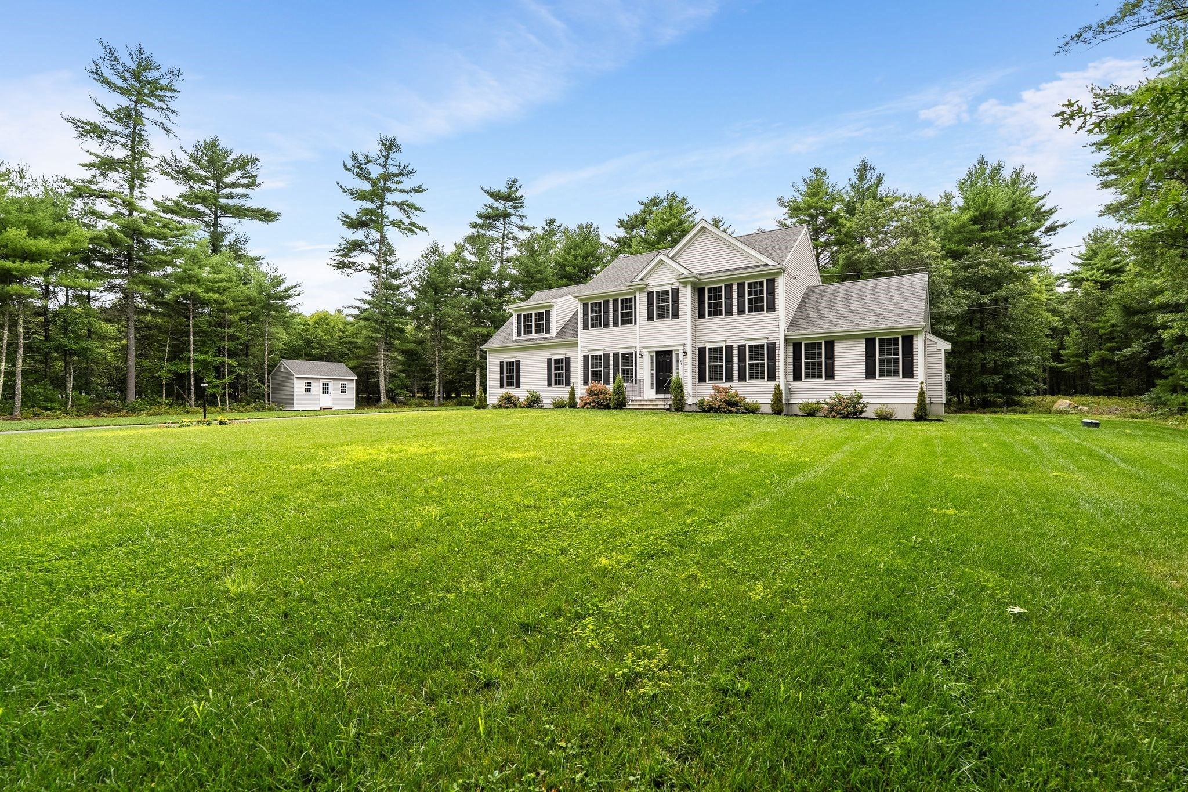
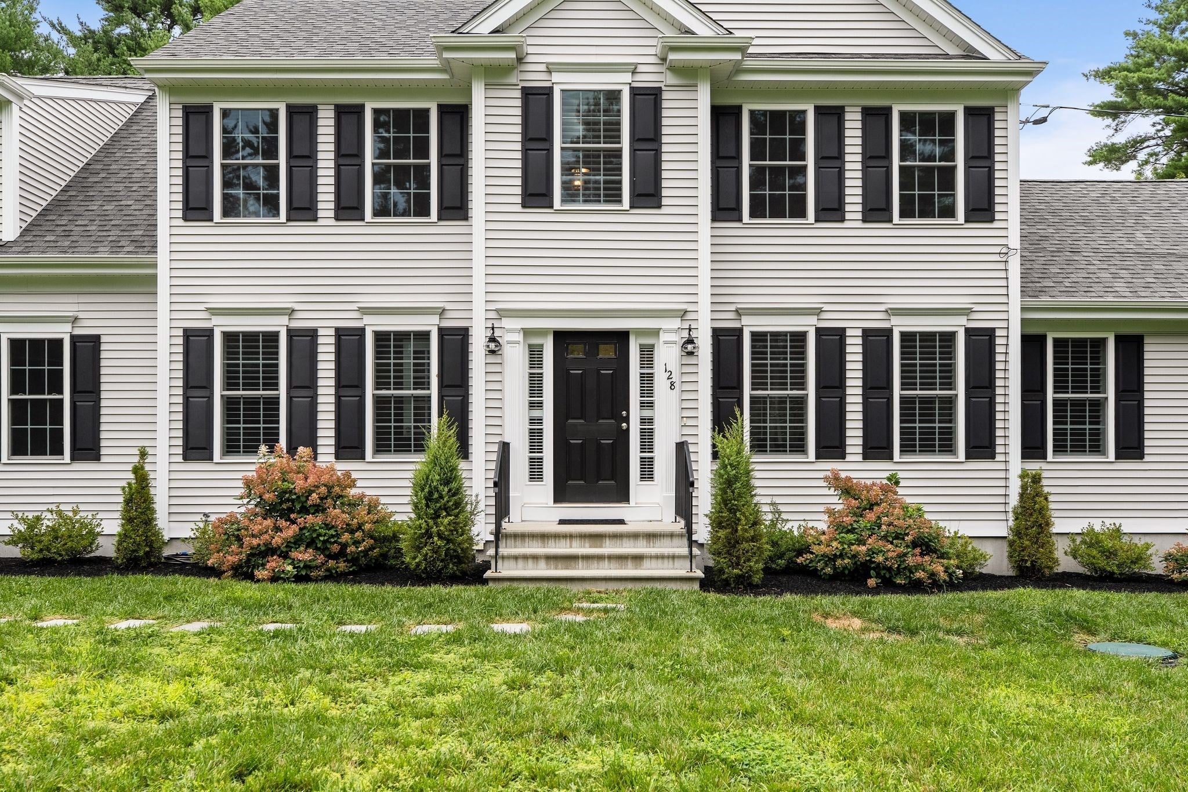
Stunning 3-year-young Modern Colonial set on 5 acres! This "better than new" home offers 2,594 sq ft of luxury living space, a perfect blend of modern comfort with vast outdoor potential. Step through the welcoming front entry into a sun-drenched floor plan designed for both sophisticated entertaining and effortless daily living. The focal point of the expansive main living area is a grand, light-filled living room featuring a fireplace that anchors the open layout, providing a warm and inviting setting. The space seamlessly flows into a well equipped kitchen with premium fixtures, ample cabinetry, and sleek quartz surfaces. The half bath & laundry room, pantry and mud-room leads you to the oversized 2-car garage. A dedicated in-home office and formal dining area complete the first floor level. Upstairs you will be greeted by 3 generous bedrooms that share a large hall bathroom, and the expansive primary suite offering two spacious walk-in closets and an en-suite bathroom featuring modern design elements, tiled shower and a jacuzzi soaking tub. In the basement you will find an in-home sauna, whole-home water filtration system with reverse osmosis and UV purification, ample storage and potential to be finished for even more living space. Built with contemporary design and lifestyle in mind with high-end finishes throughout, this home offers zero worry and maximum efficiency. Complete with a large storage shed, and potential for a retreat like pool area, ADU and more!

Save
Ask
Tour
Hide
Share
Listing Snapshot
Price 
$1,050,000
Days On Site 
48 Days
Bedrooms 
4
Inside Area (SqFt) 
2,594 sqft
Total Baths 
3
Full Baths 
2
Partial Baths 
1
Lot Size 
5.16 Acres
Year Built 
2023
MLS® Number 
73565999
Status 
Active
Property Tax 
$10,562
HOA/Condo/Coop Fees 
N/A
Sq Ft Source 
Public Records
Friends & Family
Recent Activity
15 hours agoListing updated with changes from the MLS®
15 hours agoPrice changed to $1,050,000
15 hours agoStatus changed to Active
2 months agoListing first seen on site
General Features
Acres 
5.16
Attached Garage 
Yes
Disclosures 
Easement on property.
Foundation 
Concrete Perimeter
Garage 
Yes
Garage Spaces 
2
Green Energy Efficient 
Thermostat
Parking 
PavedAttachedGarage
Parking Spaces 
8
Property Sub Type 
Single Family Residence
Sewer 
Private Sewer
SqFt Above 
2594
SqFt Total 
2594
Style 
Colonial
Water Source 
Private
Zoning 
RR
Interior Features
Appliances 
Water HeaterRangeDishwasherMicrowaveRefrigeratorWasherDryerRange HoodWater Softener
Basement 
FullInterior EntrySump Pump
Cooling 
Central AirZoned
Electric 
200+ Amp Service
Fireplace 
Yes
Fireplace Features 
Living Room
Fireplaces 
1
Flooring 
TileCarpetHardwood
Heating 
Forced AirPropaneZoned
Interior 
Entrance FoyerPantryWalk-In Closet(s)Cathedral Ceiling(s)Ceiling Fan(s)Recessed Lighting
Laundry Features 
Main Level
Window Features 
Insulated WindowsScreens
Bathroom 1 
Dimensions - 5.4x8.7Level - MainArea - 46
Bathroom 2 
Dimensions - 7.11x7.5Level - SecondArea - 53
Bathroom 3 
Dimensions - 10.3x8.7Level - SecondArea - 89
Bedroom 2 
Dimensions - 12.5x11.1Level - SecondArea - 138
Bedroom 3 
Dimensions - 12.5x11.3Level - SecondArea - 141
Bedroom 4 
Dimensions - 11.9x12.4Level - SecondArea - 147
Dining Room 
Dimensions - 12.5x12.4Level - MainArea - 155
Kitchen 
Dimensions - 23.22x12.2Level - MainArea - 283
Living Room 
Dimensions - 15.9x22.4Level - MainArea - 356
Master Bedroom 
Dimensions - 26x23.1Level - SecondArea - 600
Office 
Dimensions - 11.9x9.1Level - FirstArea - 108
Save
Ask
Tour
Hide
Share
Exterior Features
Construction Details 
Frame
Exterior 
Rain GuttersStorage
Lot Features 
WoodedLevel
Other Structures 
Storage
Patio And Porch 
Deck
Roof 
Shingle
Windows/Doors 
Insulated WindowsScreens
Community Features
Roads 
Paved
Listing courtesy of Derouen Levinson Group of Keller Williams Realty


The property listing data and information, or the Images, set forth herein were provided to MLS Property Information Network, Inc. from third party sources, including sellers, lessors, landlords, and public records, and were compiled by MLS Property Information Network, Inc. The property listing data and information, and the Images, are for the personal, non-commercial use of consumers having a good faith interest in purchasing, leasing or renting listed properties of the type displayed to them and may not be used for any purpose other than to identify prospective properties which such consumers may have a good faith interest in purchasing, leasing or renting. MLS Property Information Network, Inc. and its subscribers disclaim any and all representations and warranties as to the accuracy of the property listing data and information, or as to the accuracy of any of the Images, set forth herein.

Last checked 2026-10-07 03:52 PM UTC

Neighborhood & Commute
Source: Walkscore
Disclosure: Community information and market data powered by Constellation Data Labs. Information is deemed reliable but not guaranteed.
Save
Ask
Tour
Hide
Share