Home Search

Save
Ask
Tour
Hide
Share
$469,900
28 Days On Site

Village Of A Thousand Pines
98 Algonquin Tr 98
Ashland, MA 01721

For Sale|Condominium|Active
2
Beds
3
Total Baths
2
Full Baths
1
Partial Bath
1,616
SqFt
$291
/SqFt
1996
Built
County:
Middlesex
Call Now: 978-870-9260
Is this the listing for you? We can help make it yours.
978-870-9260
Upcoming Open Houses
Sat, Sep 19, 1:00 PM - 3:00 PM
98 Algonquin Tr 9898 Algonquin Tr 9898 Algonquin Tr 9898 Algonquin Tr 98
Save
Ask
Tour
Hide
Share

Mortgage Calculator

Monthly Payment (Est.)

$2,144
Calculator powered by Showcase IDX, a Constellation1 Company. Copyright ©2026 Information is deemed reliable but not guaranteed.

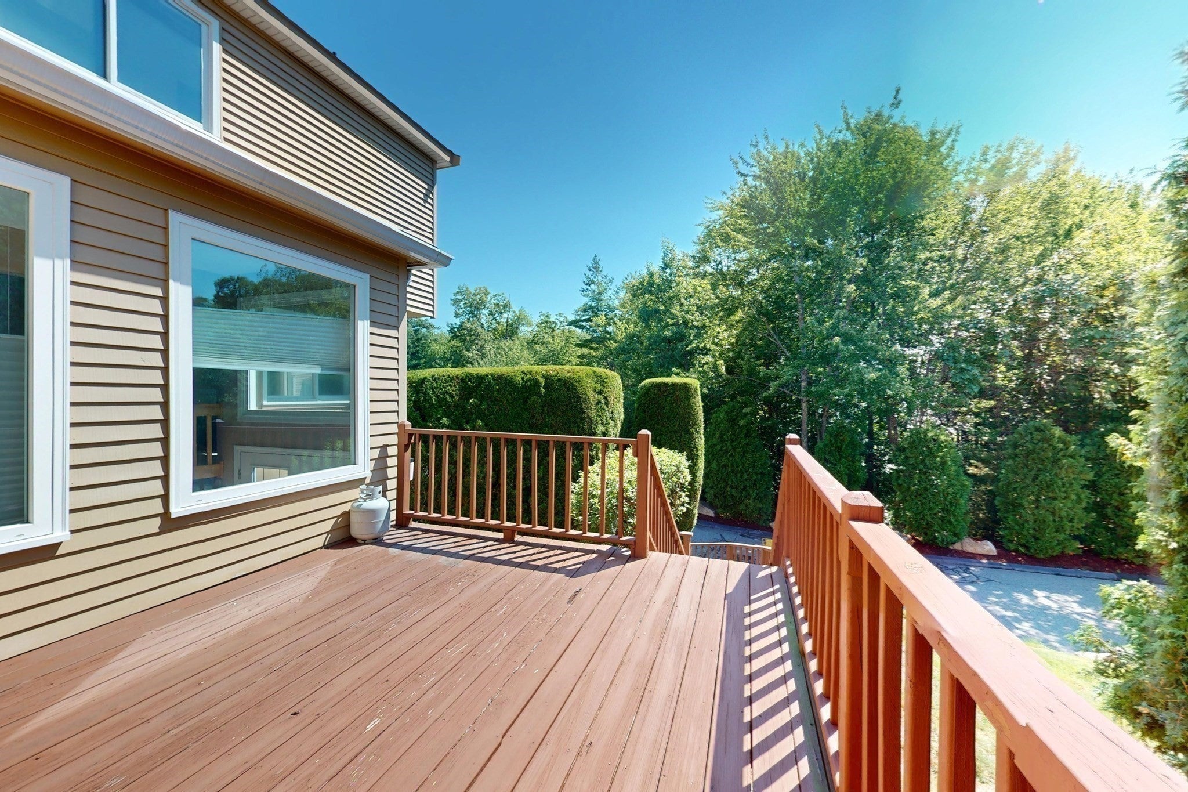
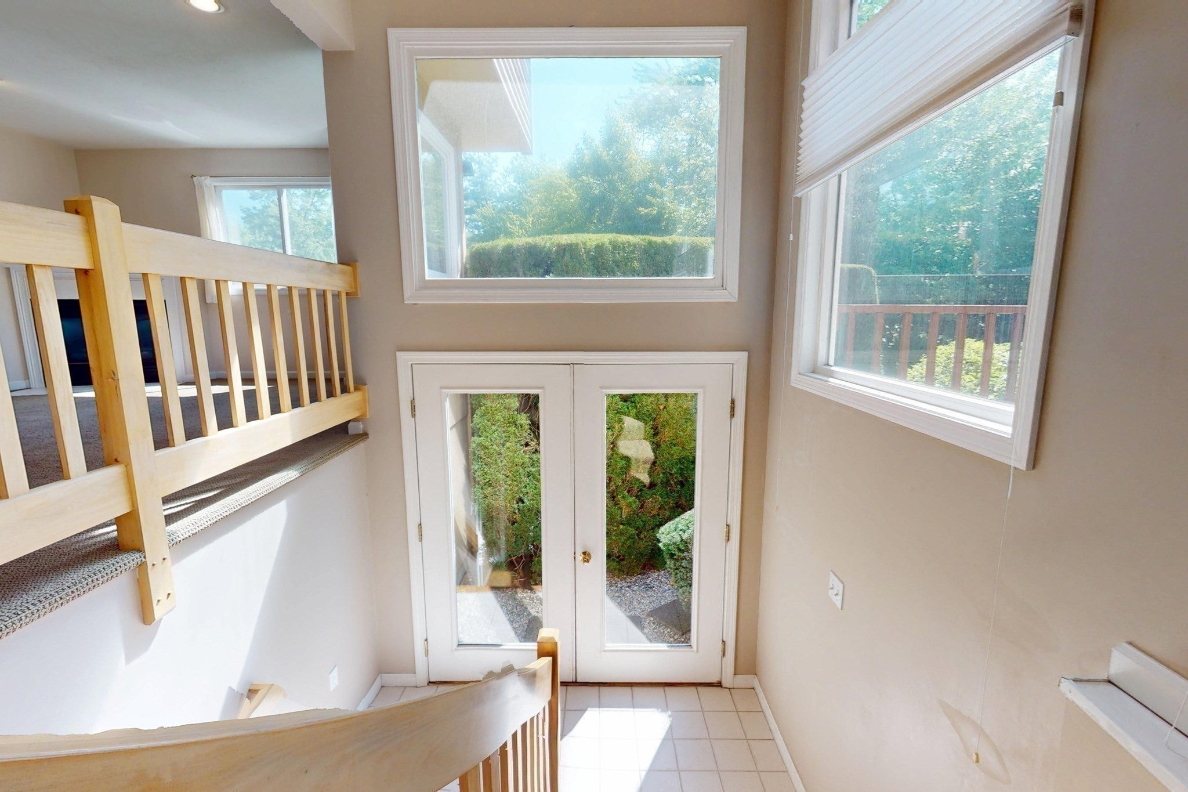
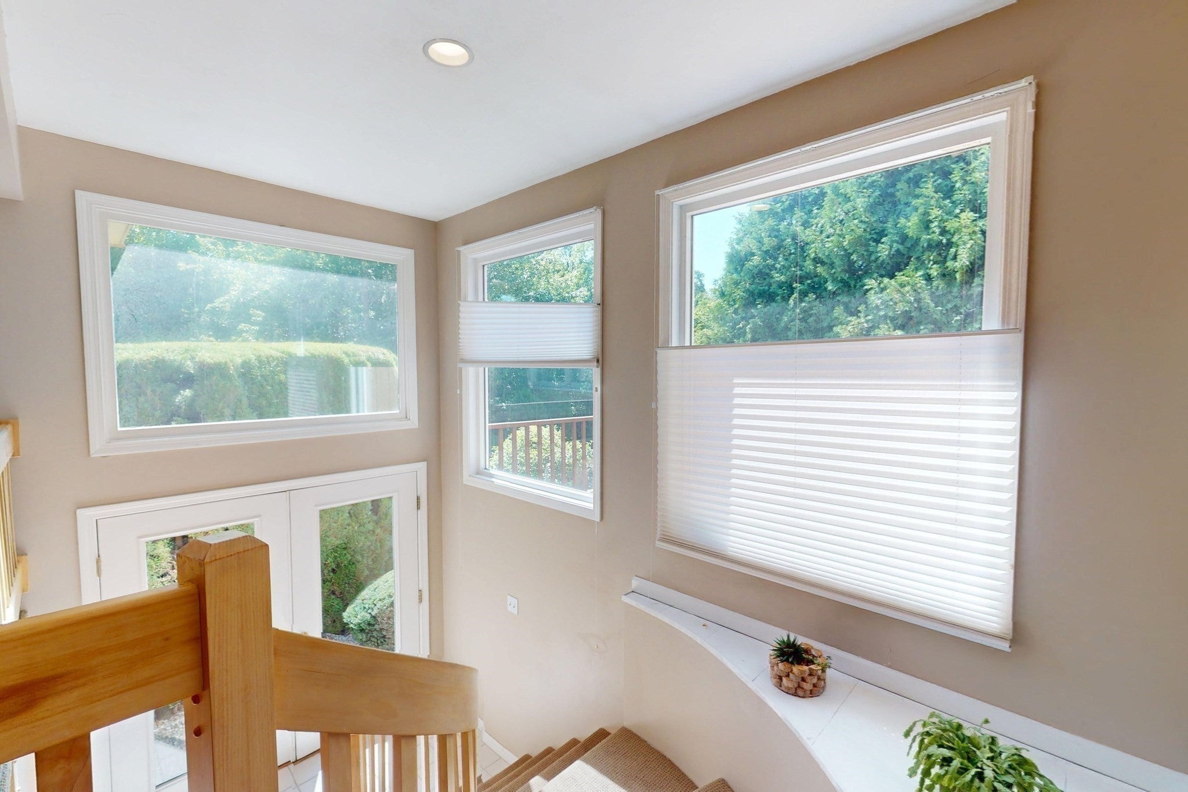
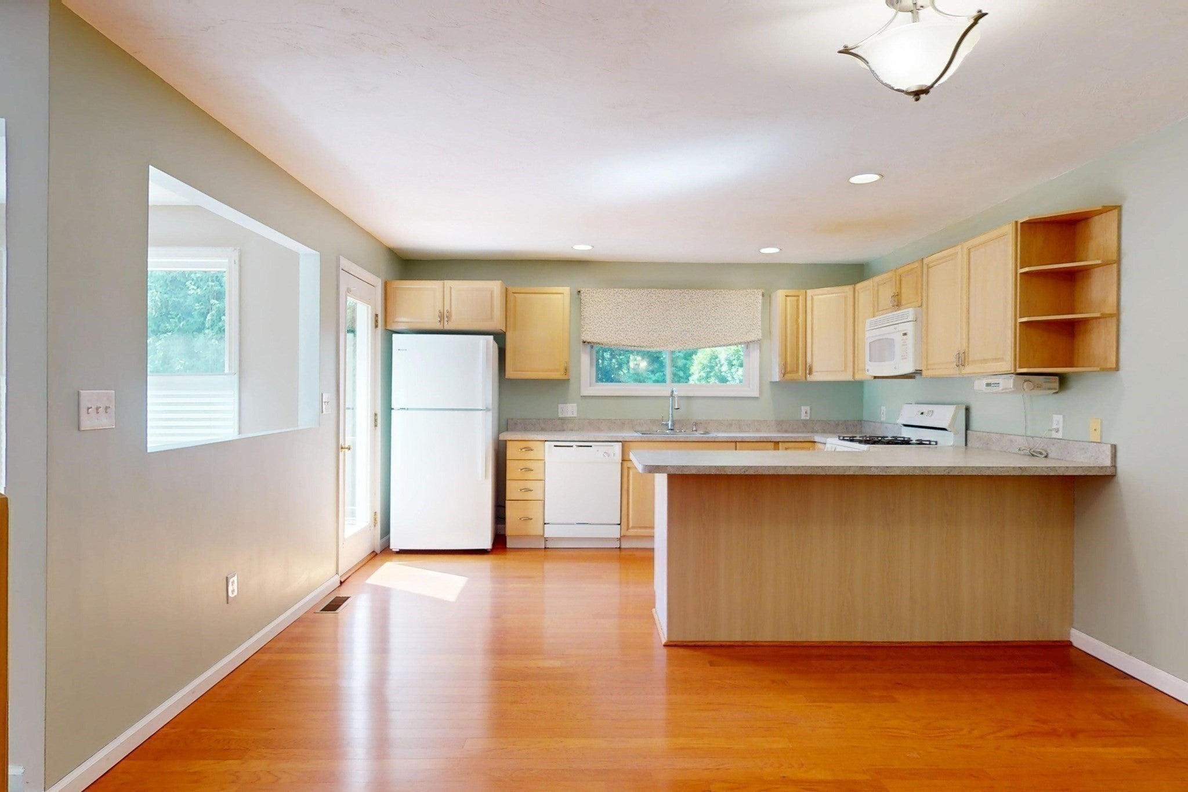
Fabulous end-unit townhome with an abundance of natural light. Enter the bright Foyer with high ceilings and oversized windows. The Living Room/Dining Area offers an open floor plan perfect for entertaining. Living Room with gas fireplace and recessed lighting. Eat-in Kitchen with laminate wood flooring, gas cooking and new faucet. Open-concept kitchen just steps away from the large private deck, boasting a peaceful setting and views of nature. Newer Heating System/6 years young. Newer Air Conditioning Compressor/3 years young. Both Bedrooms are generously sized and en suite. Primary Suite with a gas fireplace, vaulted ceiling, walk-in closet with an additional closet providing extra storage space. Large spa tub, shower stall, separate vanity with new faucet complete the Primary Bath. Hallway with Skylight. Additional bedroom is sun-filled with plenty of closet space, full bath with new exhaust fan. Garage with opener/keypad and direct access into the home. Washer & Dryer with storage in basement. A pet-friendly community. Enjoy Ashland & Hopkinton State Parks close by. Convenient to Mass Pike/90, I495, Route 9, and the Commuter Rail. Shopping & Restaurants minutes away. Virtual Tour attached.

Save
Ask
Tour
Hide
Share
Listing Snapshot
Price 
$469,900
Days On Site 
28 Days
Bedrooms 
2
Inside Area (SqFt) 
1,616 sqft
Total Baths 
3
Full Baths 
2
Partial Baths 
1
Lot Size 
N/A
Year Built 
1996
MLS® Number 
73565856
Status 
Active
Property Tax 
$6,719
HOA/Condo/Coop Fees 
$422 monthly
Sq Ft Source 
Public Records
Friends & Family
Recent Activity
4 hours agoListing updated with changes from the MLS®
7 hours agoPrice changed to $469,900
8 hours agoStatus changed to Active
4 weeks agoListing first seen on site
General Features
Attached Garage 
Yes
Disclosures 
Older Hot Water Tank. All carpets have been professionally cleaned July 2026. Original Front Door. Microwave missing handle but works properly. Seller has never used Central Vacuum or Spa Tub.
Garage 
Yes
Garage Spaces 
1
Number Of Stories 
2
Parking 
AttachedGarage Door OpenerOff StreetPavedGarage
Parking Spaces 
2
Pets 
Yes
Property Sub Type 
Condominium
Sewer 
Public Sewer
SqFt Above 
1616
SqFt Total 
1616
Water Source 
Public
Zoning 
RES
Interior Features
Appliances 
RangeDishwasherDisposalMicrowaveRefrigeratorWasherDryer
Cooling 
Central Air
Electric 
Circuit Breakers
Fireplace 
Yes
Fireplace Features 
Living RoomMaster Bedroom
Fireplaces 
2
Flooring 
TileCarpetConcreteLaminate
Heating 
Natural GasForced Air
Interior 
Central VacuumPantryWalk-In Closet(s)Open FloorplanRecessed LightingCeiling Fan(s)
Laundry Features 
In BasementIn Unit
Window Features 
Screens
Bathroom 1 
Level - First
Bathroom 2 
Level - Second
Bathroom 3 
Level - Second
Bedroom 2 
Level - Second
Kitchen 
Level - First
Living Room 
Level - First
Master Bedroom 
Level - Second
Save
Ask
Tour
Hide
Share
Exterior Features
Construction Details 
Frame
Lot Features 
Landscaped
Patio And Porch 
Deck
Roof 
Shingle
Windows/Doors 
Screens
Community Features
Association Amenities 
Playground
Association Fee 
$422.0
Association Fee Frequency 
Monthly
Community Features 
Tennis Court(s)
Listing courtesy of Dave DiGregorio of Coldwell Banker Realty - Waltham


The property listing data and information, or the Images, set forth herein were provided to MLS Property Information Network, Inc. from third party sources, including sellers, lessors, landlords, and public records, and were compiled by MLS Property Information Network, Inc. The property listing data and information, and the Images, are for the personal, non-commercial use of consumers having a good faith interest in purchasing, leasing or renting listed properties of the type displayed to them and may not be used for any purpose other than to identify prospective properties which such consumers may have a good faith interest in purchasing, leasing or renting. MLS Property Information Network, Inc. and its subscribers disclaim any and all representations and warranties as to the accuracy of the property listing data and information, or as to the accuracy of any of the Images, set forth herein.

Last checked 2026-09-17 06:05 AM UTC

Neighborhood & Commute
Source: Walkscore
Disclosure: Community information and market data powered by Constellation Data Labs. Information is deemed reliable but not guaranteed.
Save
Ask
Tour
Hide
Share