Home Search

Save
Ask
Tour
Hide
Share
$599,900
7 Days On Site

31 Pikes Hill Rd
Sterling, MA 01564

For Sale|Single Family Residence|Active
4
Beds
3
Total Baths
2
Full Baths
1
Partial Bath
2,932
SqFt
$205
/SqFt
1982
Built
County:
Worcester
Call Now: 978-870-9260
Is this the listing for you? We can help make it yours.
978-870-9260
31 Pikes Hill Rd31 Pikes Hill Rd31 Pikes Hill Rd31 Pikes Hill Rd
Save
Ask
Tour
Hide
Share

Mortgage Calculator

Monthly Payment (Est.)

$2,737
Calculator powered by Showcase IDX, a Constellation1 Company. Copyright ©2026 Information is deemed reliable but not guaranteed.

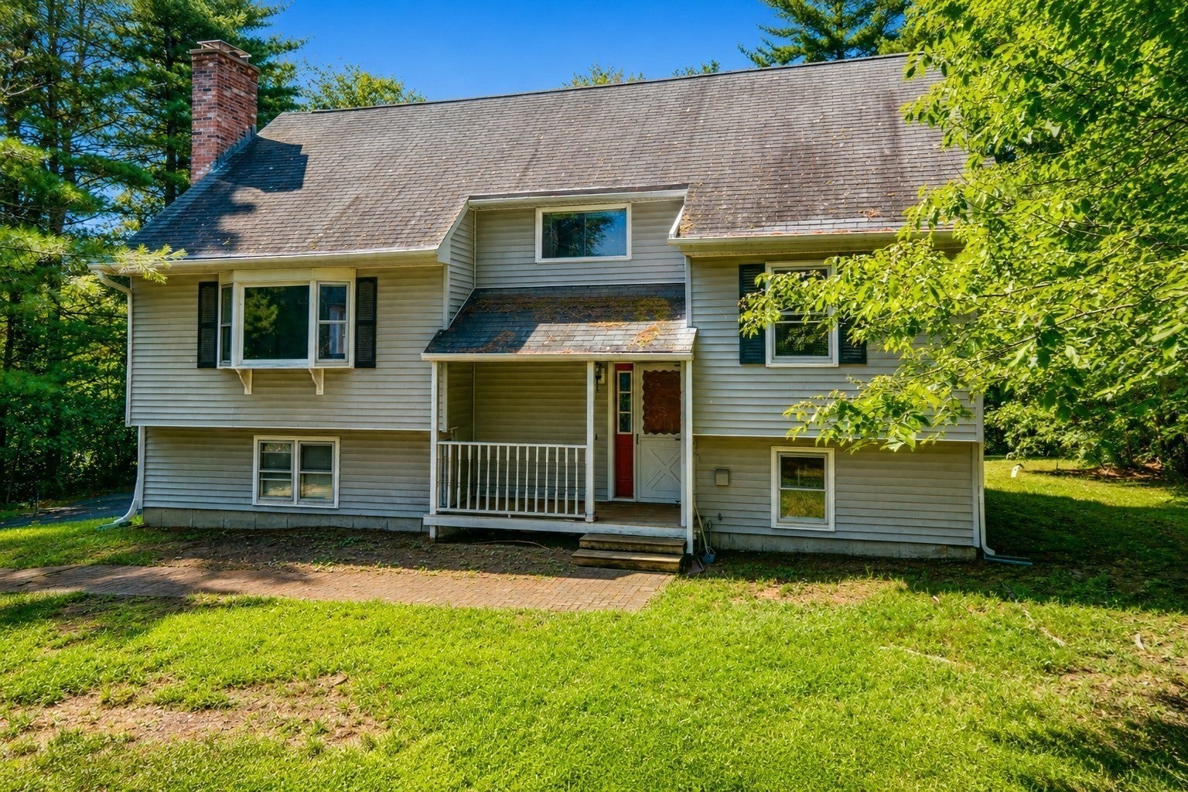
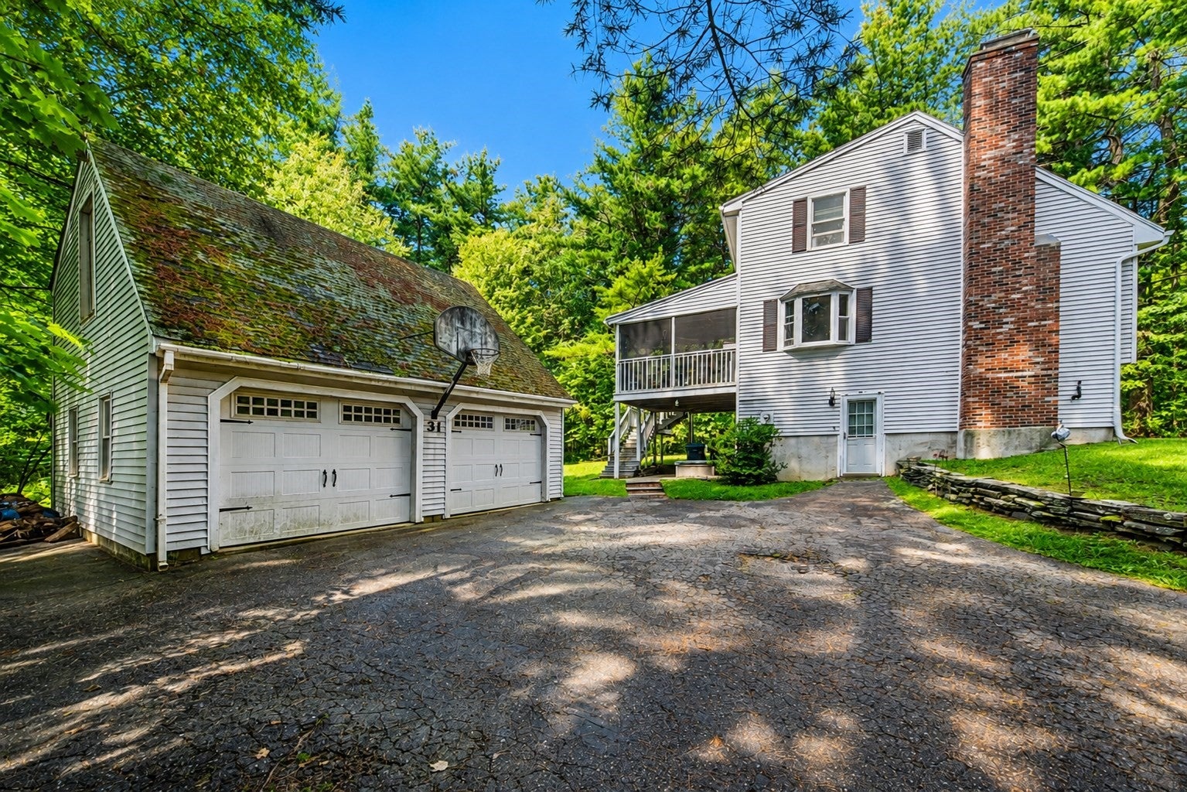
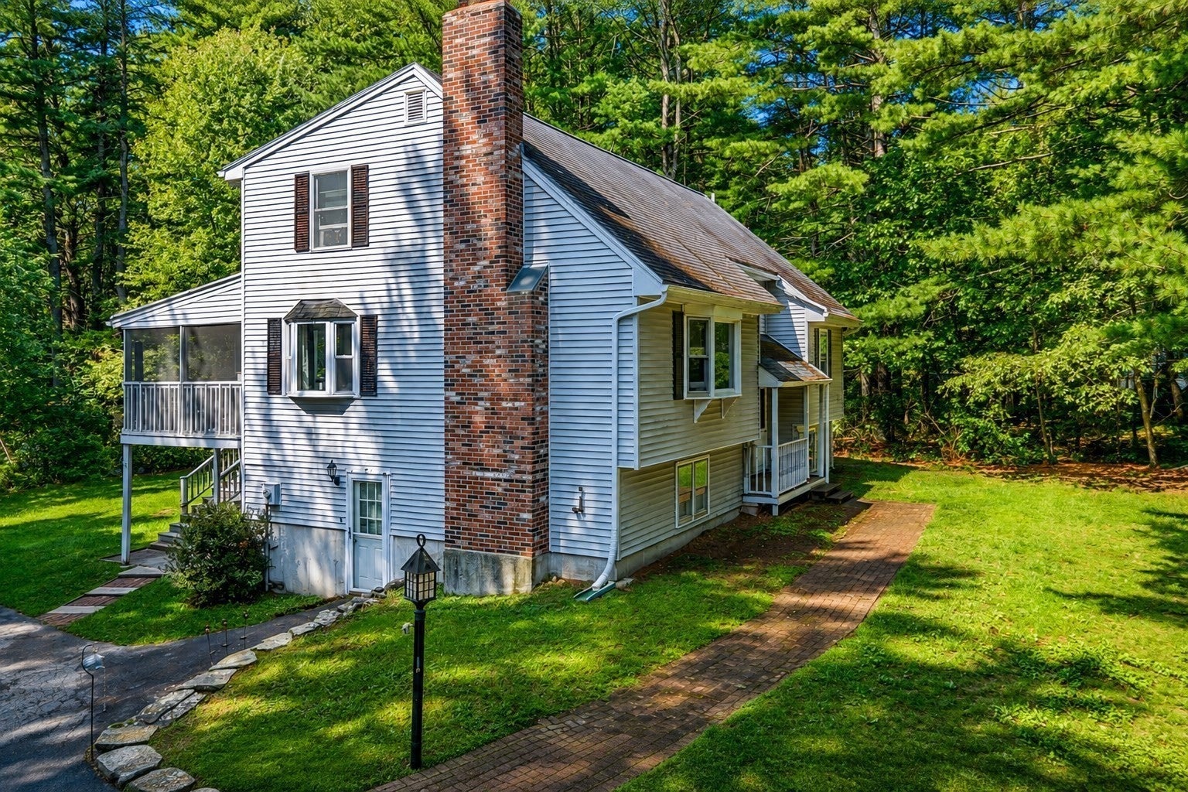
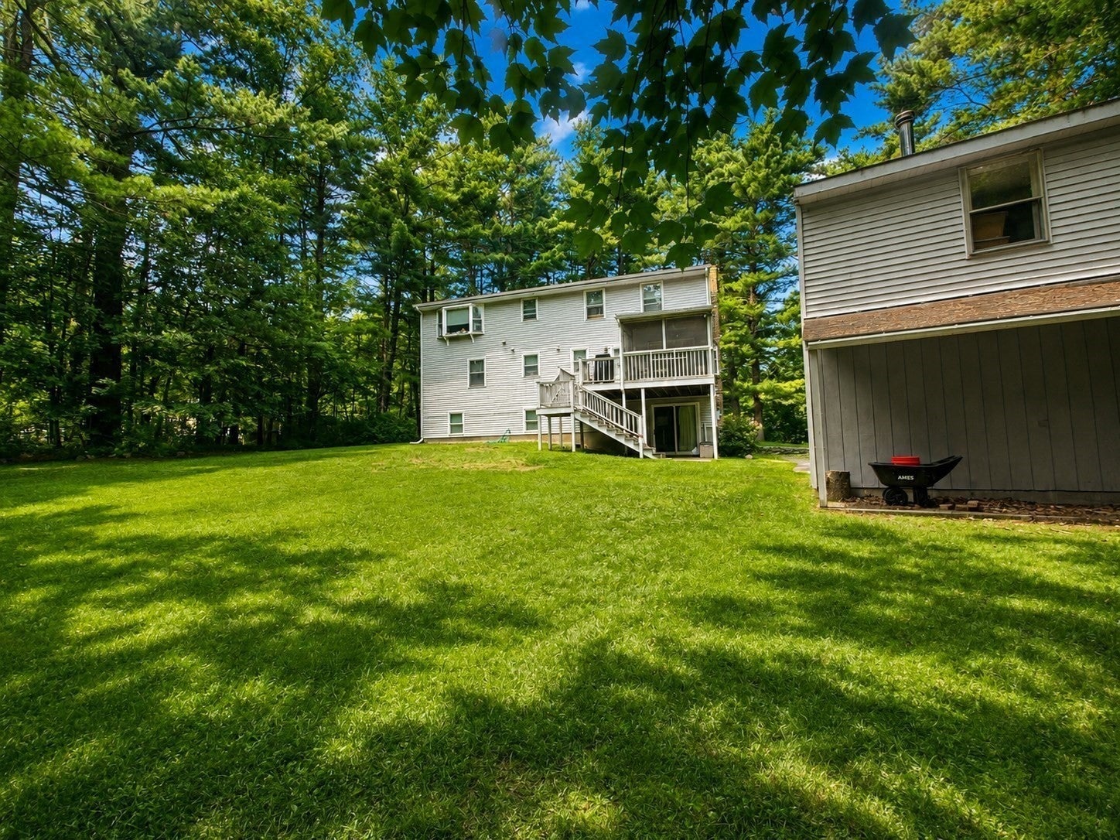
Opportunity and space abound at this contemporary Cape set on a private, wooded 1+ acre lot in a sought-after Sterling neighborhood! Offering versatility across three finished levels, this 4-bed, 2.5-bath home features a spacious, flexible floor plan with plenty of room to make it your own. The main level offers a vaulted living room with hardwood flooring, bay window and wood stove, granite kitchen with formal dining area, two bedrooms and a full bath. Upstairs, the generous primary bedroom is joined by an additional bedroom, full bath, laundry and bonus room—ideal for an office, nursery, dressing room or flex space. The finished walk-out lower level features an expansive family room with wet bar, half bath, bonus room, and workshop. Enjoy the peaceful wooded setting from the screened porch and deck, overlooking a private backyard with plenty of room for recreation and entertaining. A detached two-story, two-car garage provides exceptional storage and possibilities. Newer heating system. With solid space and tremendous potential, this home is ready for its next owner to bring their ideas and finishing touches. Convenient to schools, recreation, major routes and everyday amenities—a fantastic opportunity to build equity and make it your own!

Save
Ask
Tour
Hide
Share
Listing Snapshot
Price 
$599,900
Days On Site 
7 Days
Bedrooms 
4
Inside Area (SqFt) 
2,932 sqft
Total Baths 
3
Full Baths 
2
Partial Baths 
1
Lot Size 
1.01 Acres
Year Built 
1982
MLS® Number 
73565408
Status 
Active
Property Tax 
$7,678.02
HOA/Condo/Coop Fees 
N/A
Sq Ft Source 
Public Records
Friends & Family
Recent Activity
yesterdayListing updated with changes from the MLS®
a week agoListing first seen on site
General Features
Acres 
1.01
Disclosures 
Seller will have new D-box installed after executed P&S to bring Title 5 from conditional to pass; Some photos are virtually enhanced/staged; Price reflects TLC & Being sold as-is; Second parcel of 0.10 acres with a 2026 tax bill of $124.02 paid to Town of Holden included in taxes/acreage total
Foundation 
Concrete Perimeter
Garage 
Yes
Garage Spaces 
2
Parking 
DetachedOff StreetPaved
Parking Spaces 
7
Property Sub Type 
Single Family Residence
Sewer 
Private Sewer
SqFt Above 
1928
SqFt Below 
1004
SqFt Total 
2932
Style 
CapeContemporary
Water Source 
Private
Zoning 
RRF
Interior Features
Appliances 
Tankless Water HeaterRangeDishwasherMicrowaveRefrigeratorWasherDryer
Basement 
FullFinished
Electric 
Circuit Breakers
Fireplace 
Yes
Fireplaces 
1
Heating 
BaseboardOil
Interior 
Ceiling Fan(s)Vaulted Ceiling(s)Wet Bar
Laundry Features 
Laundry Closet
Bathroom 1 
Dimensions - 8x12Level - FirstArea - 96
Bathroom 2 
Dimensions - 8x12Level - SecondArea - 96
Bathroom 3 
Dimensions - 5x8Level - BasementArea - 40
Bedroom 2 
Dimensions - 12x10Level - SecondArea - 120
Bedroom 3 
Dimensions - 14x17Level - FirstArea - 238
Bedroom 4 
Dimensions - 10x13Level - FirstArea - 130
Dining Room 
Dimensions - 13x12Level - FirstArea - 156
Family Room 
Dimensions - 33x24Level - BasementArea - 792
Kitchen 
Dimensions - 11x12Level - FirstArea - 132
Living Room 
Dimensions - 21x13Level - FirstArea - 273
Master Bedroom 
Dimensions - 13x17Level - SecondArea - 221
Save
Ask
Tour
Hide
Share
Exterior Features
Construction Details 
Frame
Lot Features 
Wooded
Other Structures 
Workshop
Patio And Porch 
ScreenedDeckPatioPorch
Roof 
Shingle
Community Features
Community Features 
ParkStable(s)Golf
Schools
School District
Unknown
Elementary School
Houghton Elementary
Middle School
Chocksett Middle
High School
Wachusett Regional
Listing courtesy of The Journey Group of REMAX Executive Realty


The property listing data and information, or the Images, set forth herein were provided to MLS Property Information Network, Inc. from third party sources, including sellers, lessors, landlords, and public records, and were compiled by MLS Property Information Network, Inc. The property listing data and information, and the Images, are for the personal, non-commercial use of consumers having a good faith interest in purchasing, leasing or renting listed properties of the type displayed to them and may not be used for any purpose other than to identify prospective properties which such consumers may have a good faith interest in purchasing, leasing or renting. MLS Property Information Network, Inc. and its subscribers disclaim any and all representations and warranties as to the accuracy of the property listing data and information, or as to the accuracy of any of the Images, set forth herein.

Last checked 2026-09-16 09:40 AM UTC

Neighborhood & Commute
Source: Walkscore
Disclosure: Community information and market data powered by Constellation Data Labs. Information is deemed reliable but not guaranteed.
Save
Ask
Tour
Hide
Share