Home Search

Save
Ask
Tour
Hide
Share
$609,000
24 Days On Site

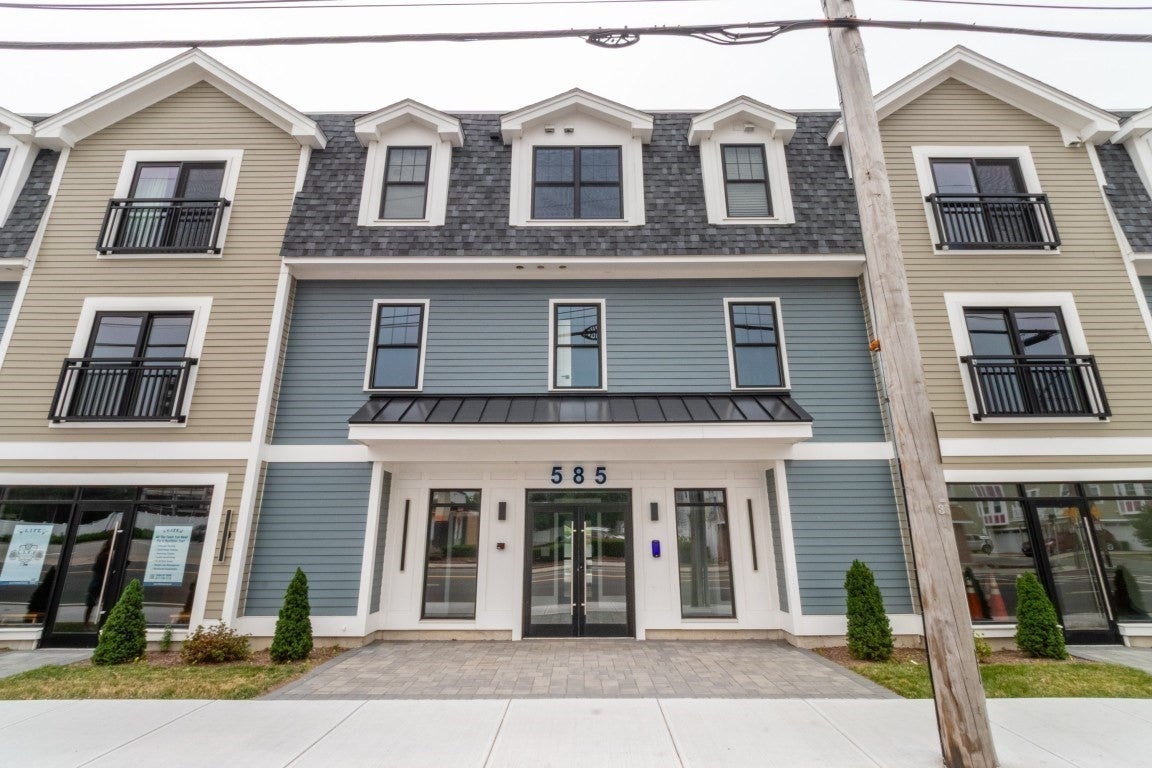
585 Residences
585 Washington Street 307
Quincy, MA 02169

For Sale|Condominium|Active
2
Beds
2
Total Baths
2
Full Baths
1,273
SqFt
$478
/SqFt
2025
Built
County:
Norfolk
Call Now: 978-870-9260
Is this the listing for you? We can help make it yours.
978-870-9260
Upcoming Open Houses
Sun, Sep 13, 12:00 PM - 1:00 PM
585 Washington Street 307585 Washington Street 307585 Washington Street 307585 Washington Street 307
Save
Ask
Tour
Hide
Share

Mortgage Calculator

Monthly Payment (Est.)

$2,779
Calculator powered by Showcase IDX, a Constellation1 Company. Copyright ©2026 Information is deemed reliable but not guaranteed.

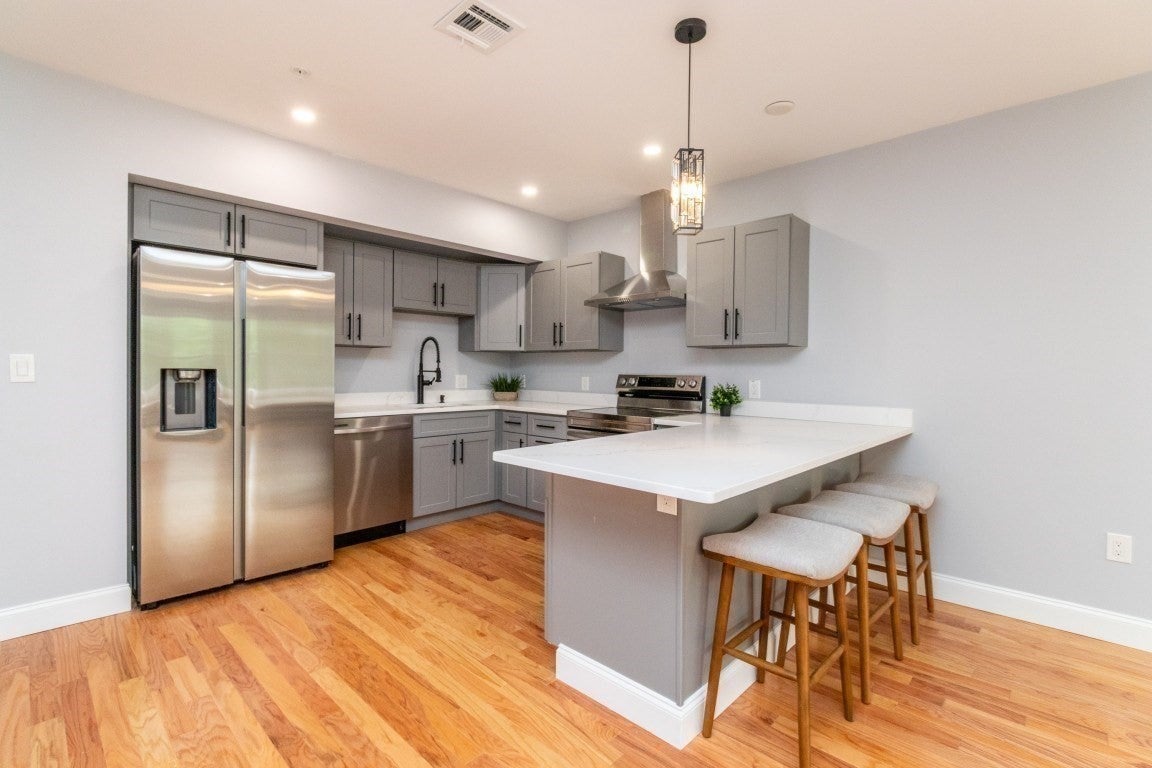
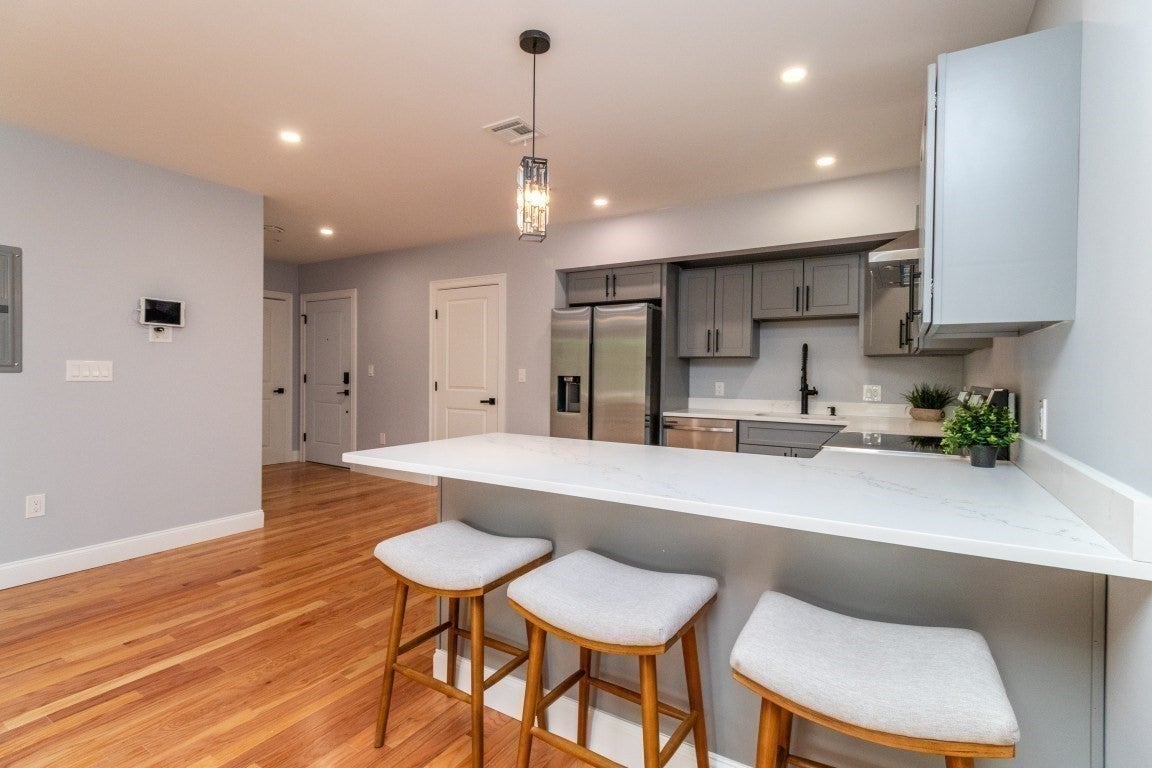
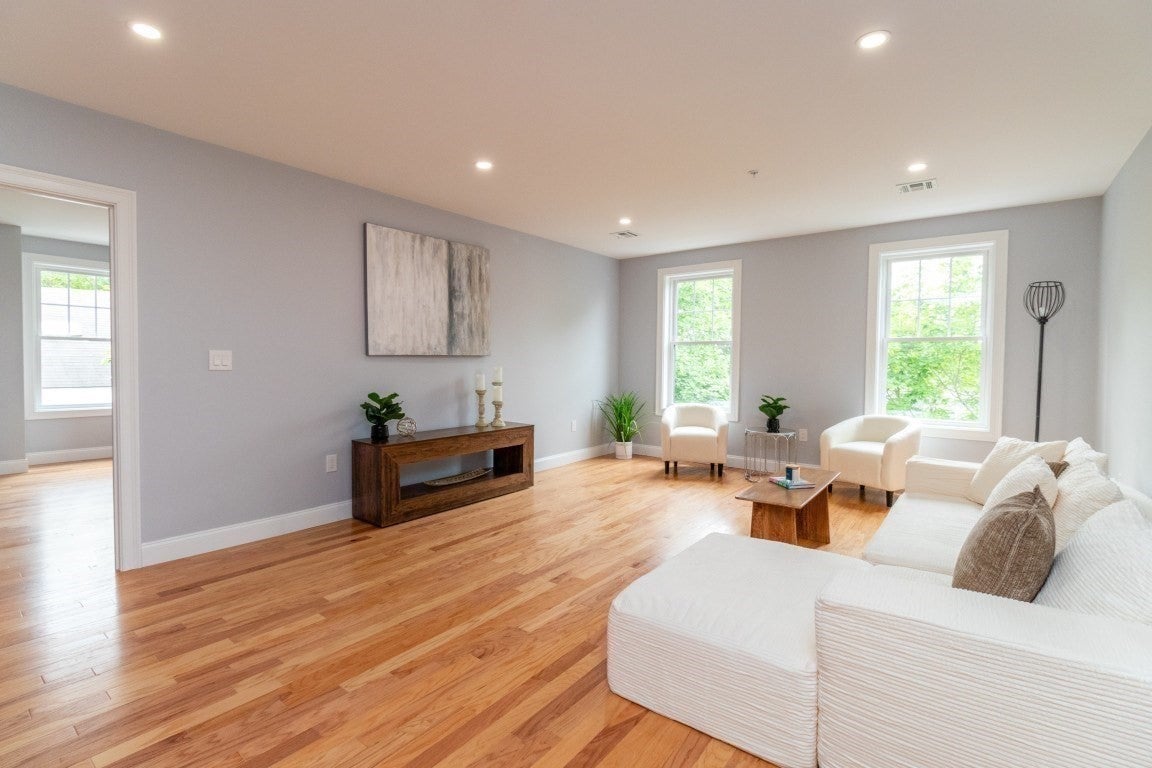
Experience modern living in this stunning new construction condominium in Quincy. This thoughtfully designed 2-bedroom, 2-bath home features an open, light-filled floor plan with upscale finishes and a contemporary kitchen appointed with elegant quartz countertops and stainless steel appliances. Enjoy the convenience of in-unit washer/dryer hookups, garage parking, and low condo fees. Residents have access to exceptional amenities, including a spacious community room perfect for entertaining and a fitness center located on the first floor. As an added bonus, the seller is offering a one-year gym membership or six months of condo fees paid at closing. Combining style, comfort, and outstanding value, this is a rare opportunity to own a brand-new home in one of Quincy's most convenient locations. Located on bus line and close to Quincy Center T.

Save
Ask
Tour
Hide
Share
Listing Snapshot
Price 
$609,000
Days On Site 
24 Days
Bedrooms 
2
Inside Area (SqFt) 
1,273 sqft
Total Baths 
2
Full Baths 
2
Partial Baths 
N/A
Lot Size 
N/A
Year Built 
2025
MLS® Number 
73565377
Status 
Active
Property Tax 
$3,492.18
HOA/Condo/Coop Fees 
$261.91 monthly
Sq Ft Source 
N/A
Friends & Family
Recent Activity
yesterdayListing updated with changes from the MLS®
yesterdayPrice changed to $609,000
yesterdayStatus changed to Active
4 weeks agoListing first seen on site
General Features
Attached Garage 
Yes
Disclosures 
Photos shown are from the model unit
Garage 
Yes
Garage Spaces 
1
Number Of Stories 
1
Parking 
AssignedOff StreetGuestAttachedGarage
Parking Spaces 
1
Pets 
Yes
Property Sub Type 
Condominium
Sewer 
Public Sewer
SqFt Above 
1273
SqFt Total 
1273
Water Source 
Public
Zoning 
00000
Interior Features
Appliances 
RangeDishwasherDisposalRefrigerator
Cooling 
Central AirHeat Pump
Electric 
Circuit Breakers
Flooring 
TileHardwood
Heating 
Heat Pump
Interior 
Walk-In Closet(s)
Laundry Features 
Electric Dryer HookupWasher HookupIn Unit
Bathroom 1 
Dimensions - 13x6.333333333Level - ThirdArea - 82
Bathroom 2 
Dimensions - 6.333333333x8.5Level - ThirdArea - 53
Bedroom 2 
Dimensions - 10.833333333x11Level - ThirdArea - 119
Dining Room 
Dimensions - 14.5x10.333333333Level - ThirdArea - 149
Kitchen 
Dimensions - 10x10.5Level - ThirdArea - 105
Living Room 
Dimensions - 14.5x10.333333333Level - ThirdArea - 149
Master Bedroom 
Dimensions - 12.833333333x17.416666666Level - ThirdArea - 223
Save
Ask
Tour
Hide
Share
Exterior Features
Construction Details 
Frame
Exterior 
Storage
Other Structures 
Storage
Roof 
Rubber
Community Features
Association Amenities 
Elevator(s)StorageClubhouse
Association Fee 
$261.91
Association Fee Frequency 
Monthly
Community Features 
ParkGolf
Listing courtesy of Carolyn Glynn of LAER Realty Partners


The property listing data and information, or the Images, set forth herein were provided to MLS Property Information Network, Inc. from third party sources, including sellers, lessors, landlords, and public records, and were compiled by MLS Property Information Network, Inc. The property listing data and information, and the Images, are for the personal, non-commercial use of consumers having a good faith interest in purchasing, leasing or renting listed properties of the type displayed to them and may not be used for any purpose other than to identify prospective properties which such consumers may have a good faith interest in purchasing, leasing or renting. MLS Property Information Network, Inc. and its subscribers disclaim any and all representations and warranties as to the accuracy of the property listing data and information, or as to the accuracy of any of the Images, set forth herein.

Last checked 2026-09-13 03:16 AM UTC

Neighborhood & Commute
Source: Walkscore
Disclosure: Community information and market data powered by Constellation Data Labs. Information is deemed reliable but not guaranteed.
Save
Ask
Tour
Hide
Share