Home Search

Save
Ask
Tour
Hide
Share
$479,900
24 Days On Site

Brierly Pond
37 Horne Way 37
Millbury, MA 01527

For Sale|Condominium|Active
2
Beds
3
Total Baths
2
Full Baths
1
Partial Bath
1,746
SqFt
$275
/SqFt
2002
Built
County:
Worcester
Call Now: 978-870-9260
Is this the listing for you? We can help make it yours.
978-870-9260
Upcoming Open Houses
Sun, Sep 13, 11:00 AM - 1:00 PM
37 Horne Way 3737 Horne Way 3737 Horne Way 3737 Horne Way 37
Save
Ask
Tour
Hide
Share

Mortgage Calculator

Monthly Payment (Est.)

$2,190
Calculator powered by Showcase IDX, a Constellation1 Company. Copyright ©2026 Information is deemed reliable but not guaranteed.

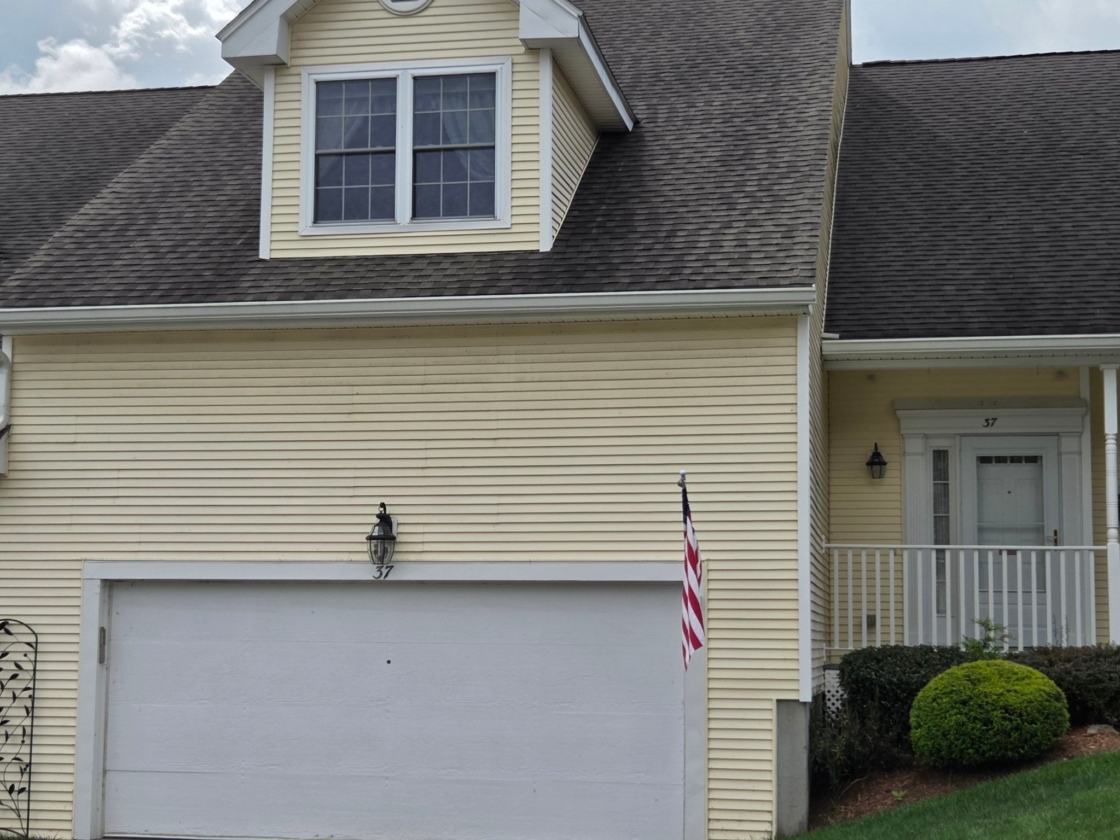
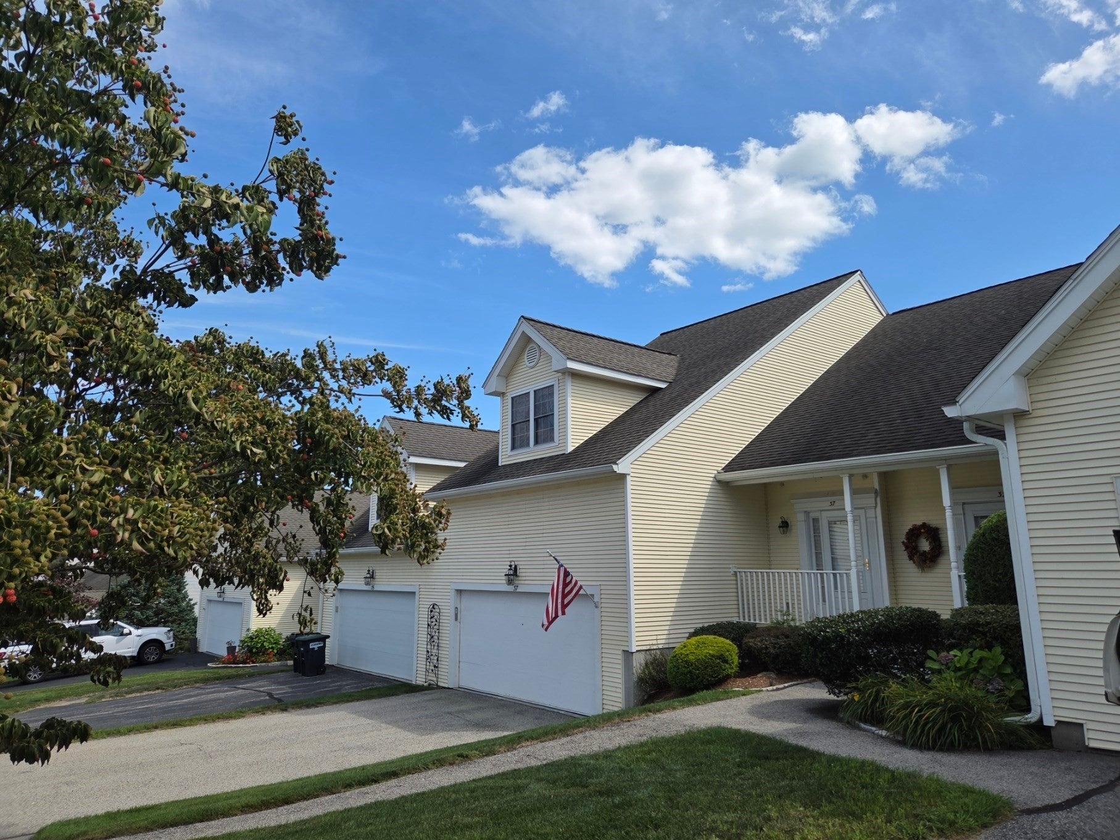
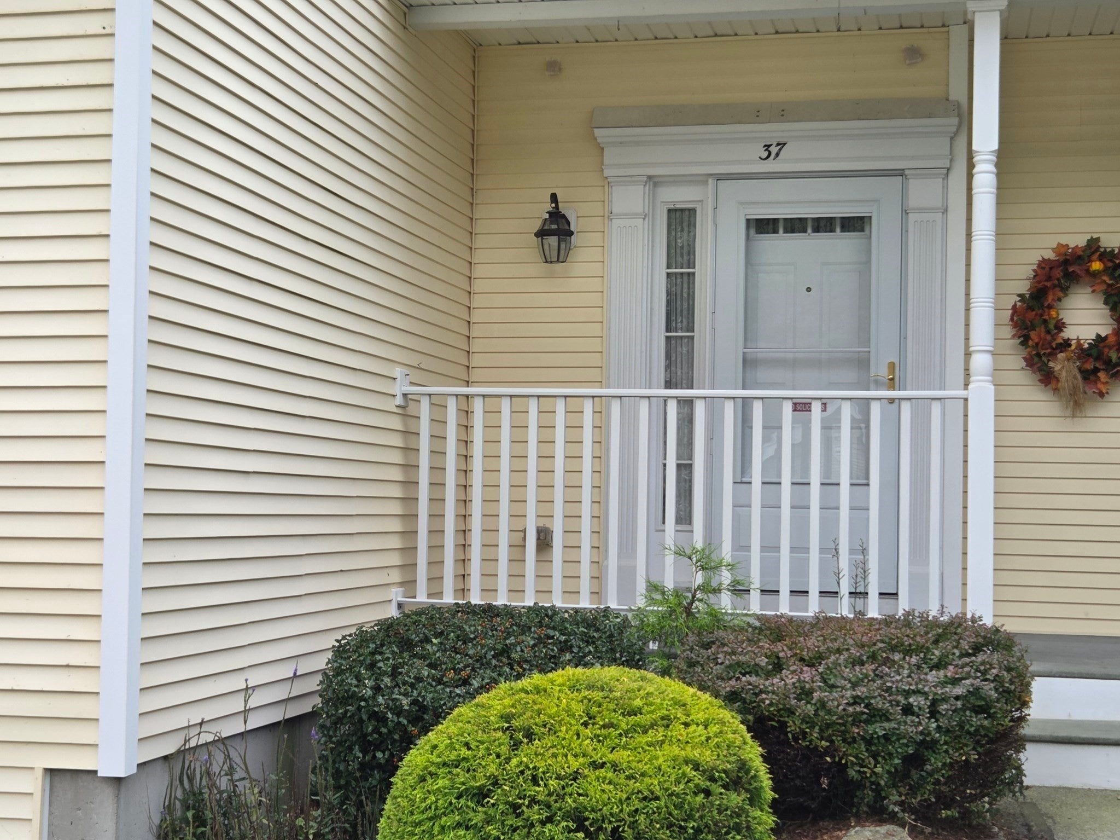
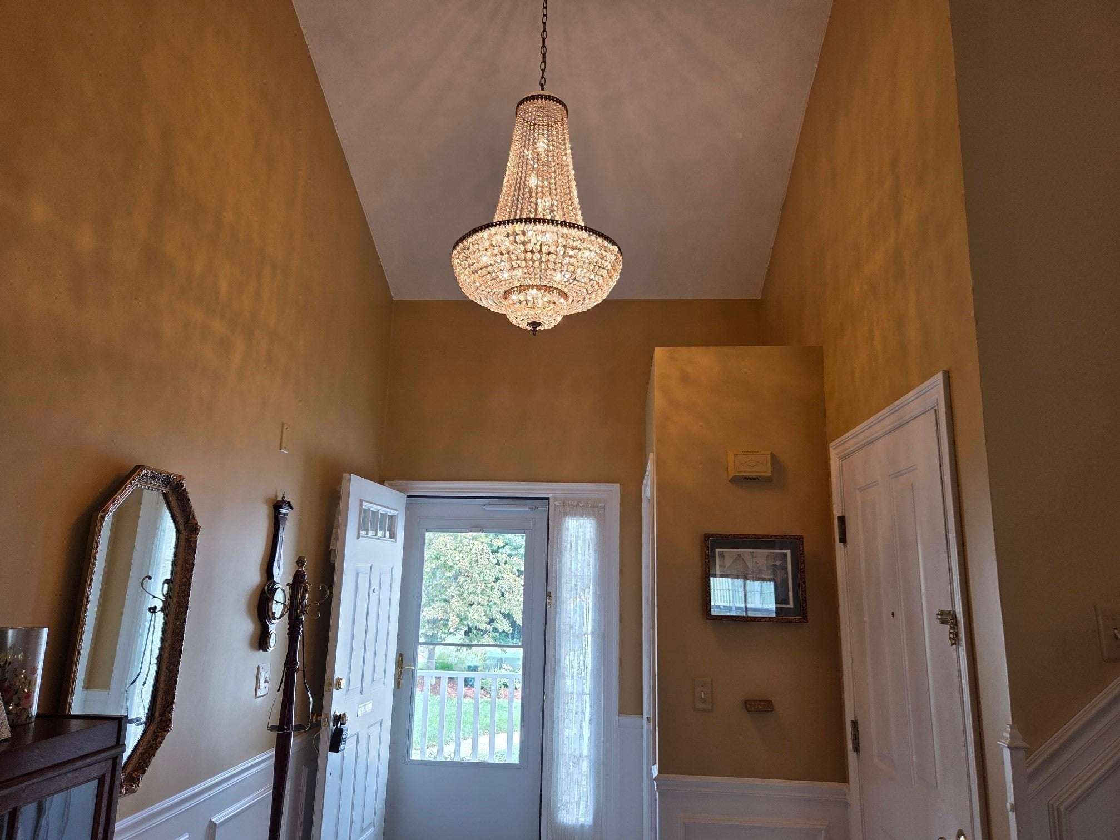
Most sought after over 55 complex, Brierly Pond condominiums. Well-established tree-lined streets surrounded by woods. Clubhouse with a beautiful lake view and so much more. This home has many extras, upgraded white cabinets with granite (special routed edge) countertops, Electric stove with dual ovens. Beautiful Swarovski chandeliers in the dining room and front hall, with smaller Swarovski fixtures in the kitchen hall and upstairs balcony. Extra added moldings etc. Gas fireplace. Plenty of bonus space in the basement and garage. This home has been meticulously cared for. When looking for a condo, this one will check all the boxes. Hot water tank:5 years old and just serviced. Heating system: two years old and just serviced. AC: 3 years old and just serviced. Basement has toilet waste pipe roughed in if you want to finish basement with bathroom and sump pump roughed in but never had pump istalled in 24 years. All this and, minutes from rt 146, 290 and the Mass Pike, and The Shops at Blackstone, with many new restaurants and stores.

Save
Ask
Tour
Hide
Share
Listing Snapshot
Price 
$479,900
Days On Site 
24 Days
Bedrooms 
2
Inside Area (SqFt) 
1,746 sqft
Total Baths 
3
Full Baths 
2
Partial Baths 
1
Lot Size 
N/A
Year Built 
2002
MLS® Number 
73565368
Status 
Active
Property Tax 
$5,740
HOA/Condo/Coop Fees 
$521 monthly
Sq Ft Source 
Public Records
Friends & Family
Recent Activity
yesterdayListing updated with changes from the MLS®
4 weeks agoListing first seen on site
General Features
Attached Garage 
Yes
Garage 
Yes
Garage Spaces 
2
Number Of Stories 
2
Parking 
Garage Door OpenerOff StreetAttachedGarage
Parking Spaces 
6
Pets 
Yes
Property Sub Type 
Condominium
Sewer 
Public Sewer
SqFt Above 
1746
SqFt Below 
1024
SqFt Total 
1746
Water Source 
Public
Zoning 
RES
Interior Features
Appliances 
RangeDishwasherDisposalMicrowaveRefrigeratorWasherDryerOtherPlumbed For Ice Maker
Cooling 
Central Air
Electric 
220 VoltsCircuit Breakers100 Amp Service
Fireplace 
Yes
Fireplace Features 
Family Room
Fireplaces 
1
Flooring 
TileCarpetHardwood
Heating 
Natural GasCentral
Interior 
Walk-In Closet(s)Cathedral Ceiling(s)Ceiling Fan(s)Crown Molding
Laundry Features 
Electric Dryer HookupWasher Hookup
Window Features 
Screens
Bathroom 1 
Level - Second
Bathroom 2 
Level - Second
Bathroom 3 
Level - First
Bedroom 2 
Dimensions - 14x13Level - SecondArea - 182
Dining Room 
Dimensions - 13x12Level - FirstArea - 156
Family Room 
Dimensions - 28x15Level - FirstArea - 420
Kitchen 
Dimensions - 13x11Level - FirstArea - 143
Master Bedroom 
Dimensions - 20x16Level - SecondArea - 320
Save
Ask
Tour
Hide
Share
Exterior Features
Construction Details 
Frame
Exterior 
Rain Gutters
Fencing 
Stone
Lot Features 
Landscaped
Patio And Porch 
Deck
Roof 
Shingle
Windows/Doors 
Screens
Community Features
Association Amenities 
Clubhouse
Association Fee 
$521.0
Association Fee Frequency 
Monthly
Community Features 
Tennis Court(s)ParkGolf
Senior Community 
Yes
Building Access 
Unit Placement(Street)
Listing courtesy of Ron Arpino of REMAX Executive Realty


The property listing data and information, or the Images, set forth herein were provided to MLS Property Information Network, Inc. from third party sources, including sellers, lessors, landlords, and public records, and were compiled by MLS Property Information Network, Inc. The property listing data and information, and the Images, are for the personal, non-commercial use of consumers having a good faith interest in purchasing, leasing or renting listed properties of the type displayed to them and may not be used for any purpose other than to identify prospective properties which such consumers may have a good faith interest in purchasing, leasing or renting. MLS Property Information Network, Inc. and its subscribers disclaim any and all representations and warranties as to the accuracy of the property listing data and information, or as to the accuracy of any of the Images, set forth herein.

Last checked 2026-09-13 03:26 AM UTC

Neighborhood & Commute
Source: Walkscore
Disclosure: Community information and market data powered by Constellation Data Labs. Information is deemed reliable but not guaranteed.
Save
Ask
Tour
Hide
Share