
Home Search
20 Vesper DriveBourne, MA 02559

Mortgage Calculator
Monthly Payment (Est.)
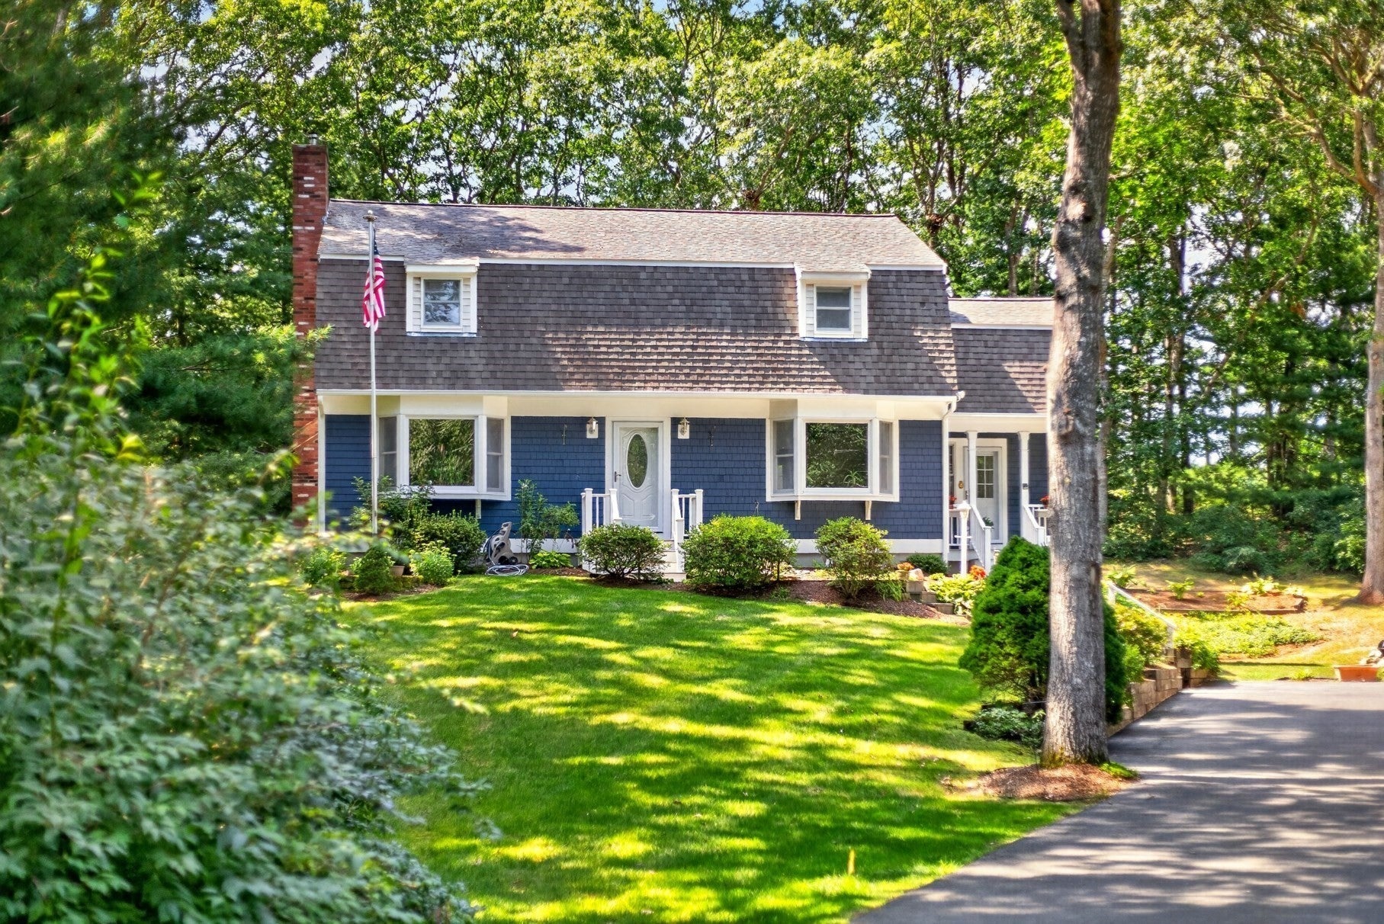
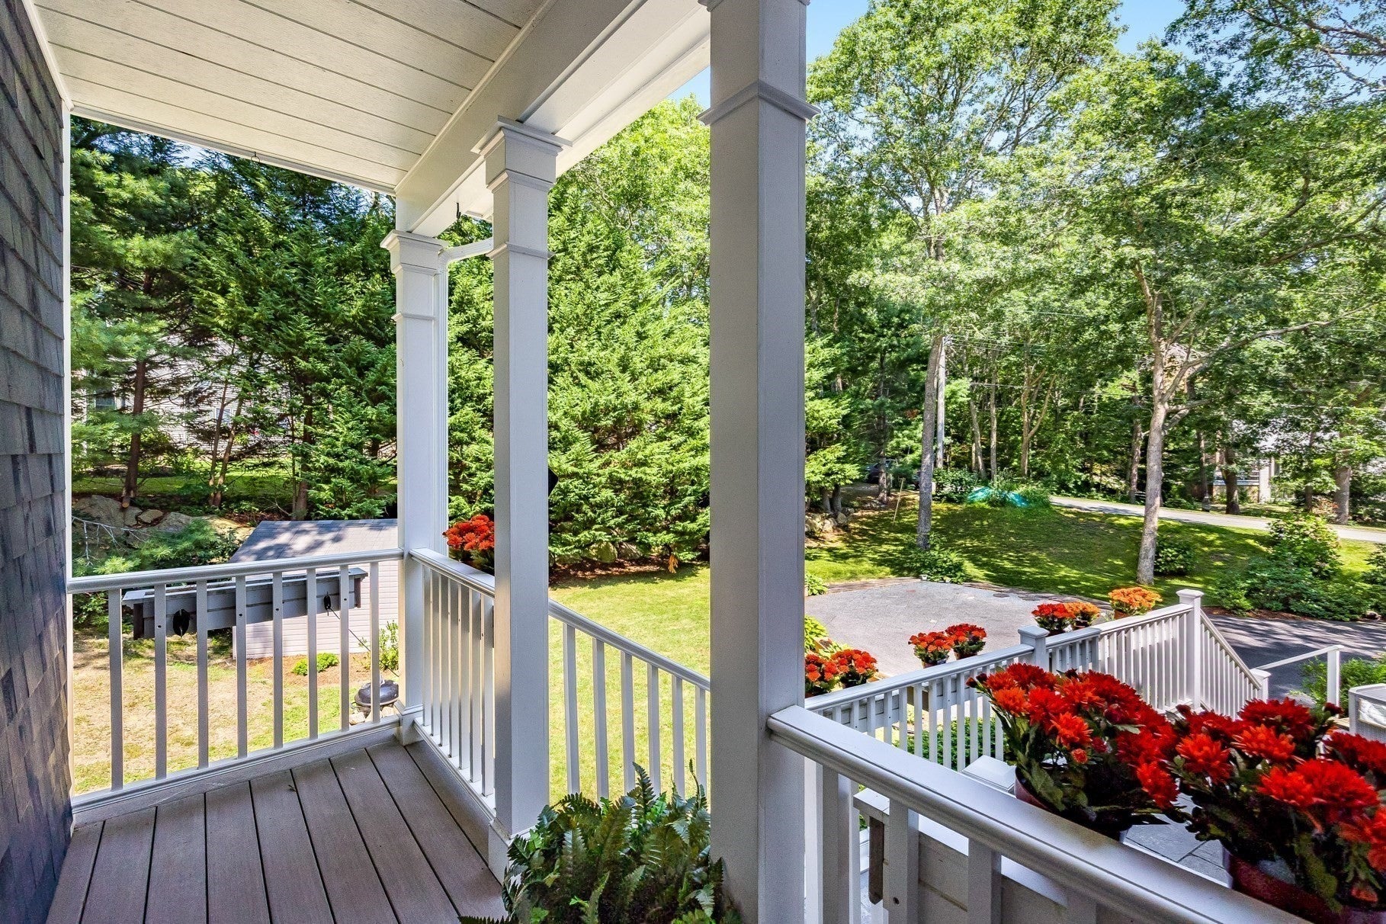
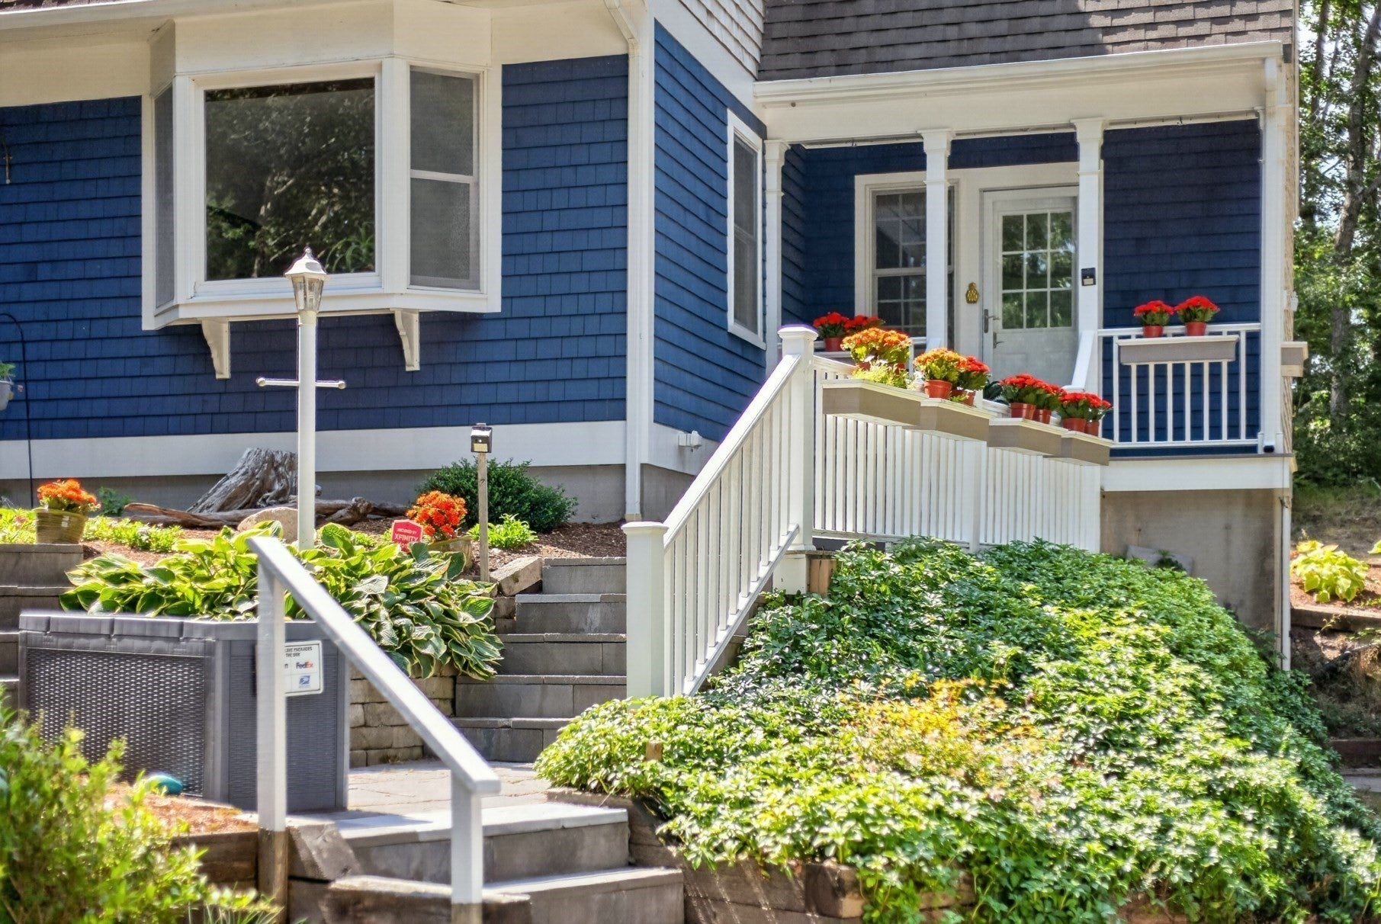
Enter an interest rate to see your estimated monthly payment.Welcome to this charming Cape Cod property, ideally situated in a desirable location abutting the picturesque Pocasset Golf Course and just minutes from beautiful Cape Cod beaches. This inviting home offers 3 bedrooms, a dedicated home office, and 2.5 baths, with a comfortable layout designed for both everyday living and entertaining. The first floor features warm hardwood floors, an inviting eat-in kitchen, a formal dining room, and convenient first-floor laundry. The home office provides an ideal space for working from home, a study, or creative pursuits. Three well-appointed bedrooms offer comfortable private space, including a primary bedroom with the convenience of its own bath. Enjoy the timeless appeal of Cape Cod living with golf course views and a wonderful proximity to area beaches, coastal amenities, and the many attractions of the Upper Cape. A special opportunity to own a home in a charming setting where recreation, relaxation, and the quintessential Cape Cod lifestyle are all close at hand.Seller is willing to negotiate in point buy down 2-1.
| 18 hours ago | Listing updated with changes from the MLS | |
| 18 hours ago | Price changed to $684,000 | |
| 18 hours ago | Status changed to Active | |
| 2 months ago | Listing first seen on site |

The property listing data and information, or the Images, set forth herein were provided to MLS Property Information Network, Inc. from third party sources, including sellers, lessors, landlords, and public records, and were compiled by MLS Property Information Network, Inc. The property listing data and information, and the Images, are for the personal, non-commercial use of consumers having a good faith interest in purchasing, leasing or renting listed properties of the type displayed to them and may not be used for any purpose other than to identify prospective properties which such consumers may have a good faith interest in purchasing, leasing or renting. MLS Property Information Network, Inc. and its subscribers disclaim any and all representations and warranties as to the accuracy of the property listing data and information, or as to the accuracy of any of the Images, set forth herein.
Last checked 2026-10-24 01:34 PM UTC