Home Search

Save
Ask
Tour
Hide
Share
$624,900
29 Days On Site

87 Lord Road
Templeton, MA 01468

Single Family Residence|Pending
3
Beds
3
Total Baths
2
Full Baths
1
Partial Bath
2,052
SqFt
$305
/SqFt
2021
Built
County:
Worcester
Call Now: 978-870-9260
Is this the listing for you? We can help make it yours.
978-870-9260
87 Lord Road87 Lord Road87 Lord Road87 Lord Road
Save
Ask
Tour
Hide
Share

Mortgage Calculator

Monthly Payment (Est.)

$2,851
Calculator powered by Showcase IDX, a Constellation1 Company. Copyright ©2026 Information is deemed reliable but not guaranteed.

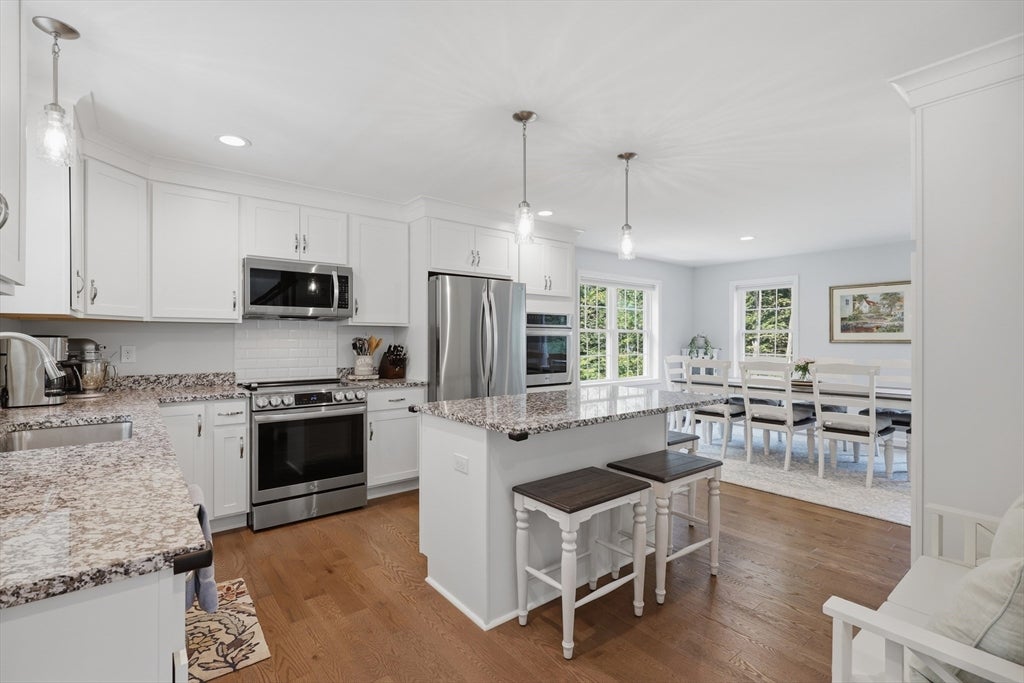
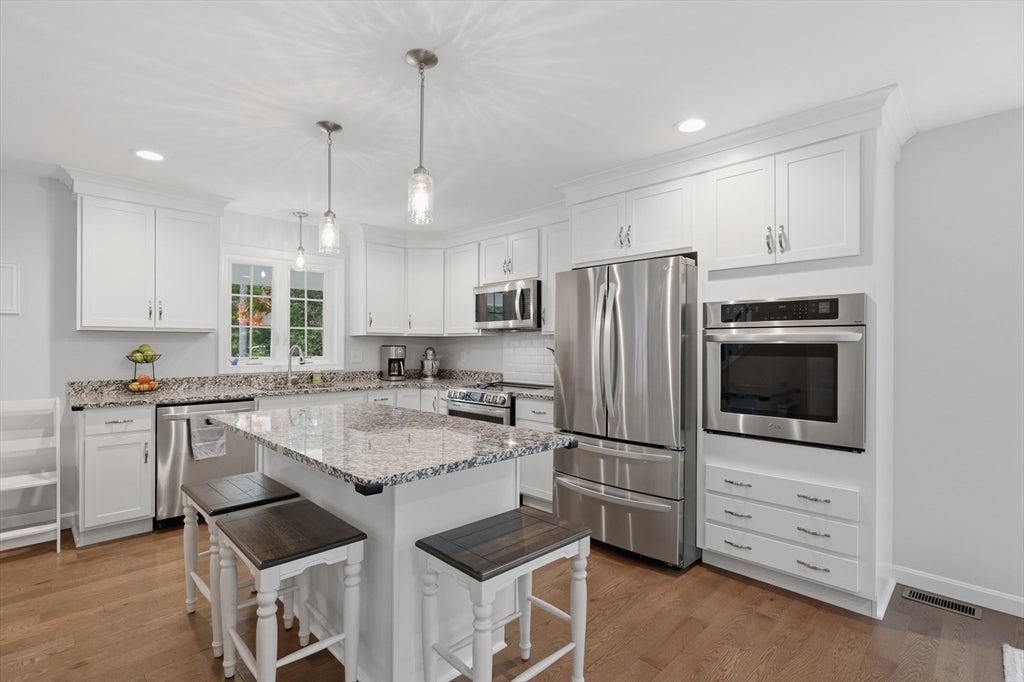
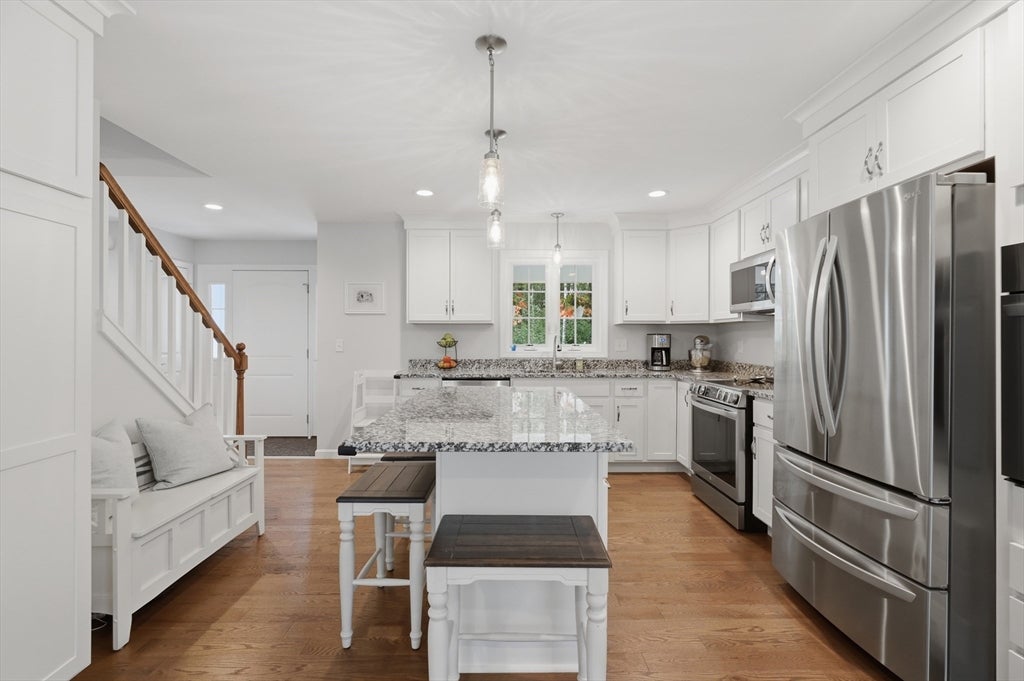
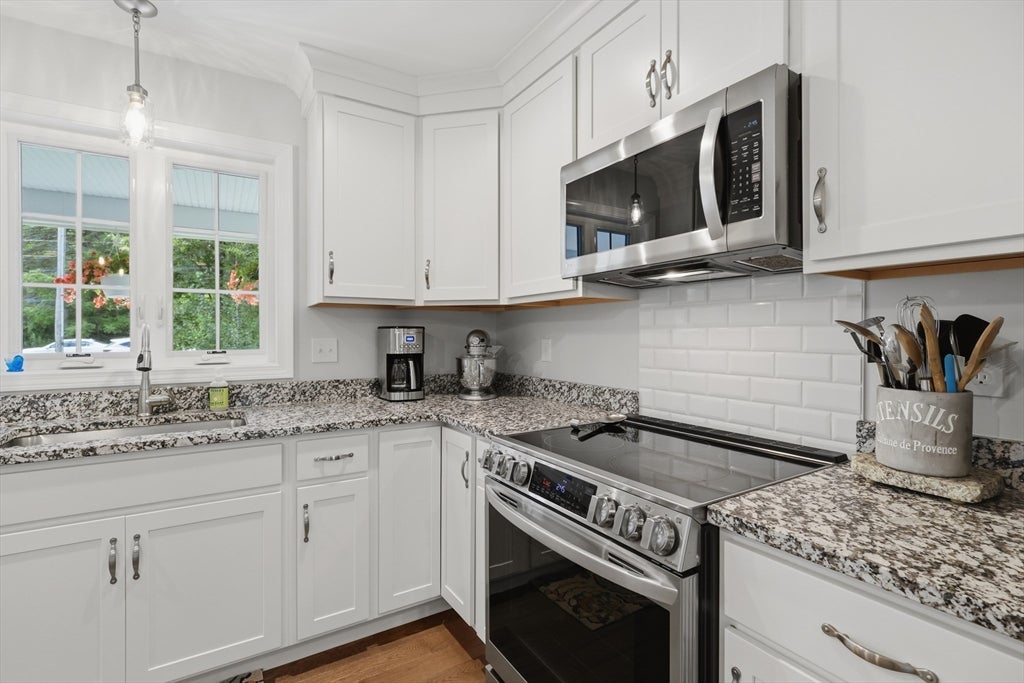
Templeton Colonial 5 years young with Fantastic Floor Plan! Custom Cooks Kitchen with Island, Granite, Pantry, Double Ovens, Recessed & Pendant Lighting, Crown Moulding and SS Appliances! Open Concept to Spacious DR with Coffee Bar and Add'l Cabinets! The Beautiful Wide Plank Hardwood Flooring Flows thru-out the Main Level into the Living Room with Recessed Lighting! You'll Love the Mud Room with Custom Cubbies between the 2 Car Garage and Half Bath with Tile! Upstairs surprises include a dedicated office area adjacent to the Master Suite and a separate Laundry Room! The Master Suite has Cathedral Ceilings, Barn Door, Walk in Closet and Double Vanity w/Granite! Both add'l Bedrooms offer double closets! In the walkout lower level, you will find a family room with recessed lighting, luxury vinyl plank flooring and multiple closets for storage! Custom Window Treatments! Forced Hot Air by propane, Central Air, and Hybrid Hot Water! Spacious Deck overlooks the Private Grassy Backyard, Storage Shed and Wooded area behind! 2.6 Acres with Great Access to Rt. 2! Inviting Farmer's Porch! Spacious Flat Driveway! Town Water, Private Sewer. This house is better than New with all of the Seller's additions during their 5 year ownership! Come See and Make it Your New Home!

Save
Ask
Tour
Hide
Share
Listing Snapshot
Price 
$624,900
Days On Site 
29 Days
Bedrooms 
3
Inside Area (SqFt) 
2,052 sqft
Total Baths 
3
Full Baths 
2
Partial Baths 
1
Lot Size 
2.61 Acres
Year Built 
2021
MLS® Number 
73564751
Status 
Pending
Property Tax 
$6,724
HOA/Condo/Coop Fees 
N/A
Sq Ft Source 
Public Records
Friends & Family
Recent Activity
2 weeks agoListing updated with changes from the MLS®
2 weeks agoStatus changed to Pending
4 weeks agoListing first seen on site
General Features
Acres 
2.61
Attached Garage 
Yes
Disclosures 
Subject to seller satisfactory relocation. Property already under agreementclosing on Oct 152026.
Foundation 
Concrete Perimeter
Garage 
Yes
Garage Spaces 
2
Green Energy Efficient 
Thermostat
Parking 
PavedAttachedGarage Door OpenerOff StreetGarage
Parking Spaces 
8
Property Sub Type 
Single Family Residence
Sewer 
Private Sewer
SqFt Above 
1828
SqFt Below 
224
SqFt Total 
2052
Style 
Colonial
Water Source 
Public
Zoning 
RA1
Interior Features
Appliances 
Electric Water HeaterWater HeaterRangeOvenDishwasherMicrowaveRefrigeratorWasherDryer
Basement 
FullPartially FinishedWalk-Out Access
Cooling 
Central AirZoned
Electric 
Circuit Breakers
Flooring 
TileCarpetHardwood
Heating 
BaseboardForced AirPropaneZoned
Interior 
Vaulted Ceiling(s)PantryWalk-In Closet(s)Open FloorplanRecessed Lighting
Laundry Features 
Electric Dryer HookupWasher Hookup
Window Features 
Insulated WindowsScreens
Bathroom 1 
Dimensions - 3x9Level - FirstArea - 27
Bathroom 2 
Dimensions - 5x9Level - SecondArea - 45
Bathroom 3 
Dimensions - 5x13Level - SecondArea - 65
Bedroom 2 
Dimensions - 11x11Level - SecondArea - 121
Bedroom 3 
Dimensions - 10x11Level - SecondArea - 110
Dining Room 
Dimensions - 22x11Level - FirstArea - 242
Family Room 
Dimensions - 18x18Level - BasementArea - 324
Kitchen 
Dimensions - 13x14Level - FirstArea - 182
Living Room 
Dimensions - 16x18Level - FirstArea - 288
Master Bedroom 
Dimensions - 12x14Level - SecondArea - 168
Office 
Dimensions - 8x11Level - SecondArea - 88
Save
Ask
Tour
Hide
Share
Exterior Features
Construction Details 
Frame
Exterior 
Storage
Frontage 
175.00
Lot Features 
WoodedGentle Sloping
Other Structures 
Storage
Patio And Porch 
PorchDeck
Roof 
Shingle
Windows/Doors 
Insulated WindowsScreens
Listing courtesy of Karen Shattuck of Lamacchia Realty, Inc.


The property listing data and information, or the Images, set forth herein were provided to MLS Property Information Network, Inc. from third party sources, including sellers, lessors, landlords, and public records, and were compiled by MLS Property Information Network, Inc. The property listing data and information, and the Images, are for the personal, non-commercial use of consumers having a good faith interest in purchasing, leasing or renting listed properties of the type displayed to them and may not be used for any purpose other than to identify prospective properties which such consumers may have a good faith interest in purchasing, leasing or renting. MLS Property Information Network, Inc. and its subscribers disclaim any and all representations and warranties as to the accuracy of the property listing data and information, or as to the accuracy of any of the Images, set forth herein.

Last checked 2026-09-16 12:44 PM UTC

Neighborhood & Commute
Source: Walkscore
Disclosure: Community information and market data powered by Constellation Data Labs. Information is deemed reliable but not guaranteed.
Save
Ask
Tour
Hide
Share