
Home Search
8 John Dr 8Grafton, MA 01536
Mortgage Calculator
Monthly Payment (Est.)
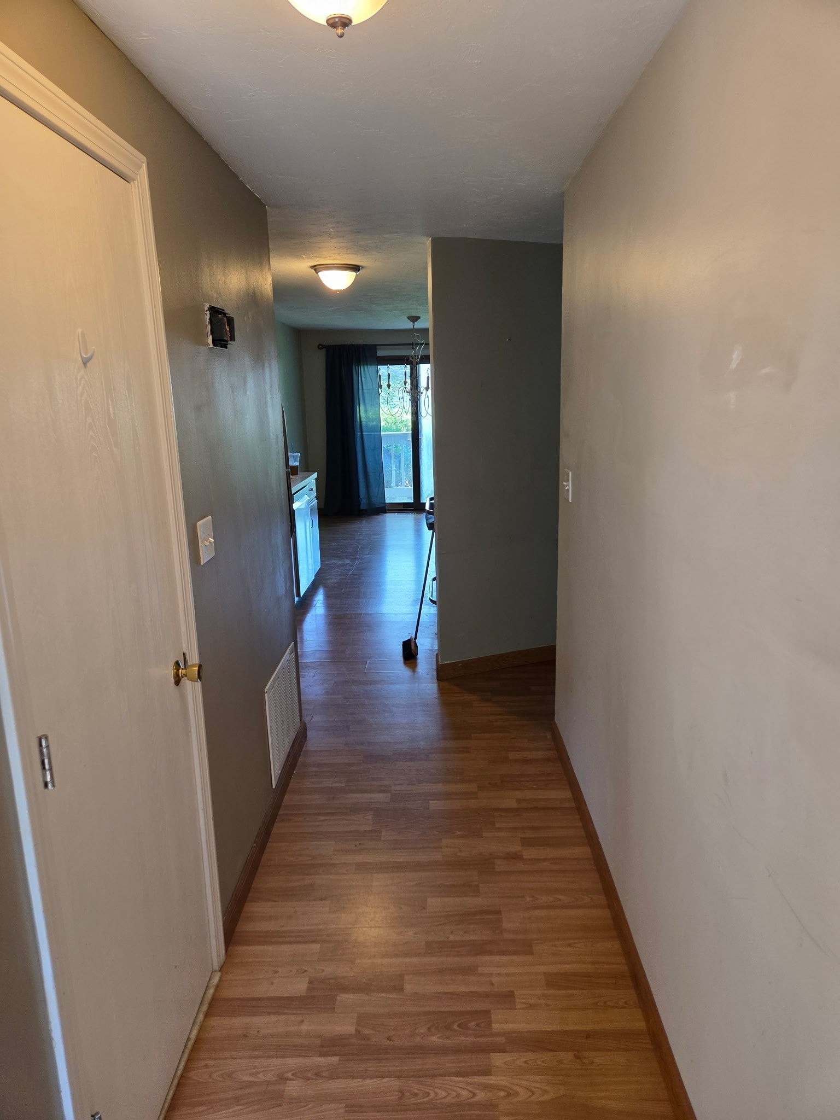
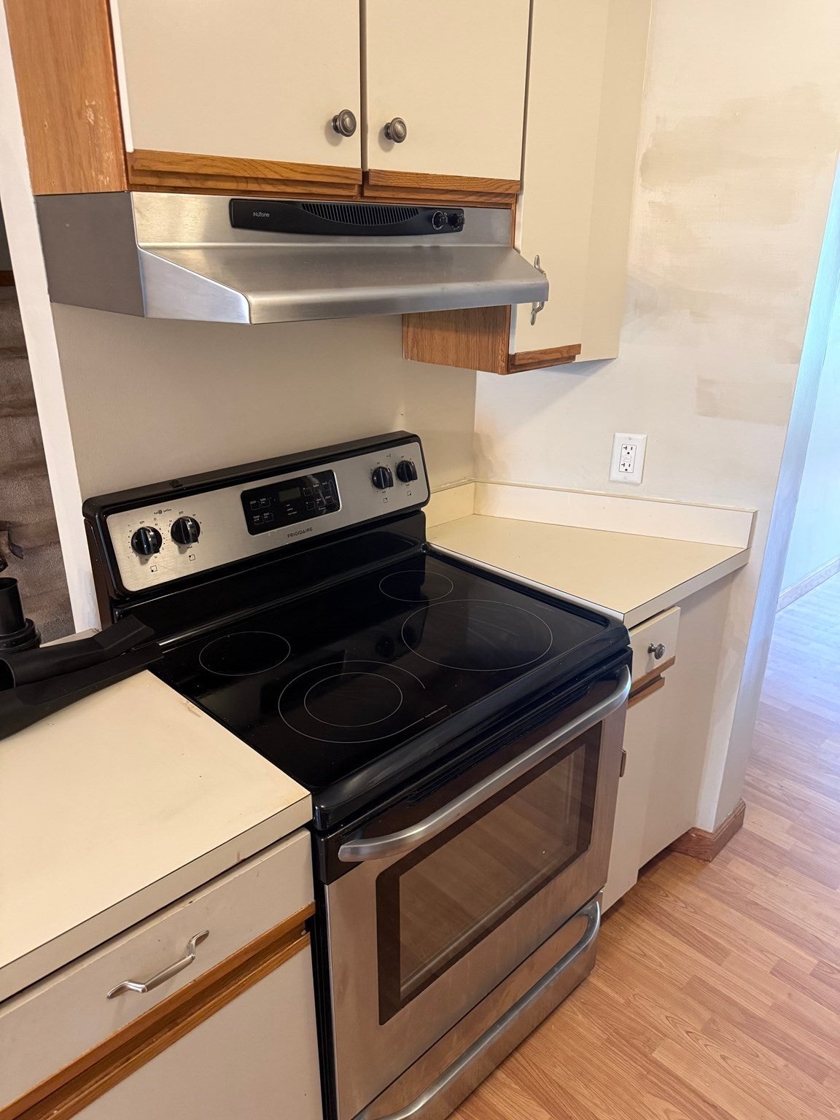
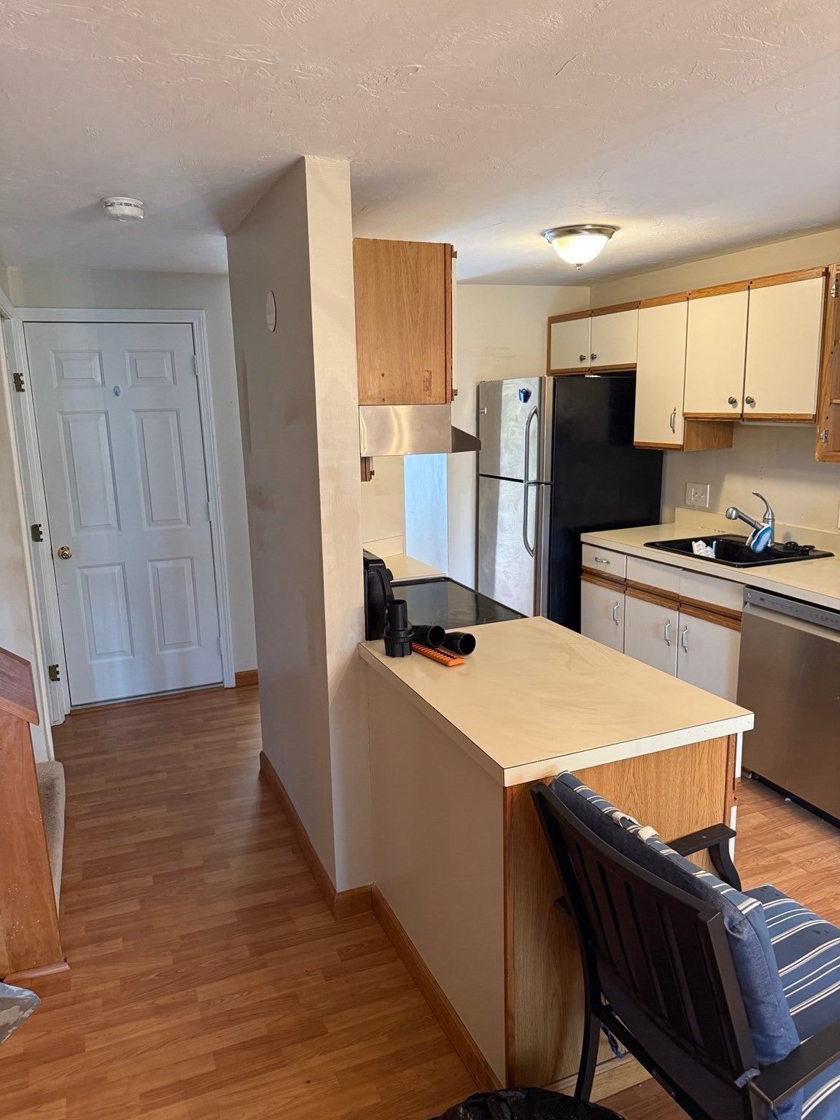
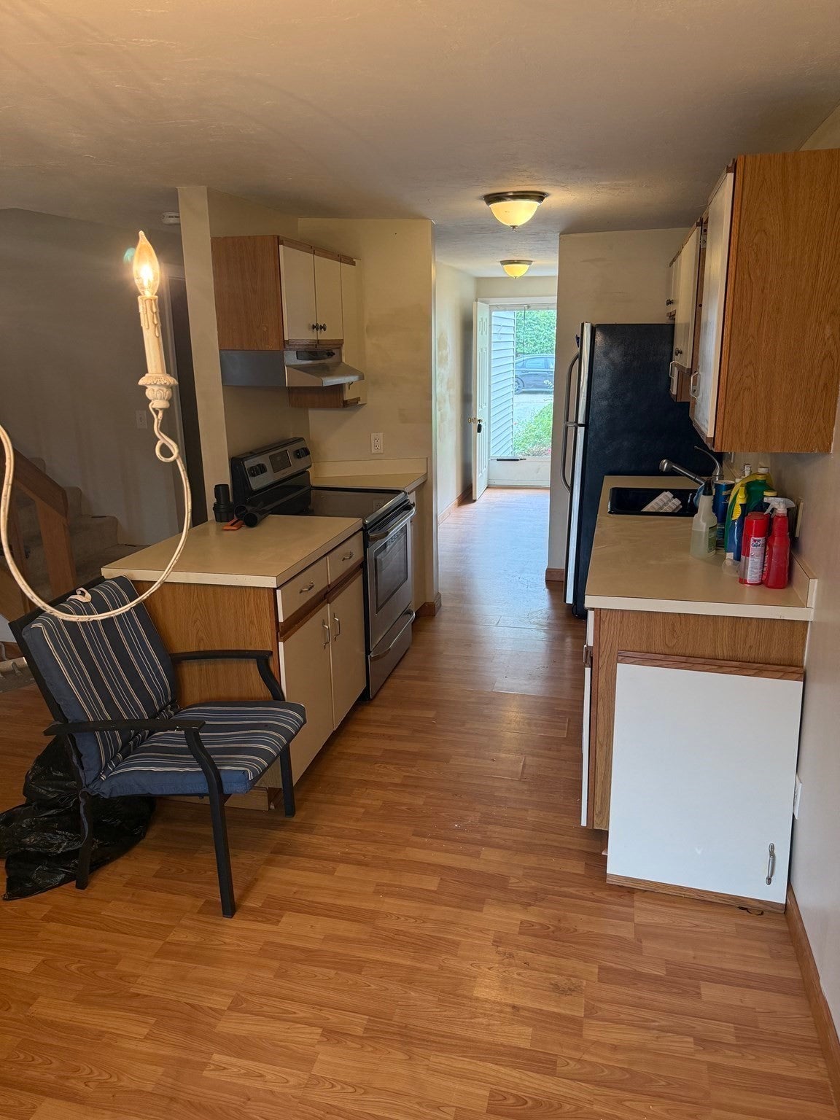
Enter an interest rate to see your estimated monthly payment.Opportunity knocks at this 2-bedroom, 3 1/2 bathroom condo in a sought-after Grafton location! Priced to reflect the cosmetic updating it needs, this unit is a fantastic chance to build instant equity in a community that rarely sees inventory at this price point. Bring your vision, your paint swatches, and your contractor — the bones are here and the value is real. Inside you'll find a generous amount of living space with a functional layout offering two comfortable bedrooms, including a primary suite with its own full bath and an open living/dining area. The lower level features a full walkout, full bath and ample space for a home office or workout area. With some cosmetic updating, this unit has the potential to be transformed into a standout home. What truly sets this property apart is its location. Situated in Grafton — a classic New England town blending small-town charm with everyday convenience — residents enjoy easy access to historic downtown Grafton's shops and eateries, the Grafton Farmers' Market, and top-rated Grafton Public Schools. Commuters will appreciate quick access to Route 146 & 90 putting Worcester about 5 miles away with additional routes toward Providence and Boston.This is a rare chance to get into a well-located Grafton community below market value. Whether you're an investor or a first-time buyer ready to build sweat equity in a great location, 8 John Dr is worth a look. Schedule your showing today — opportunities like this don't last!
| 2 hours ago | Listing updated with changes from the MLS® | |
| 2 hours ago | Price changed to $385,000 | |
| 3 hours ago | Status changed to Active | |
| 2 months ago | Listing first seen on site |

The property listing data and information, or the Images, set forth herein were provided to MLS Property Information Network, Inc. from third party sources, including sellers, lessors, landlords, and public records, and were compiled by MLS Property Information Network, Inc. The property listing data and information, and the Images, are for the personal, non-commercial use of consumers having a good faith interest in purchasing, leasing or renting listed properties of the type displayed to them and may not be used for any purpose other than to identify prospective properties which such consumers may have a good faith interest in purchasing, leasing or renting. MLS Property Information Network, Inc. and its subscribers disclaim any and all representations and warranties as to the accuracy of the property listing data and information, or as to the accuracy of any of the Images, set forth herein.
Last checked 2026-10-03 11:04 PM UTC