Home Search

Save
Ask
Tour
Hide
Share
$629,900
1 Day On Site

7 Mossman Rd
Westminster, MA 01473

For Sale|Single Family Residence|Active
3
Beds
2
Total Baths
2
Full Baths
2,380
SqFt
$265
/SqFt
1994
Built
County:
Worcester
Call Now: 978-870-9260
Is this the listing for you? We can help make it yours.
978-870-9260
Upcoming Open Houses
Sat, Sep 12, 11:00 AM - 12:30 PM
Sun, Sep 13, 11:00 AM - 1:00 PM
7 Mossman Rd7 Mossman Rd7 Mossman Rd7 Mossman Rd
Save
Ask
Tour
Hide
Share

Mortgage Calculator

Monthly Payment (Est.)

$2,874
Calculator powered by Showcase IDX, a Constellation1 Company. Copyright ©2026 Information is deemed reliable but not guaranteed.

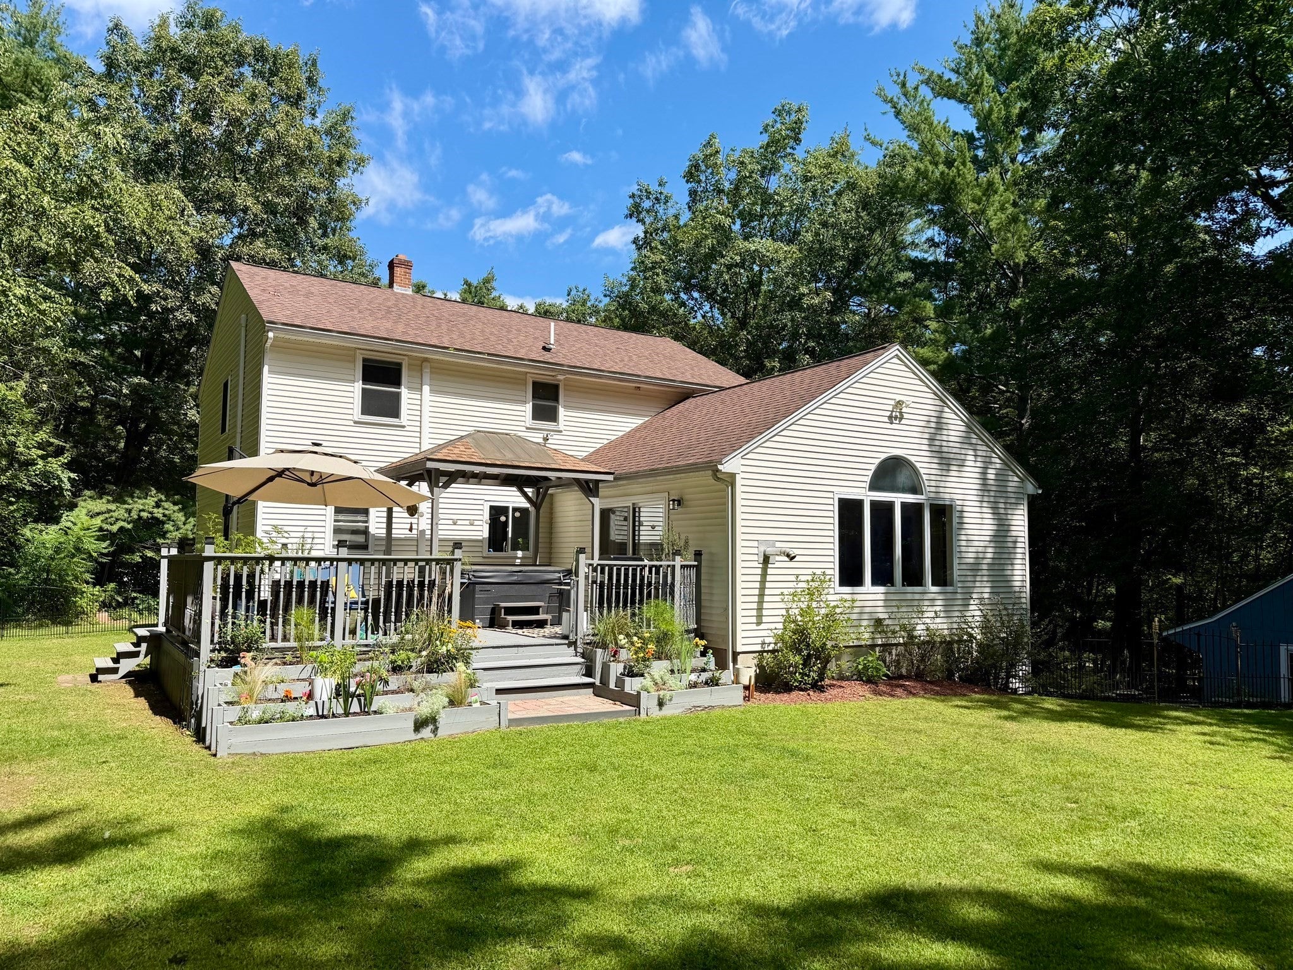
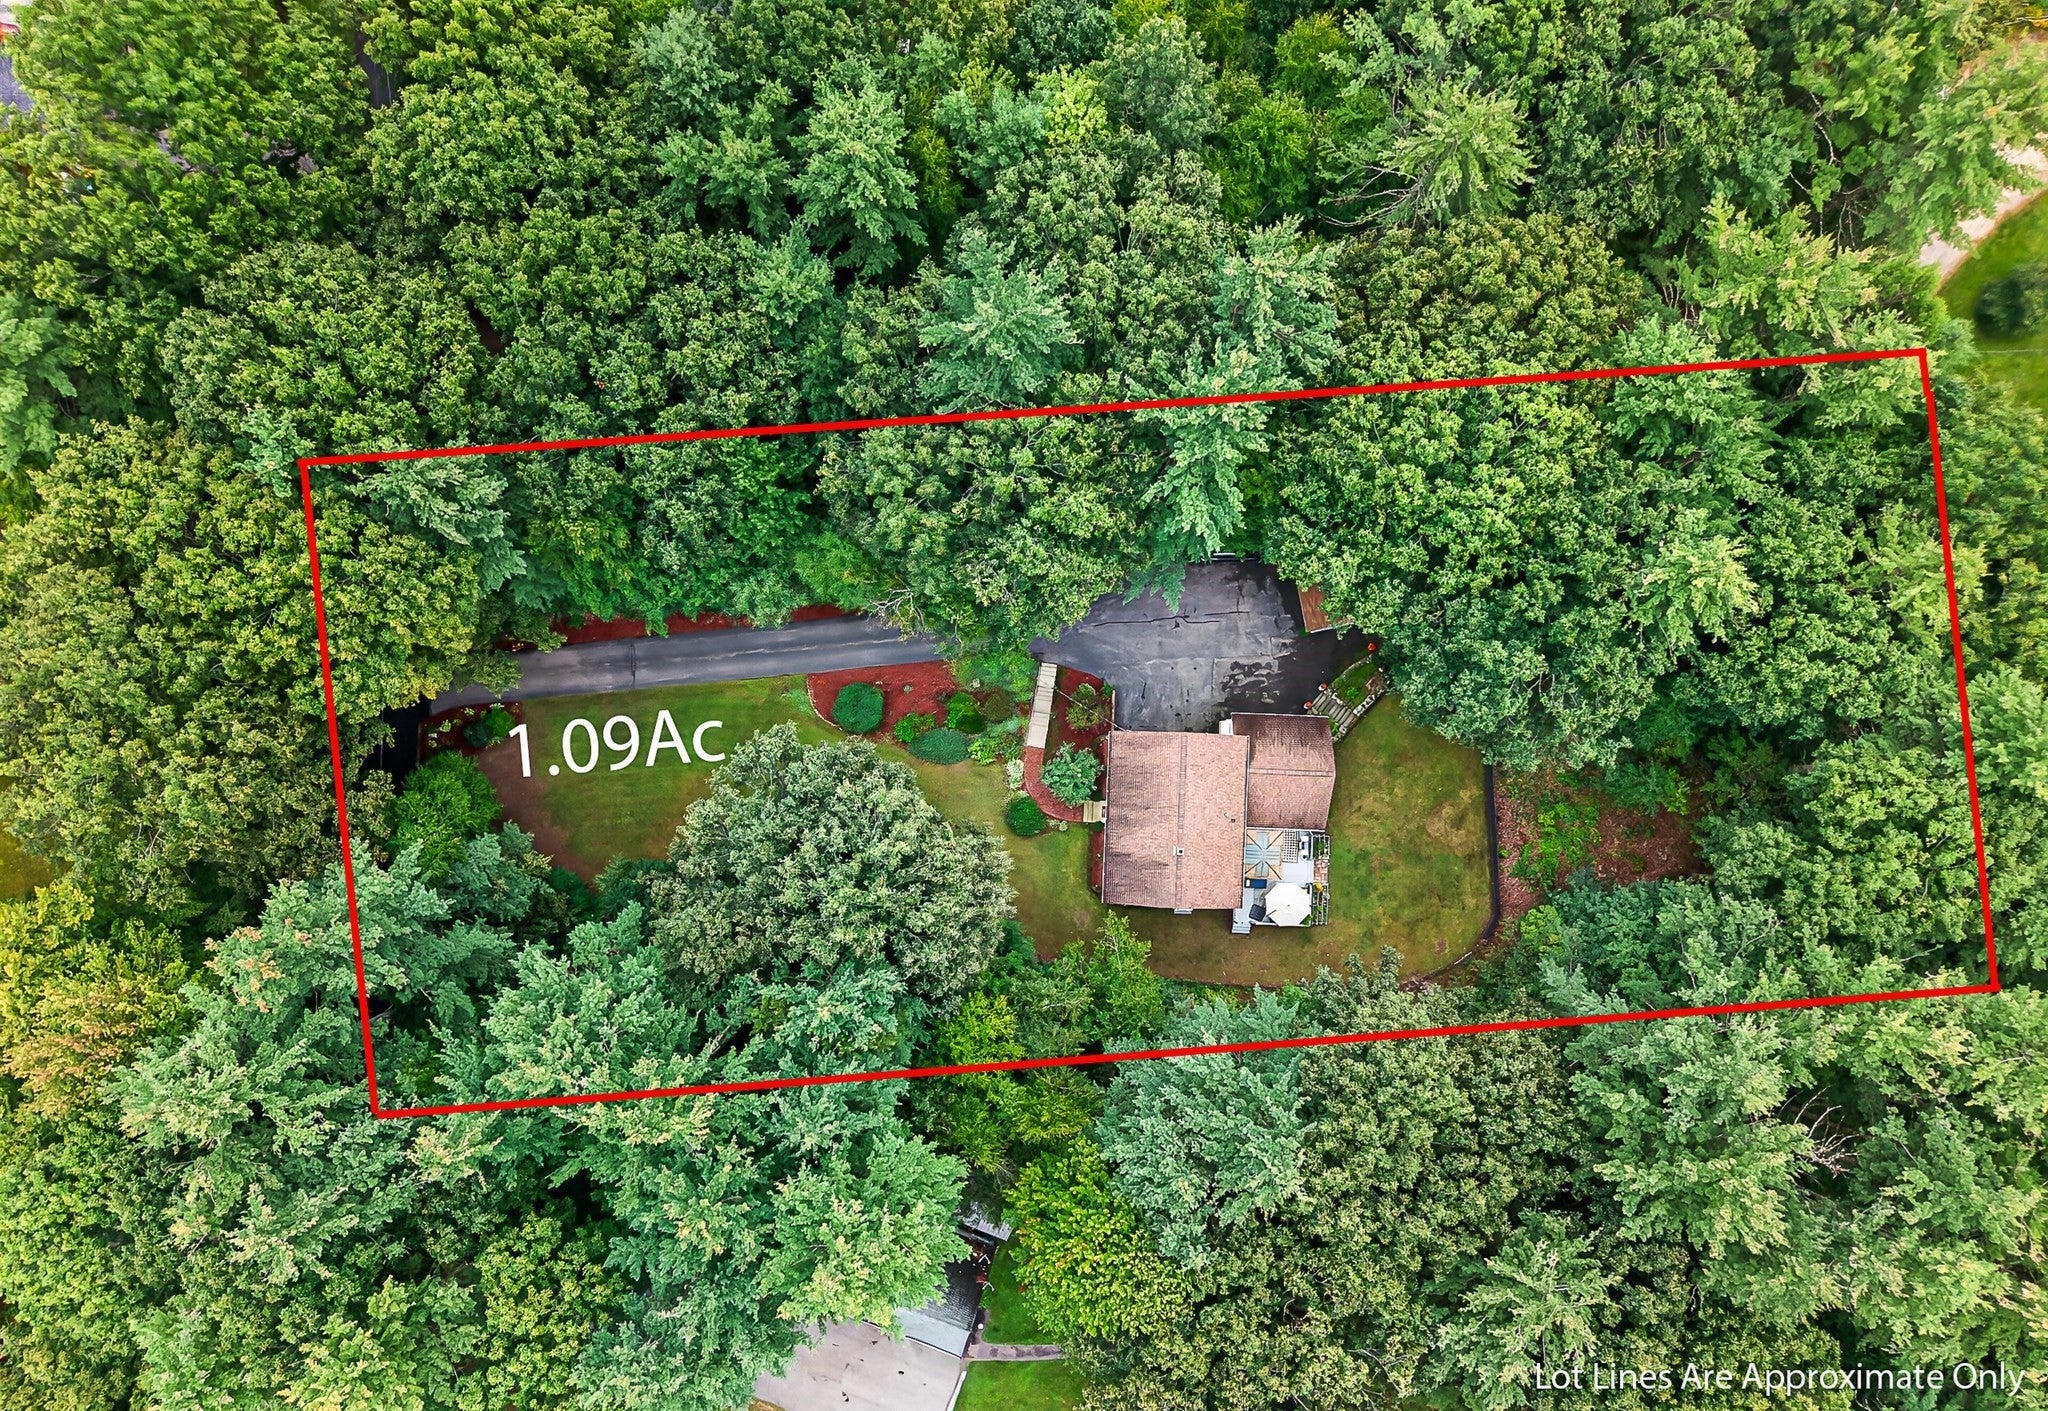
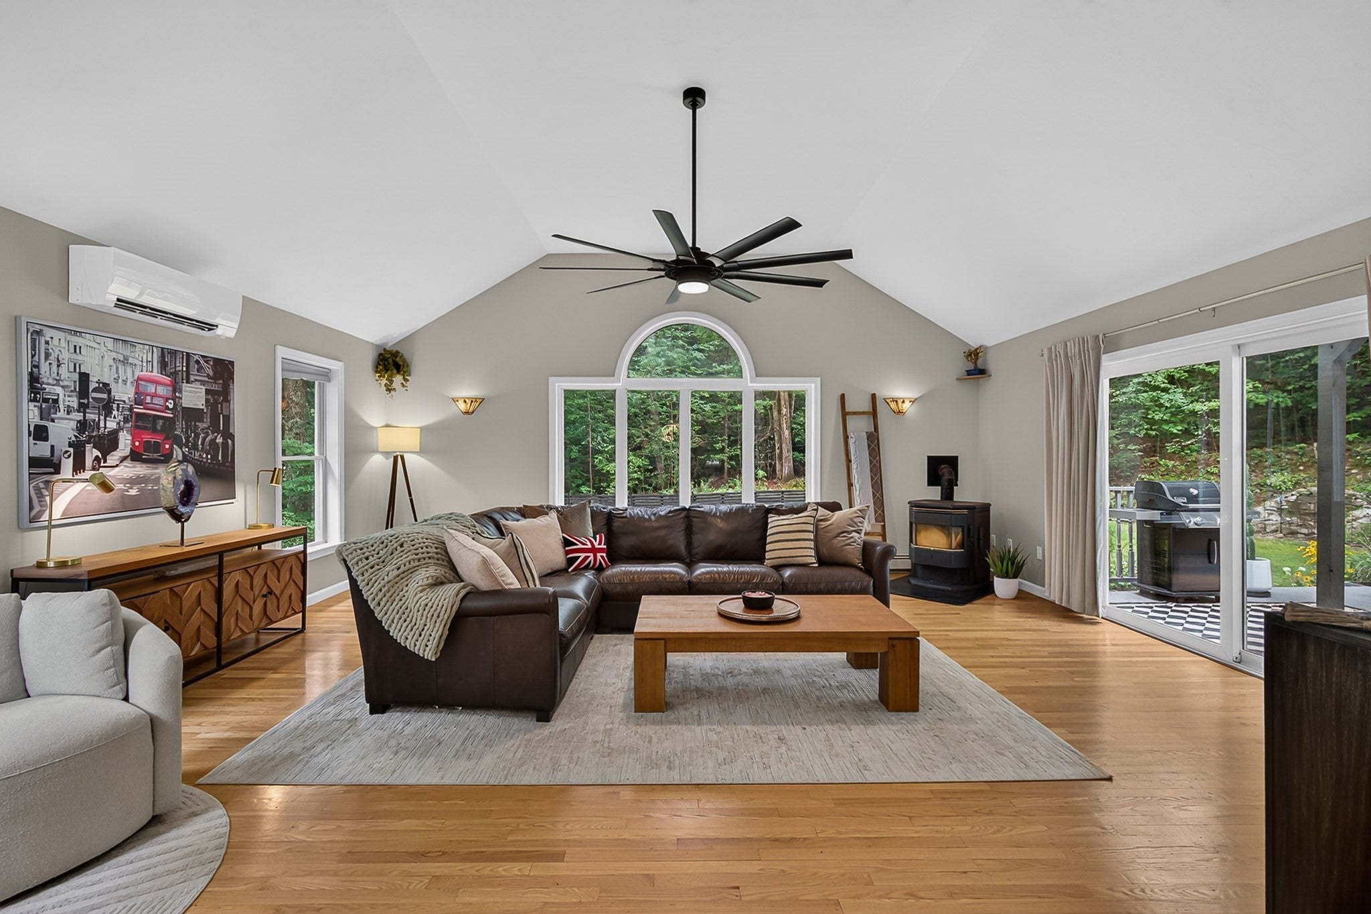
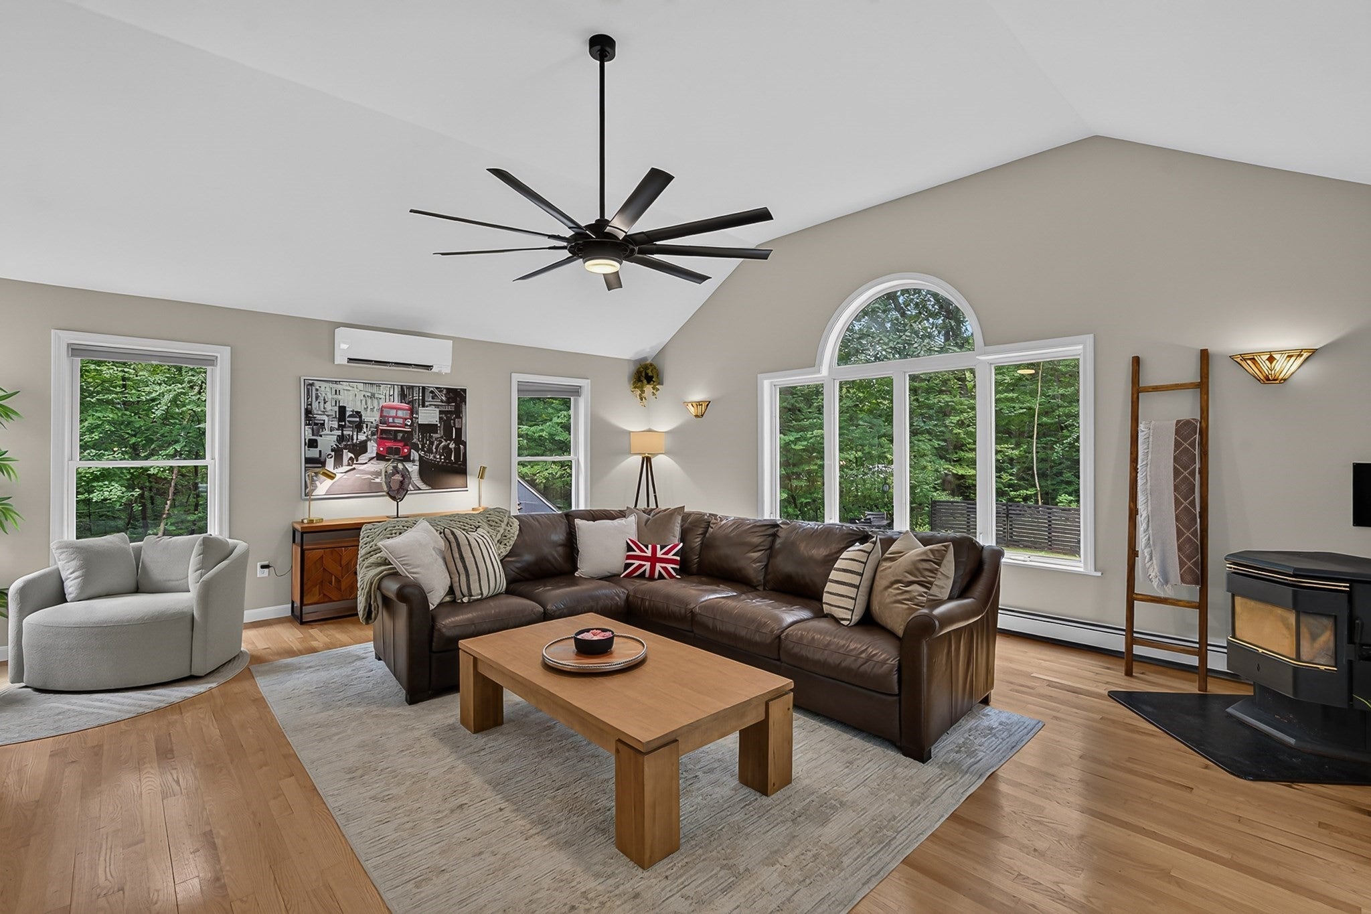
Tucked away along low-traffic Mossman Road, this beautifully updated 3-bedroom Westminster home offers an inviting combination of privacy, space, and convenience, all less than 3 miles from Route 2. Recent improvements include windows and sliding door approximately one year old, an oil boiler and ductless mini-split heating and cooling system approximately three years old, plus improvements to the kitchen and bathrooms.The eat-in kitchen features granite countertops, newer stainless-steel appliances, center island, recessed lighting, and generous cabinet and pantry storage. Just beyond is the impressive 24' x 22' Great Room—a fantastic space for gathering and entertaining—with cathedral ceilings, hardwood flooring, abundant natural light, pellet stove, and direct access through the slider to the back deck and covered hot tub. A separate dining room and first-floor home office add even more flexibility. Upstairs, you'll find three generously sized bedrooms, including a spacious front-to-back primary bedroom with double closets. Bathrooms on both levels include a first-floor bath with tiled shower and a second-floor full bath with tiled tub/shower. Step outside to a private, fenced backyard, a tiered stone wall with bluestone steps, gazebo, storage shed, and plenty of space to relax or entertain. The attached 3-car garage, full basement with garage access, and paved driveway with parking for up to 6+ vehicles provide exceptional storage and everyday convenience. With multiple heating options, including oil, pellet stove, and ductless mini-splits providing heating and cooling, the home is well equipped for year-round comfort. Privacy, thoughtful updates, generous living space, and easy Route 2 access come together in a home ready for its next chapter.

Save
Ask
Tour
Hide
Share
Listing Snapshot
Price 
$629,900
Days On Site 
1 Day
Bedrooms 
3
Inside Area (SqFt) 
2,380 sqft
Total Baths 
2
Full Baths 
2
Partial Baths 
N/A
Lot Size 
1.09 Acres
Year Built 
1994
MLS® Number 
73564225
Status 
Active
Property Tax 
$6,394
HOA/Condo/Coop Fees 
N/A
Sq Ft Source 
Public Records
Friends & Family
Recent Activity
2 hours agoListing updated with changes from the MLS®
yesterdayListing first seen on site
General Features
Acres 
1.09
Attached Garage 
Yes
Disclosures 
Seller is the owner of the subject property and is also a licensed real estate salesperson acting as the listing agent in this transaction. Sale is subject to Seller securing suitable housing. Great Room Large Window: Minor water seepage has occasionally been observed during heavywind-driven rain.
Foundation 
Concrete Perimeter
Garage 
Yes
Garage Spaces 
3
Parking 
PavedAttachedOff StreetGarage
Parking Spaces 
6
Property Sub Type 
Single Family Residence
Sewer 
Private Sewer
SqFt Above 
2380
SqFt Total 
2380
Style 
Colonial
Water Source 
Private
Zoning 
R2
Interior Features
Appliances 
Water HeaterRangeDishwasherMicrowaveRefrigeratorFreezerWasherDryerPlumbed For Ice Maker
Basement 
Full
Cooling 
Heat PumpDuctlessZoned
Electric 
200+ Amp Service
Flooring 
VinylHardwood
Heating 
Heat PumpBaseboardOilPellet StoveDuctlessZoned
Interior 
Cathedral Ceiling(s)Ceiling Fan(s)
Laundry Features 
Electric Dryer HookupWasher HookupIn Basement
Spa 
Yes
Bathroom 1 
Dimensions - 7.416666666x8.416666666Level - FirstArea - 62
Bathroom 2 
Dimensions - 7.666666666x8.25Level - SecondArea - 63
Bedroom 2 
Dimensions - 18.083333333x13.166666666Level - SecondArea - 238
Bedroom 3 
Dimensions - 13.583333333x11.833333333Level - SecondArea - 160
Dining Room 
Dimensions - 12.416666666x11.833333333Level - FirstArea - 146
Family Room 
Dimensions - 24x22Level - FirstArea - 528
Kitchen 
Dimensions - 12.833333333x11.833333333Level - FirstArea - 151
Living Room 
Dimensions - 12.5x12.333333333Level - FirstArea - 154
Master Bedroom 
Dimensions - 11.333333333x25.333333333Level - SecondArea - 287
Office 
Dimensions - 11.333333333x12.333333333Level - FirstArea - 139
Save
Ask
Tour
Hide
Share
Exterior Features
Construction Details 
Frame
Exterior 
Rain GuttersStorage
Fencing 
Fenced
Lot Features 
Wooded
Other Structures 
GazeboStorage
Patio And Porch 
CoveredPatioDeck
Roof 
Shingle
Spa 
Yes
Spa Features 
Private
Community Features
Financing Terms Available 
Contract
Schools
School District
Unknown
Elementary School
Meeting House Wes
Middle School
Overlook Middle
High School
Oakmont,Mty Tech
Listing courtesy of Shaun Buckingham of Keller Williams Realty North Central


The property listing data and information, or the Images, set forth herein were provided to MLS Property Information Network, Inc. from third party sources, including sellers, lessors, landlords, and public records, and were compiled by MLS Property Information Network, Inc. The property listing data and information, and the Images, are for the personal, non-commercial use of consumers having a good faith interest in purchasing, leasing or renting listed properties of the type displayed to them and may not be used for any purpose other than to identify prospective properties which such consumers may have a good faith interest in purchasing, leasing or renting. MLS Property Information Network, Inc. and its subscribers disclaim any and all representations and warranties as to the accuracy of the property listing data and information, or as to the accuracy of any of the Images, set forth herein.

Last checked 2026-09-07 09:23 AM UTC

Neighborhood & Commute
Source: Walkscore
Disclosure: Community information and market data powered by Constellation Data Labs. Information is deemed reliable but not guaranteed.
Save
Ask
Tour
Hide
Share