
Home Search
41 Miller RdSouthwick, MA 01077

Mortgage Calculator
Monthly Payment (Est.)
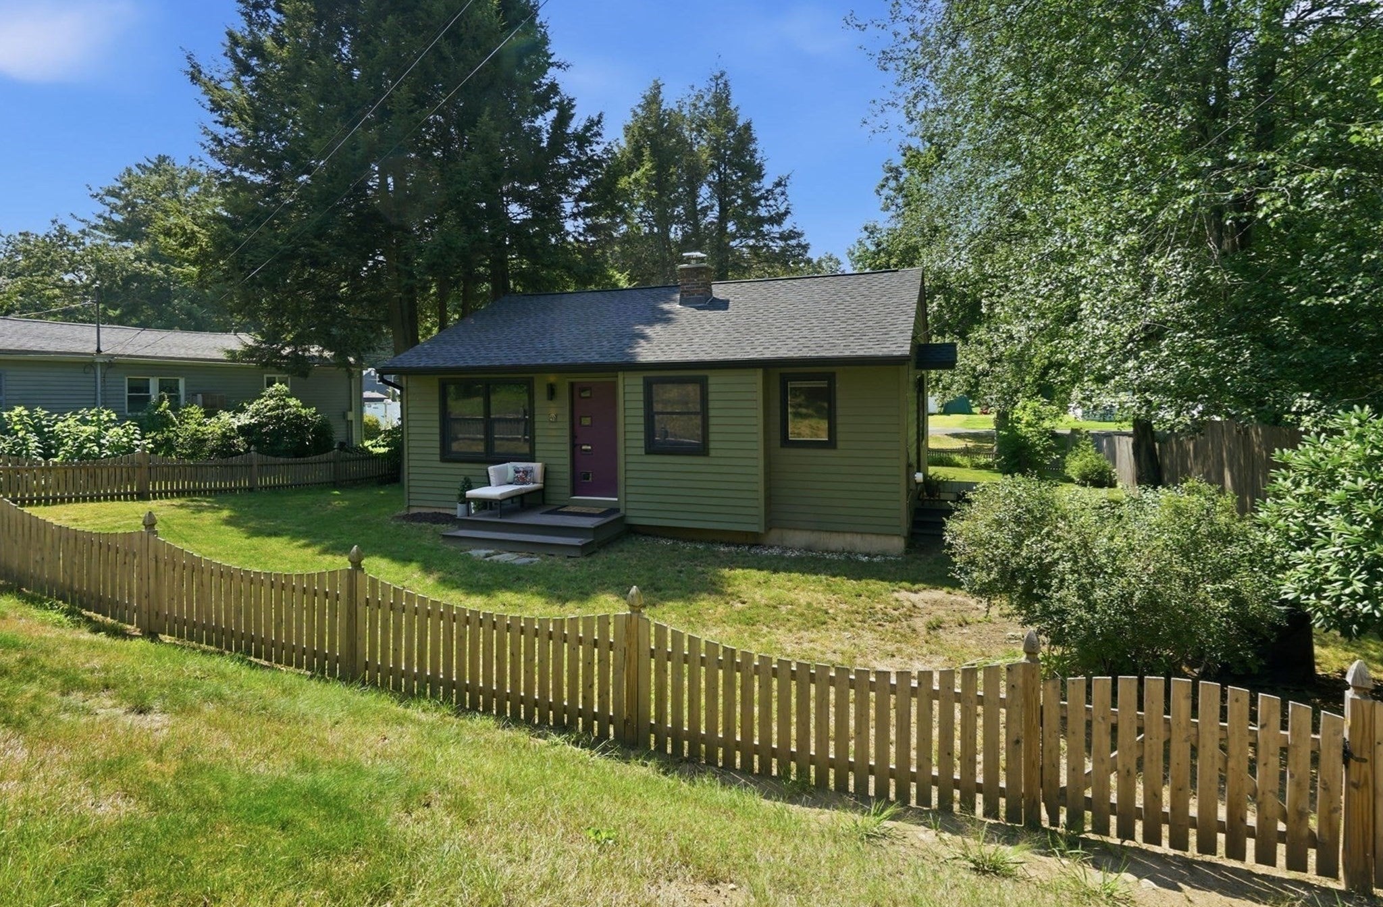
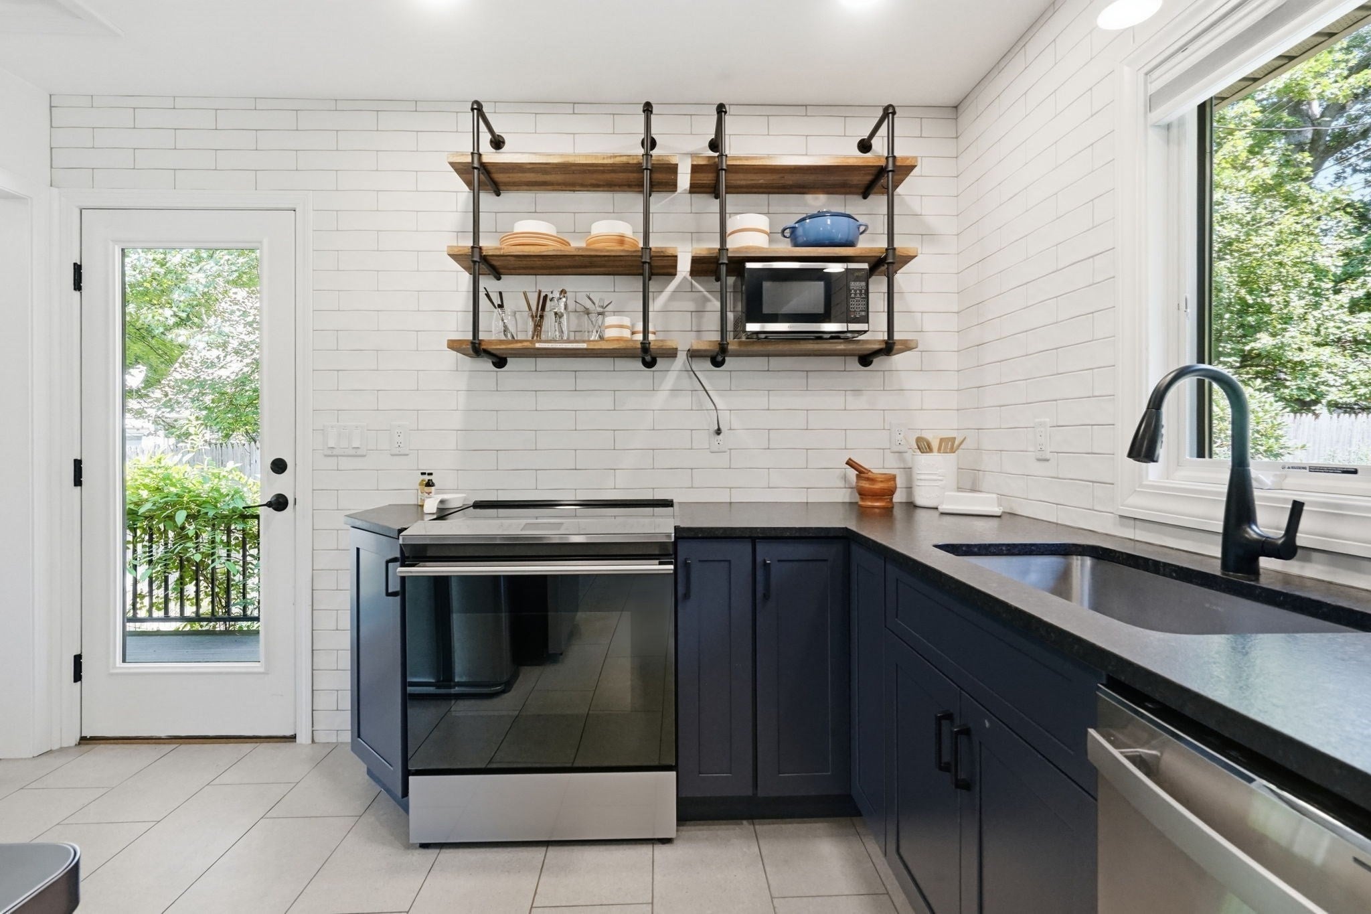
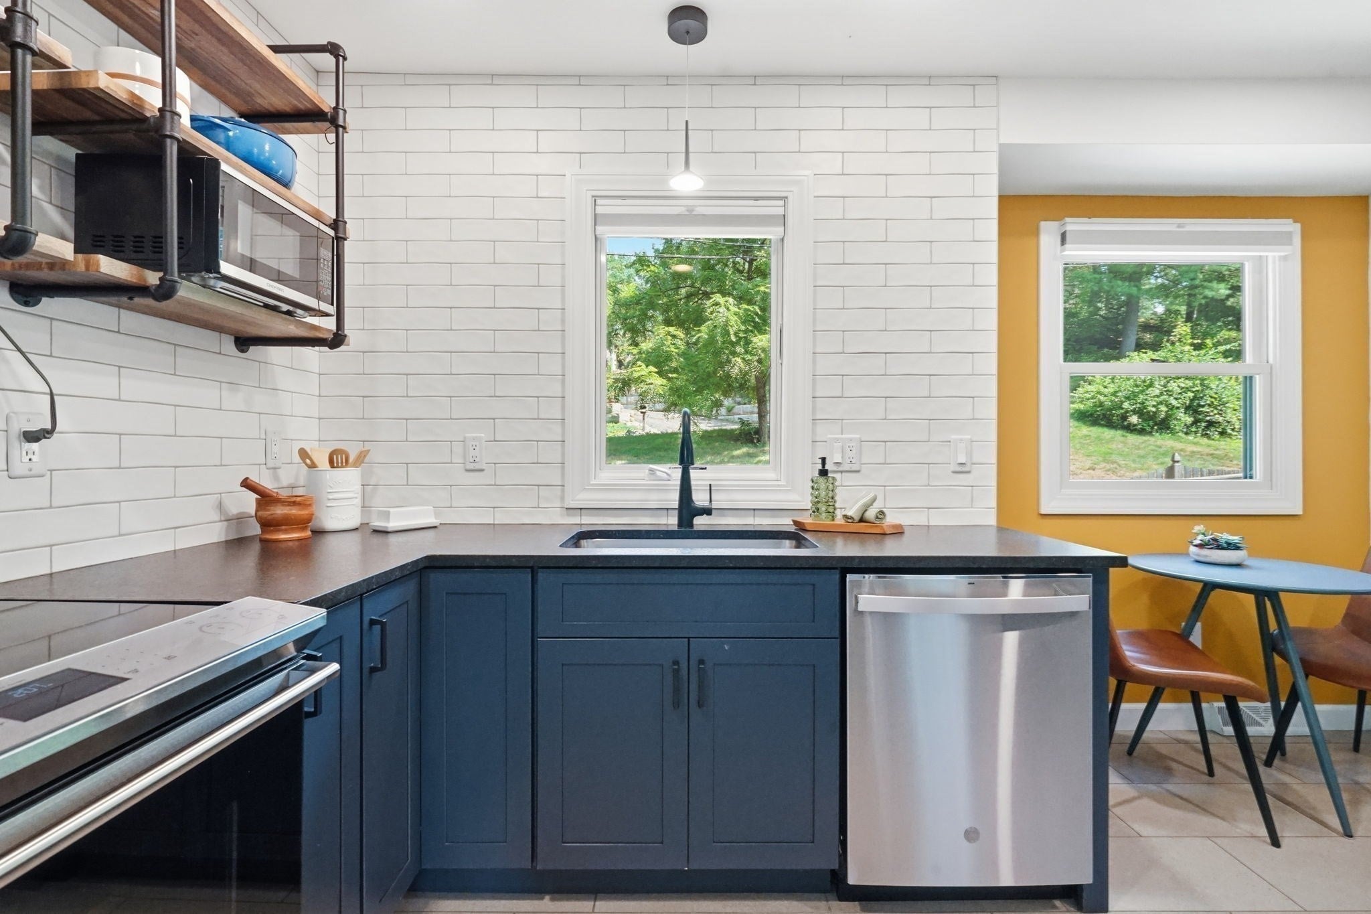
$1,483Don’t let its petite exterior fool you—this charming home has been thoughtfully improved from top to bottom, with more than $125,000 in major improvements, making it a standout value! A smart, efficient floor plan offers surprisingly generous space for everyday living, work/school from home, entertaining & storage. The fully updated kitchen features sleek stainless-steel appliances, granite countertops & new cabinetry, with a dedicated dining area that flows seamlessly into the light-filled living room. Hardwood floors continue through the hallway & into the bedrooms, the primary providing a double closet & the secondary functioning as a stylish office/studio. A finished lower level adds more versatility, with natural light & convenient walk-out. Use this flexible space as a family room, additional bedroom, or both, while still enjoying plenty of space for dedicated laundry & storage. The 0.23-acre lot provides a fenced-in area, composit deck/porch, storage shed & ample parking, giving you room to enjoy the outdoors without the upkeep of a large yard. All this just steps from the walking/bike trail, South Pond of Congamond Lakes, popular waterfront restaurants & entertainment. 15 minutes from Bradley International Airport, 20 minutes from downtown Springfield & 25 minutes to Hartford/West Hartford. With its extensive improvements, thoughtful floorplan, flexible living spaces & convenient location, this home delivers far more than its size suggests—exceptional value!!!
| 2 days ago | Listing updated with changes from the MLS® | |
| 2 days ago | Price changed to $325,000 | |
| 2 days ago | Status changed to Active | |
| 4 weeks ago | Listing first seen on site |

The property listing data and information, or the Images, set forth herein were provided to MLS Property Information Network, Inc. from third party sources, including sellers, lessors, landlords, and public records, and were compiled by MLS Property Information Network, Inc. The property listing data and information, and the Images, are for the personal, non-commercial use of consumers having a good faith interest in purchasing, leasing or renting listed properties of the type displayed to them and may not be used for any purpose other than to identify prospective properties which such consumers may have a good faith interest in purchasing, leasing or renting. MLS Property Information Network, Inc. and its subscribers disclaim any and all representations and warranties as to the accuracy of the property listing data and information, or as to the accuracy of any of the Images, set forth herein.
Last checked 2026-09-14 04:23 AM UTC