
Home Search
700 Shore Dr 9-901Fall River, MA 02721
Mortgage Calculator
Monthly Payment (Est.)
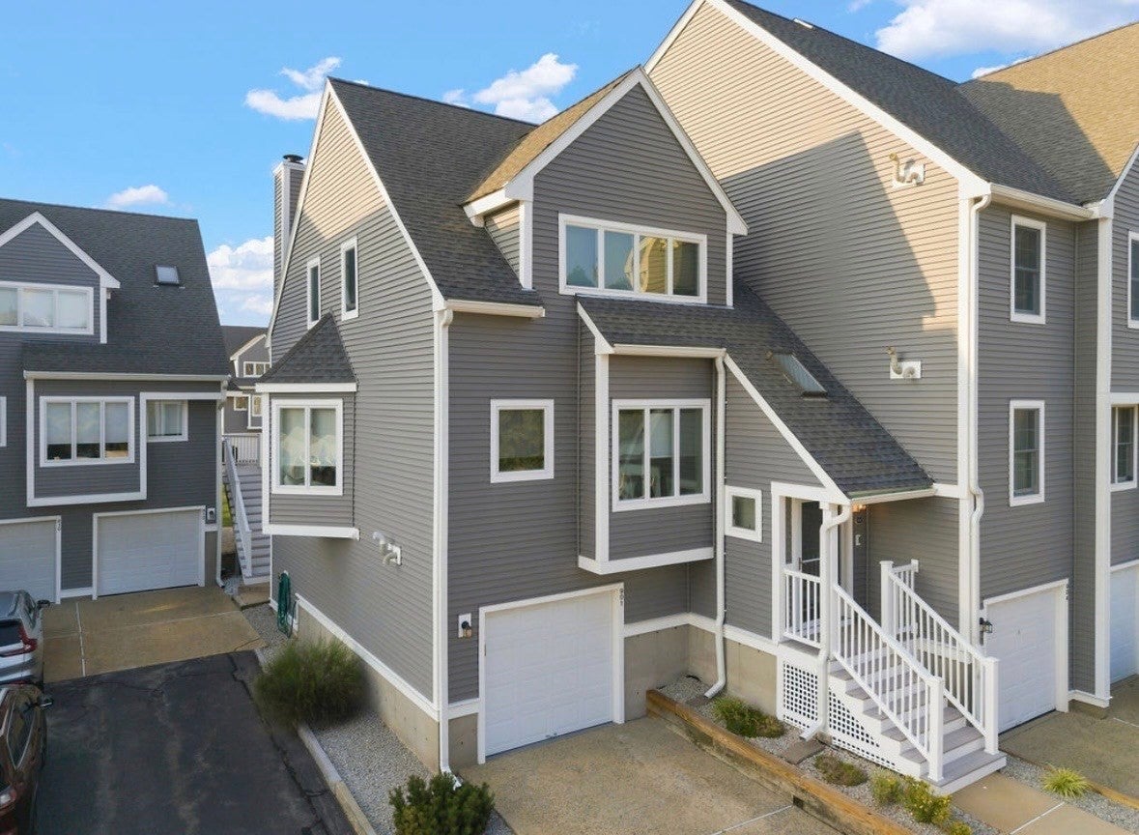
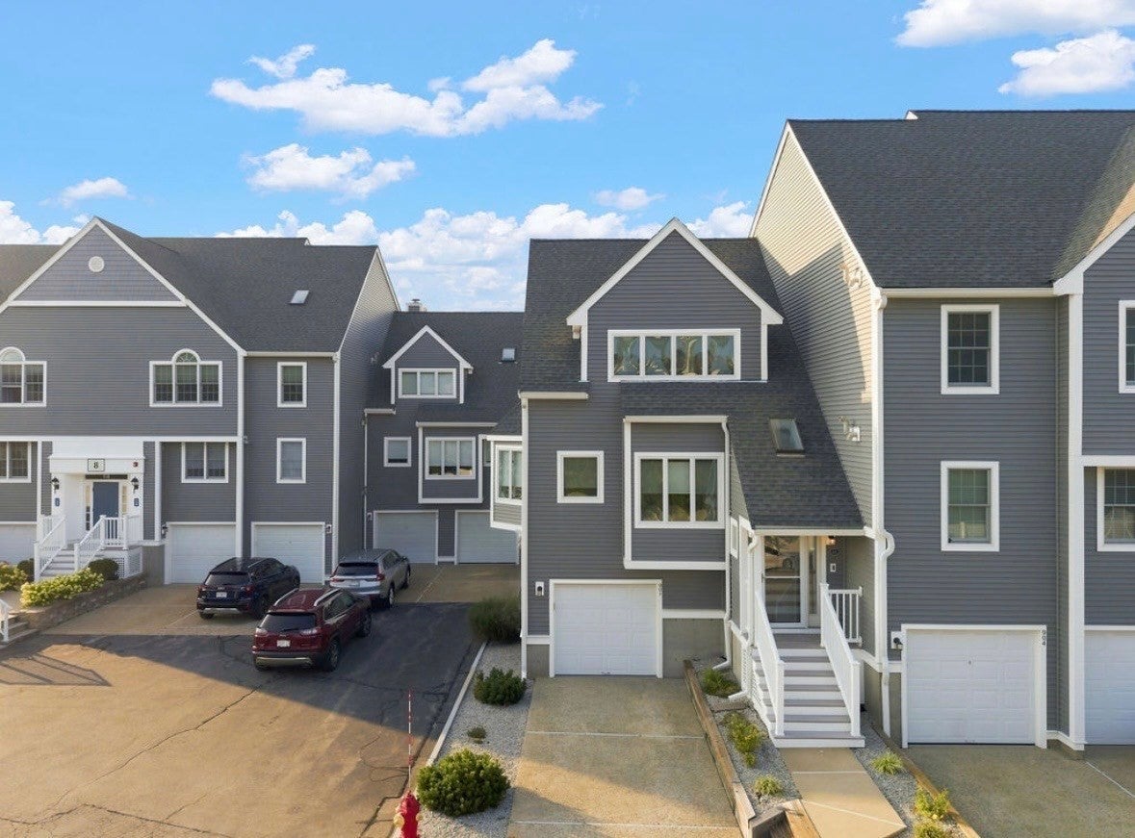
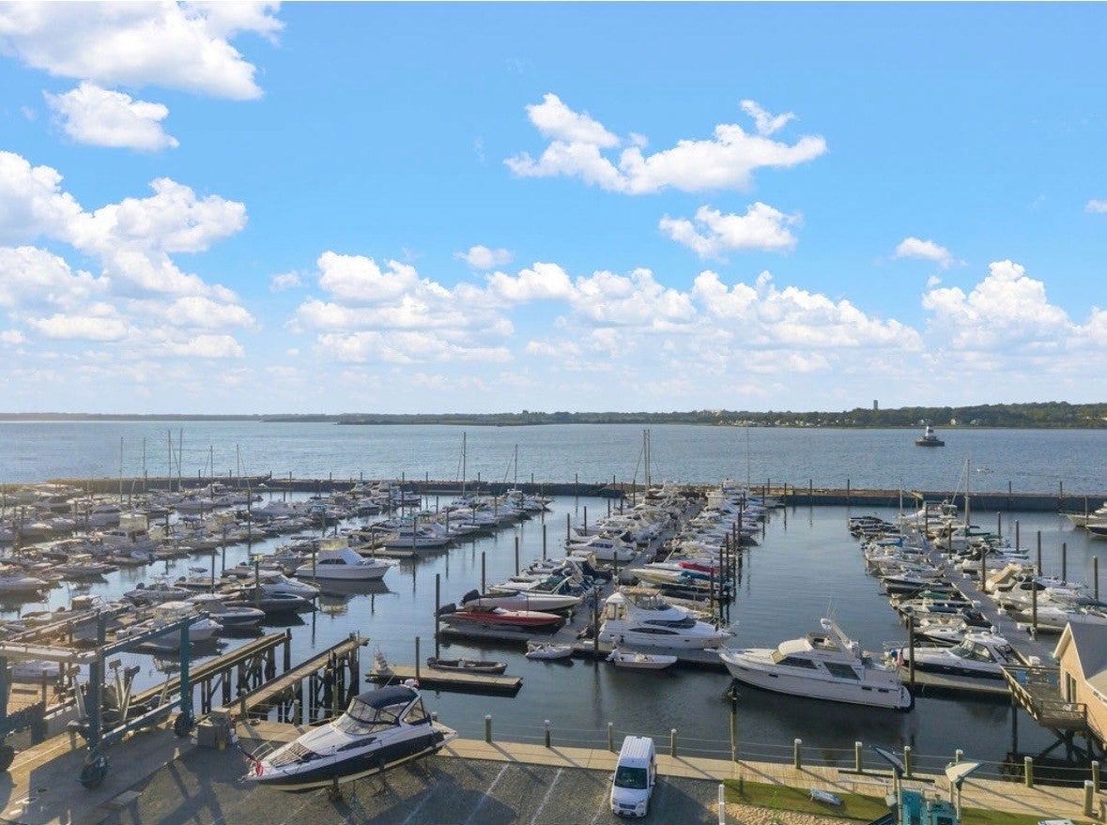
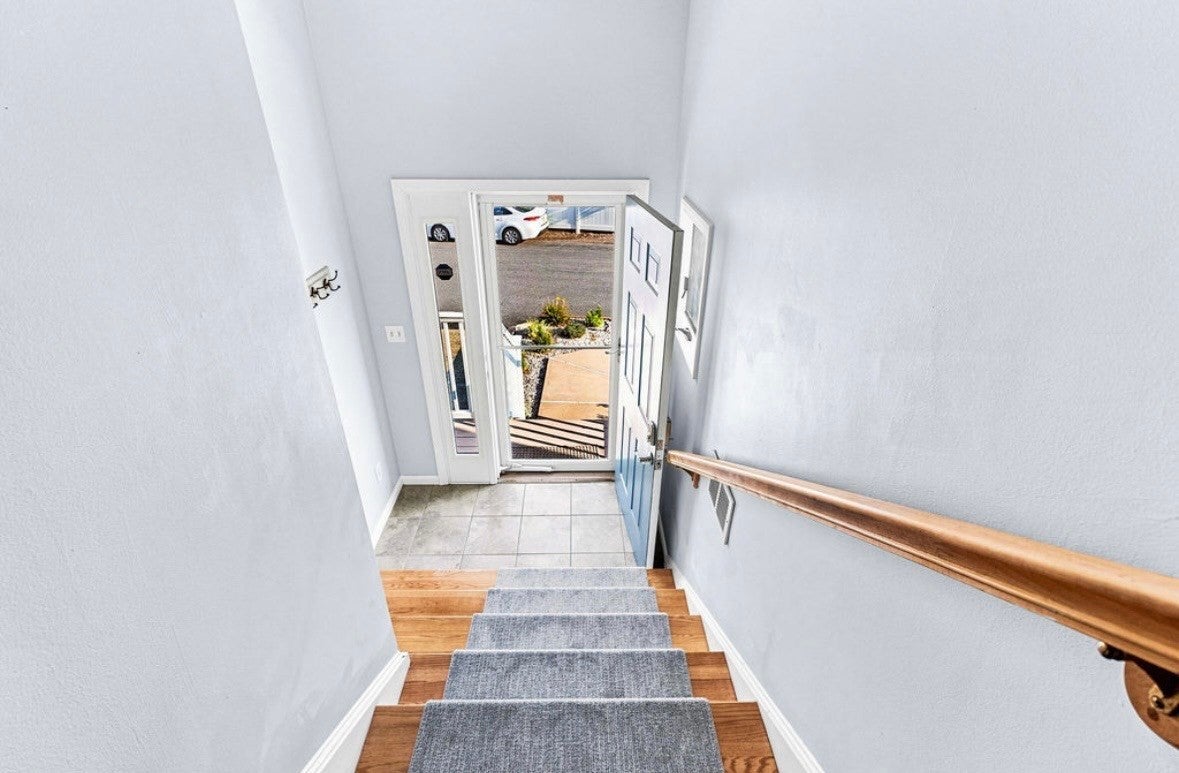
$2,541Welcome to The Landing at South Park, where beautiful water views and comfortable living come together in this desirable end-unit condominium. Offering 1,833 square feet of thoughtfully updated living space, this home showcases stunning views of Mount Hope Bay from two private balconies.Step inside through an open foyer featuring new tile and carpeting. The bright main living level is filled with natural light and highlighted by beautiful new oak flooring. The updated kitchen features new wraparound quartz countertops and backsplash, along with a new sink, induction stove, and convenient breakfast counter. The adjoining living area is anchored by a wood-burning fireplace, creating a warm and welcoming space for relaxing or entertaining.Upstairs, the spacious primary suite offers direct bay views, its own private balcony, and a well-appointed en-suite bath. The second bedroom features its own private full bath and brand-new hickory hardwood flooring, providing a comfortable and inviting space for family or guests.The finished basement adds valuable flexible living space and includes a full bath, making it ideal for a home office, family room, gym, or guest area. Walkout access leads directly to the beautifully maintained common grounds.Residents of The Landing enjoy a heated in-ground pool and clubhouse, along with convenient access to Kennedy Park, Borden Light Marina, local dining, and major highways, with commuter rail service just minutes away. With beautiful water views, generous living space, thoughtful updates, and desirable community amenities, this home offers an ideal blend of comfort, convenience, and coastal living.
| 9 hours ago | Listing updated with changes from the MLS® | |
| 9 hours ago | Price changed to $557,000 | |
| 9 hours ago | Status changed to Active | |
| 3 weeks ago | Listing first seen on site |

The property listing data and information, or the Images, set forth herein were provided to MLS Property Information Network, Inc. from third party sources, including sellers, lessors, landlords, and public records, and were compiled by MLS Property Information Network, Inc. The property listing data and information, and the Images, are for the personal, non-commercial use of consumers having a good faith interest in purchasing, leasing or renting listed properties of the type displayed to them and may not be used for any purpose other than to identify prospective properties which such consumers may have a good faith interest in purchasing, leasing or renting. MLS Property Information Network, Inc. and its subscribers disclaim any and all representations and warranties as to the accuracy of the property listing data and information, or as to the accuracy of any of the Images, set forth herein.
Last checked 2026-09-13 03:26 AM UTC