Home Search

Save
Ask
Tour
Hide
Share
$475,000
30 Days On Site

173 Sherbert Rd
Ashburnham, MA 01430

Single Family Residence|Pending
3
Beds
2
Total Baths
1
Full Bath
1
Partial Bath
2,423
SqFt
$196
/SqFt
1970
Built
County:
Worcester
Call Now: 978-870-9260
Is this the listing for you? We can help make it yours.
978-870-9260
173 Sherbert Rd173 Sherbert Rd173 Sherbert Rd173 Sherbert Rd
Save
Ask
Tour
Hide
Share

Mortgage Calculator

Monthly Payment (Est.)

$2,167
Calculator powered by Showcase IDX, a Constellation1 Company. Copyright ©2026 Information is deemed reliable but not guaranteed.

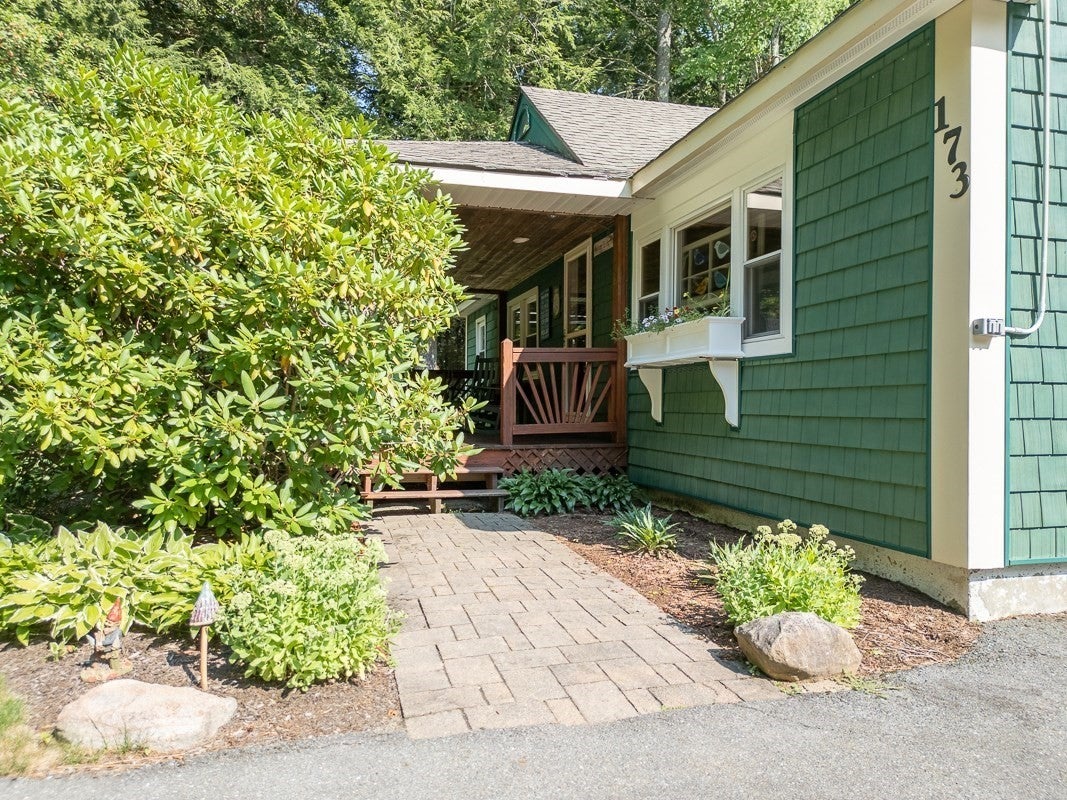
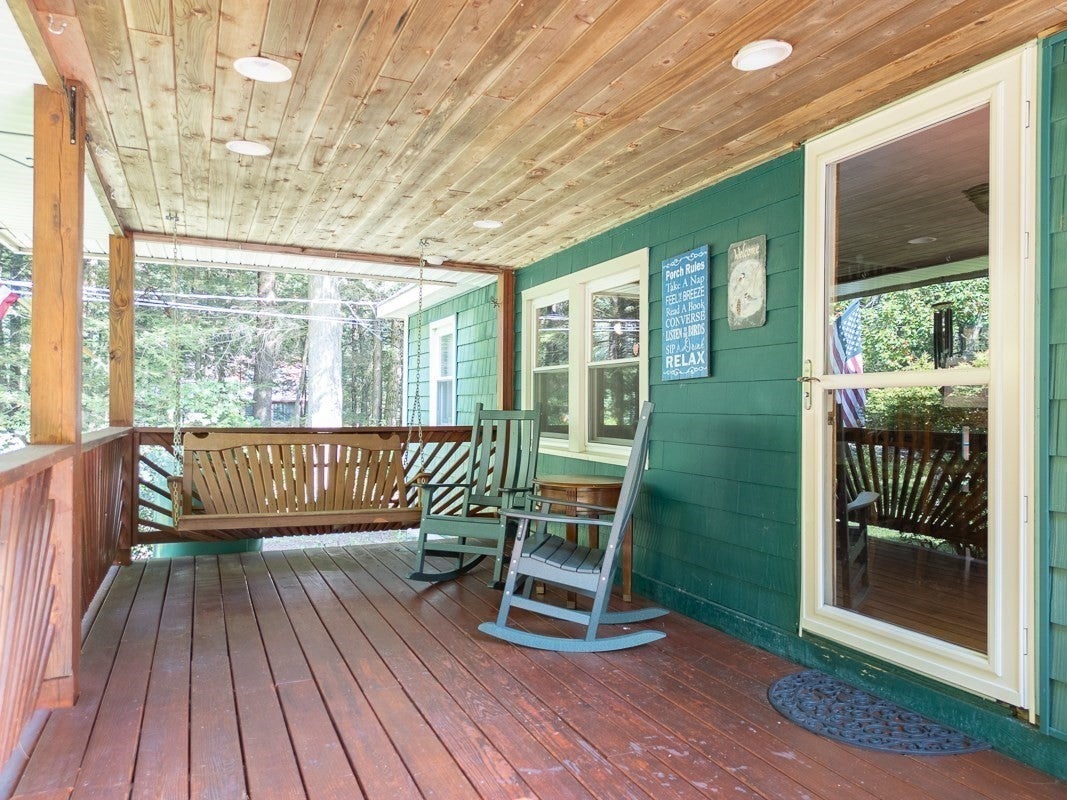
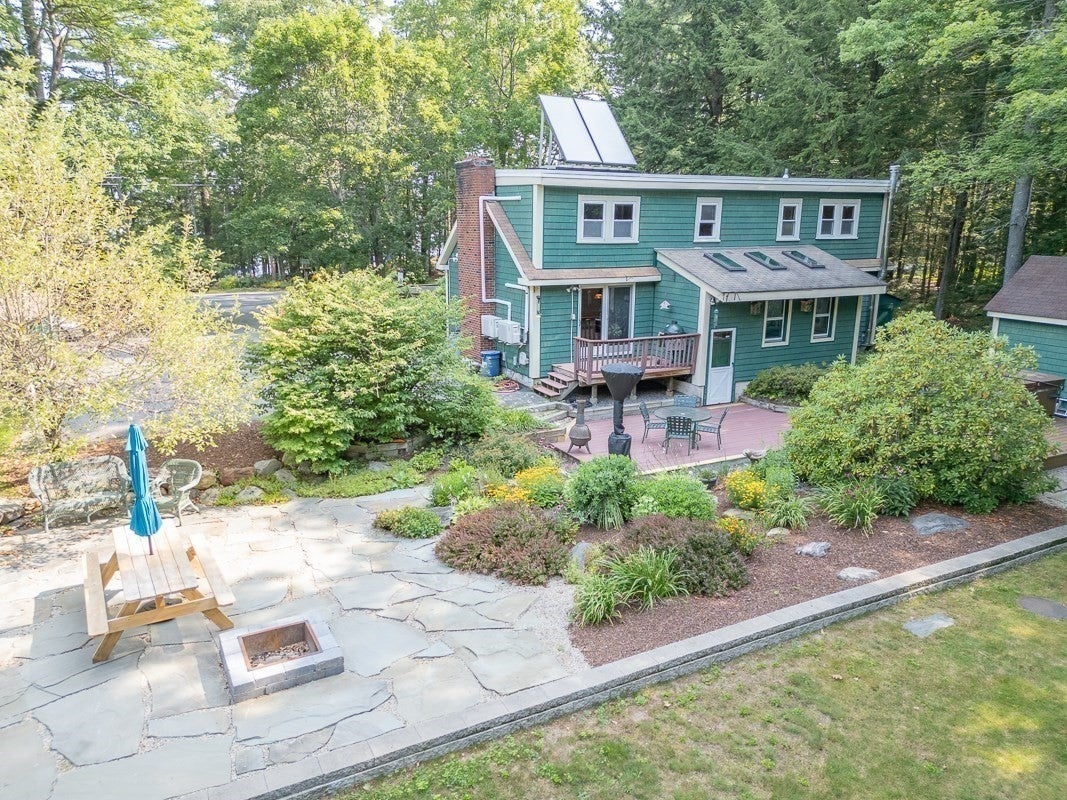
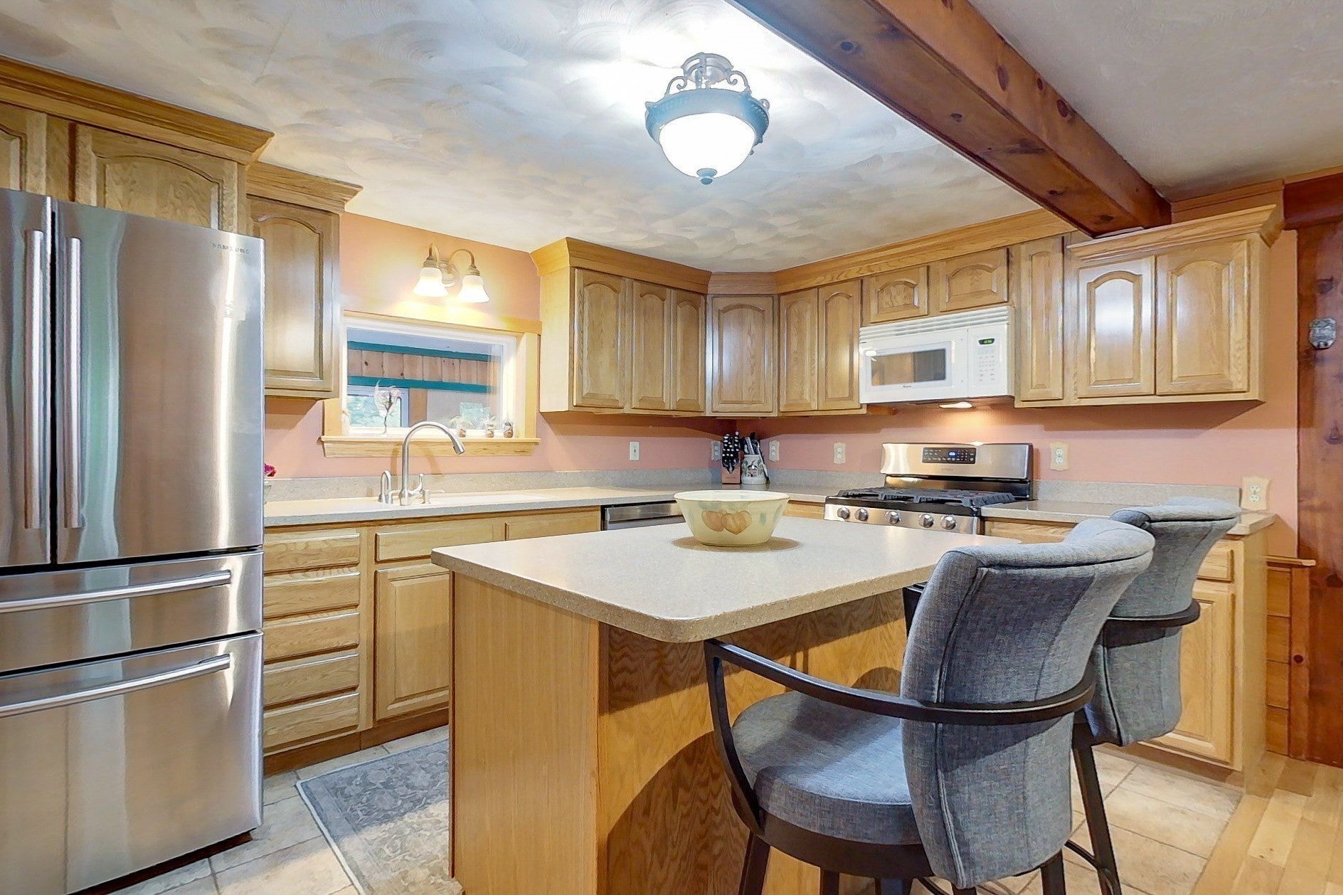
Lake access, boat parking & a private setting! This character-filled home offers water access just across the street, including beach rights & 1 of only 4 properties w/ deeded access to park a boat. With 300' of frontage & 1.3 acres this property offers beautiful landscaping, mature trees, gardens, 2 sheds, hot tub, deck & patio areas, plus spacious yard. Inside, enjoy natural wood details, knotty pine accents, HW floors & exposed beams. The main level features a dining area, kitchen w/ island & wood cabinetry, front-to-back LR w/ statement stone fireplace & slider to the yard, 1st FLR BDRM, full BA & versatile pantry/sun/mudroom. Upstairs are 2 addt’l BDRMS & a 1/2 BA. The lower level offers a rec room w/ knotty pine bar & brick fireplace, laundry & storage. The majority of the 1st floor has radiant heat, w/ solar panels helping heat the HW. An addt’l water line is already brought to the property, offering potential for an ADU.

Save
Ask
Tour
Hide
Share
Listing Snapshot
Price 
$475,000
Days On Site 
30 Days
Bedrooms 
3
Inside Area (SqFt) 
2,423 sqft
Total Baths 
2
Full Baths 
1
Partial Baths 
1
Lot Size 
1.3 Acres
Year Built 
1970
MLS® Number 
73562511
Status 
Pending
Property Tax 
$5,103
HOA/Condo/Coop Fees 
N/A
Sq Ft Source 
N/A
Friends & Family
Recent Activity
2 days agoListing updated with changes from the MLS®
2 days agoStatus changed to Pending
a month agoListing first seen on site
General Features
Acres 
1.3
Energy Features 
Solar
Foundation 
Concrete Perimeter
Green Energy Efficient 
Thermostat
Parking 
PavedOff Street
Parking Spaces 
5
Property Sub Type 
Single Family Residence
Sewer 
Private Sewer
SqFt Above 
1538
SqFt Below 
885
SqFt Total 
2423
Style 
Cape
Water Source 
Public
Zoning 
R-A
Interior Features
Appliances 
Water HeaterRangeDishwasherMicrowaveRefrigeratorWasherDryerPlumbed For Ice Maker
Basement 
FullPartially FinishedInterior EntryConcrete
Cooling 
DuctlessZoned
Electric 
GeneratorCircuit Breakers200+ Amp Service
Fireplace 
Yes
Fireplaces 
2
Flooring 
TileCarpetHardwood
Heating 
BaseboardRadiantOilDuctlessZoned
Laundry Features 
Electric Dryer HookupWasher Hookup
Spa 
Yes
Window Features 
Insulated WindowsStorm Window(s)
Save
Ask
Tour
Hide
Share
Exterior Features
Construction Details 
Frame
Exterior 
Storage
Fencing 
Stone
Lot Features 
ClearedLevelLandscaped
Other Structures 
Storage
Patio And Porch 
PatioDeck
Roof 
ShingleOther
Spa 
Yes
Spa Features 
Private
View 
Water
Waterview 
Water
Windows/Doors 
Insulated WindowsStorm Window(s)
Listing courtesy of Blood Team of Keller Williams Realty - Merrimack


The property listing data and information, or the Images, set forth herein were provided to MLS Property Information Network, Inc. from third party sources, including sellers, lessors, landlords, and public records, and were compiled by MLS Property Information Network, Inc. The property listing data and information, and the Images, are for the personal, non-commercial use of consumers having a good faith interest in purchasing, leasing or renting listed properties of the type displayed to them and may not be used for any purpose other than to identify prospective properties which such consumers may have a good faith interest in purchasing, leasing or renting. MLS Property Information Network, Inc. and its subscribers disclaim any and all representations and warranties as to the accuracy of the property listing data and information, or as to the accuracy of any of the Images, set forth herein.

Last checked 2026-09-12 12:16 PM UTC

Neighborhood & Commute
Source: Walkscore
Disclosure: Community information and market data powered by Constellation Data Labs. Information is deemed reliable but not guaranteed.
Save
Ask
Tour
Hide
Share