Home Search

Save
Ask
Tour
Hide
Share
$559,900
31 Days On Site

260 Worcester Road
Princeton, MA 01541

For Sale|Single Family Residence|Active Under Contract
4
Beds
2
Total Baths
1
Full Bath
1
Partial Bath
1,982
SqFt
$282
/SqFt
1890
Built
County:
Worcester
Call Now: 978-870-9260
Is this the listing for you? We can help make it yours.
978-870-9260
260 Worcester Road260 Worcester Road260 Worcester Road260 Worcester Road
Save
Ask
Tour
Hide
Share

Mortgage Calculator

Monthly Payment (Est.)

$2,554
Calculator powered by Showcase IDX, a Constellation1 Company. Copyright ©2026 Information is deemed reliable but not guaranteed.

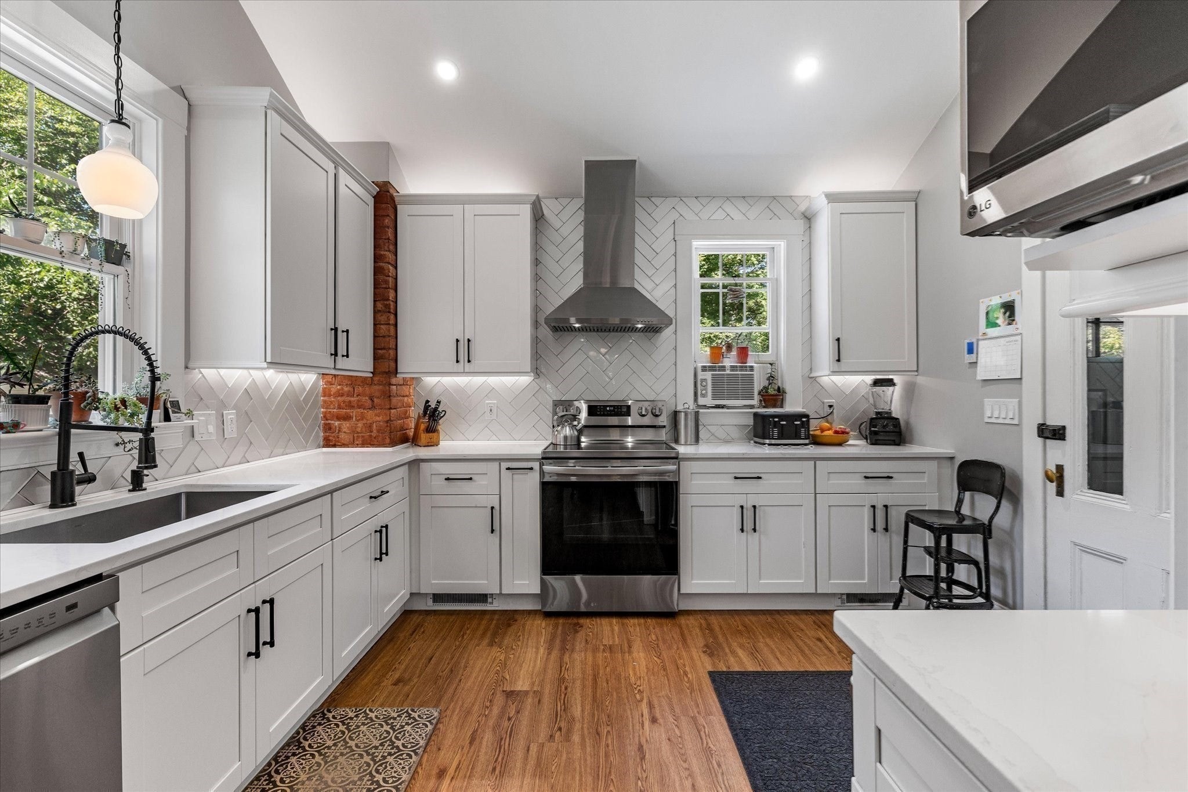
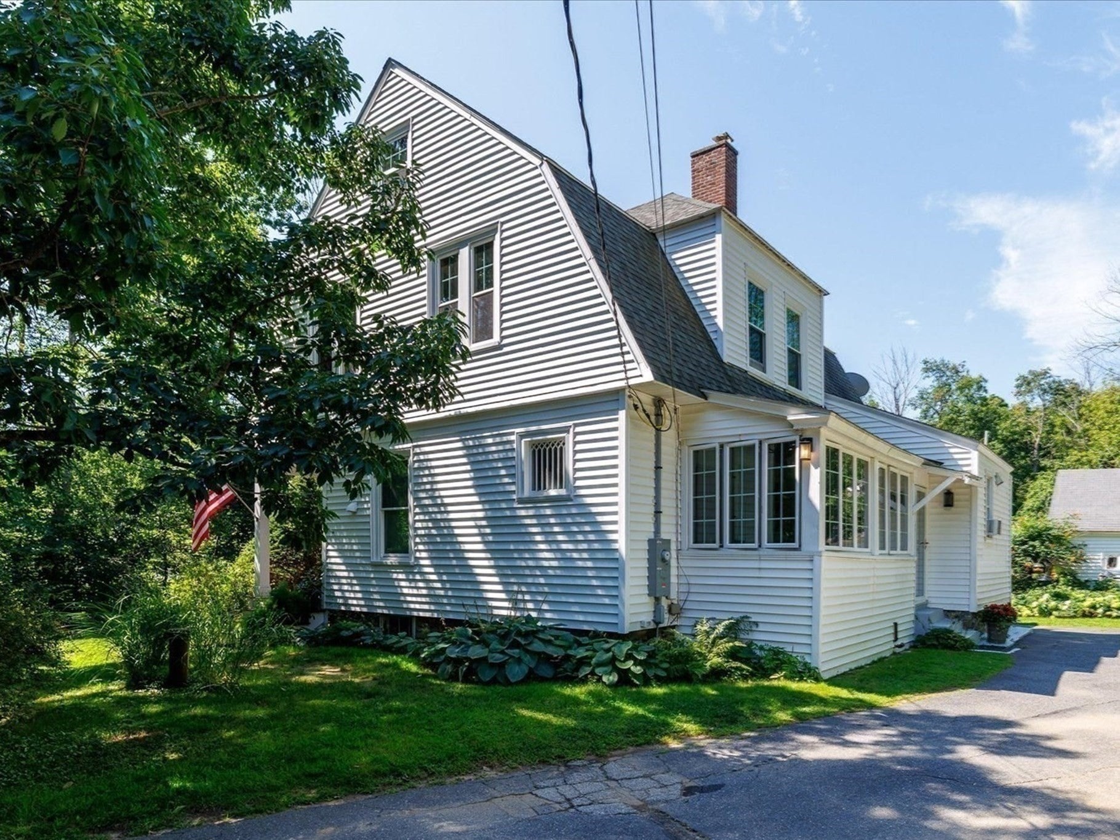
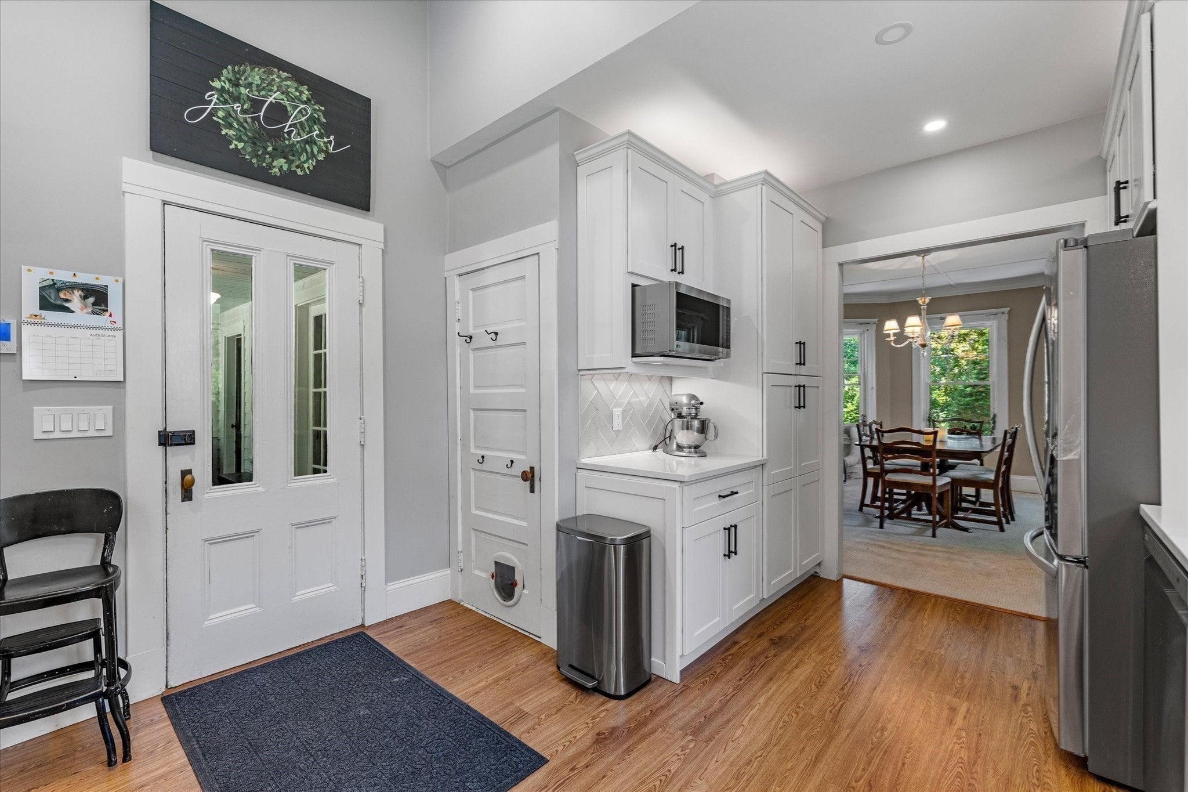
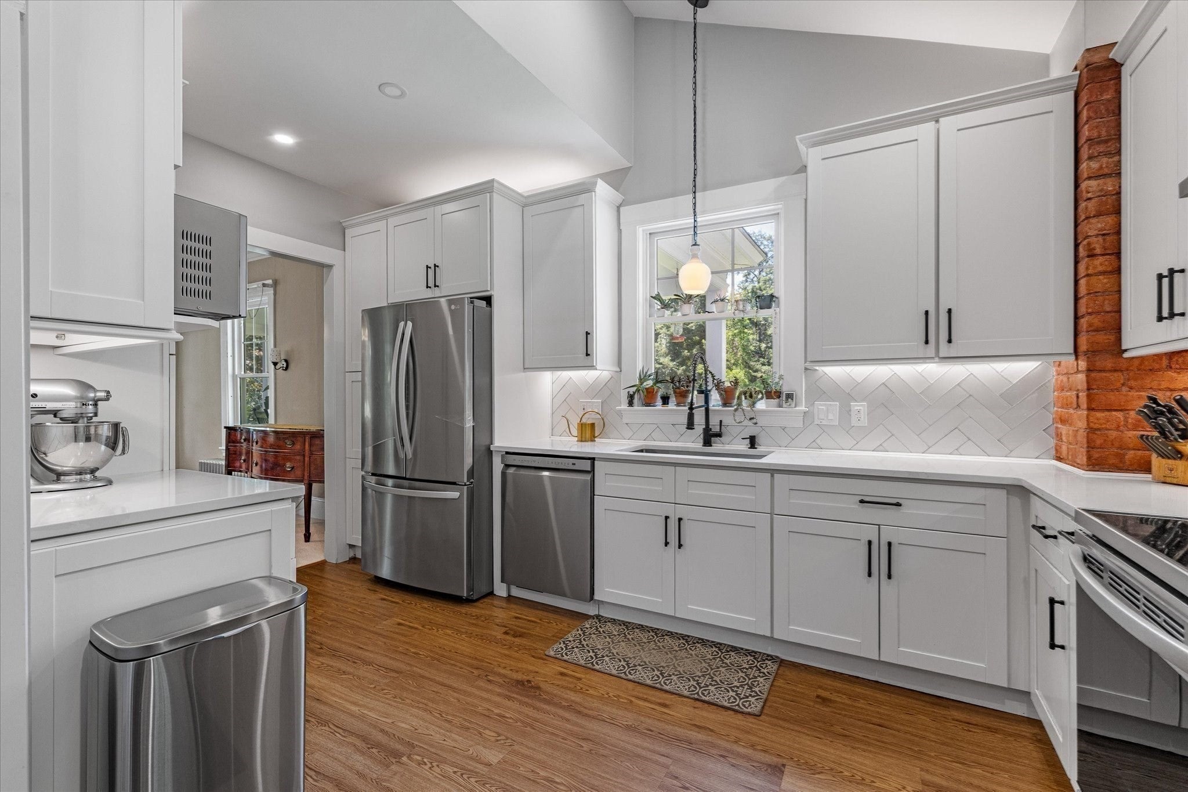
*OPEN HOUSE 9/12 CANCELLED - SELLERS ACCEPTED AN OFFER* **$65,000 PRICE REDUCTION! Motivated sellers have made a significant adjustment, creating an incredible opportunity for buyers.*** Situated on a private lot in Princeton, this classic home offers 4 bedrooms and 1.5 bathrooms, blending character-filled original details with thoughtful modern updates. The main level welcomes you into a completely renovated kitchen featuring white shaker cabinets, stainless steel appliances, and a charming brick accent wall. From the kitchen, flow into the formal dining space and to the inviting living room, anchored by a large stone fireplace with a wood stove insert. The living room features access to a wrap-around porch and window-filled enclosed porch, providing a peaceful space to relax and enjoy the outdoors. A main-floor powder room conveniently doubles as a laundry space with stacked machines and a pedestal sink. Outside, an expansive porch overlooks the private, tree-lined yard and gardens - perfect for outdoor dining and entertaining. Upstairs houses four spacious bedrooms and a full bathroom. The top level features a huge walk-up attic offering versatile storage or potential future expansion. You’ll get peace of mind with recent updates such as new windows throughout the whole home (2024), new oil tank (2025), updated electrical (2025), and a whole-house fan (2025)! You won’t want to miss all of this, situated in a peaceful setting, close to Mount Wachusett for year-round recreation.

Save
Ask
Tour
Hide
Share
Listing Snapshot
Price 
$559,900
Days On Site 
31 Days
Bedrooms 
4
Inside Area (SqFt) 
1,982 sqft
Total Baths 
2
Full Baths 
1
Partial Baths 
1
Lot Size 
1 Acre
Year Built 
1890
MLS® Number 
73562434
Status 
Active Under Contract
Property Tax 
$6,518
HOA/Condo/Coop Fees 
N/A
Sq Ft Source 
Public Records
Friends & Family
Recent Activity
yesterdayListing updated with changes from the MLS®
yesterdayStatus changed to Active Under Contract
4 days agoPrice changed to $559,900
a month agoListing first seen on site
General Features
Acres 
1
Disclosures 
Anyone with peanut allergies please be advised property has peanut shells around exterior from bird feeding. Sellers will be removing a handful of perennials from the property. Buyers and buyers agents to perform due diligence. See attached list of updates. Under cabinet electric heat in kitchen.
Foundation 
Stone
Garage 
Yes
Garage Spaces 
1
Parking 
PavedDetachedWorkshop in GarageOff Street
Parking Spaces 
7
Property Sub Type 
Single Family Residence
Sewer 
Private Sewer
SqFt Above 
1982
SqFt Total 
1982
Water Source 
Private
Zoning 
B
Interior Features
Appliances 
Electric Water HeaterWater HeaterRangeDishwasherMicrowaveRefrigeratorWasherDryerRange Hood
Basement 
Unfinished
Electric 
Circuit Breakers
Fireplace 
Yes
Fireplace Features 
Dining RoomLiving Room
Fireplaces 
1
Flooring 
WoodVinylCarpet
Heating 
Hot WaterSteamElectricZoned
Interior 
Walk-In Closet(s)Crown Molding
Laundry Features 
Washer Hookup
Window Features 
Storm Window(s)
Bathroom 1 
Dimensions - 7.083333333x12Level - SecondArea - 85
Bathroom 2 
Dimensions - 8x10Level - FirstArea - 80
Bedroom 2 
Dimensions - 12.166666666x11.666666666Level - SecondArea - 141
Bedroom 3 
Dimensions - 13.5x11.666666666Level - SecondArea - 157
Bedroom 4 
Dimensions - 11.5x12Level - SecondArea - 138
Dining Room 
Dimensions - 11.833333333x16.083333333Level - FirstArea - 190
Kitchen 
Dimensions - 11.833333333x14.666666666Level - FirstArea - 173
Living Room 
Dimensions - 13.583333333x20Level - FirstArea - 271
Master Bedroom 
Dimensions - 11.5x16Level - SecondArea - 184
Save
Ask
Tour
Hide
Share
Exterior Features
Construction Details 
Frame
Exterior 
Garden
Patio And Porch 
PorchEnclosed
Roof 
Asphalt
Windows/Doors 
Storm Window(s)
Community Features
Roads 
Paved
Schools
School District
Unknown
Elementary School
Thomas Prince
Middle School
Thomas Prince
High School
Wrhs
Listing courtesy of Maria Troka of A & E Realty Company, Inc.


The property listing data and information, or the Images, set forth herein were provided to MLS Property Information Network, Inc. from third party sources, including sellers, lessors, landlords, and public records, and were compiled by MLS Property Information Network, Inc. The property listing data and information, and the Images, are for the personal, non-commercial use of consumers having a good faith interest in purchasing, leasing or renting listed properties of the type displayed to them and may not be used for any purpose other than to identify prospective properties which such consumers may have a good faith interest in purchasing, leasing or renting. MLS Property Information Network, Inc. and its subscribers disclaim any and all representations and warranties as to the accuracy of the property listing data and information, or as to the accuracy of any of the Images, set forth herein.

Last checked 2026-09-12 10:22 PM UTC

Neighborhood & Commute
Source: Walkscore
Disclosure: Community information and market data powered by Constellation Data Labs. Information is deemed reliable but not guaranteed.
Save
Ask
Tour
Hide
Share