
Home Search
2570 Nauset RdEastham, MA 02642

Mortgage Calculator
Monthly Payment (Est.)
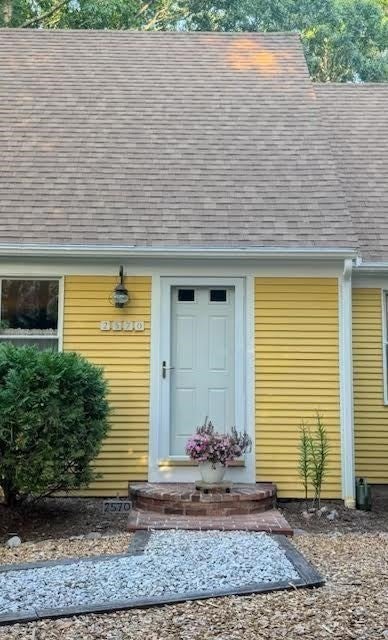
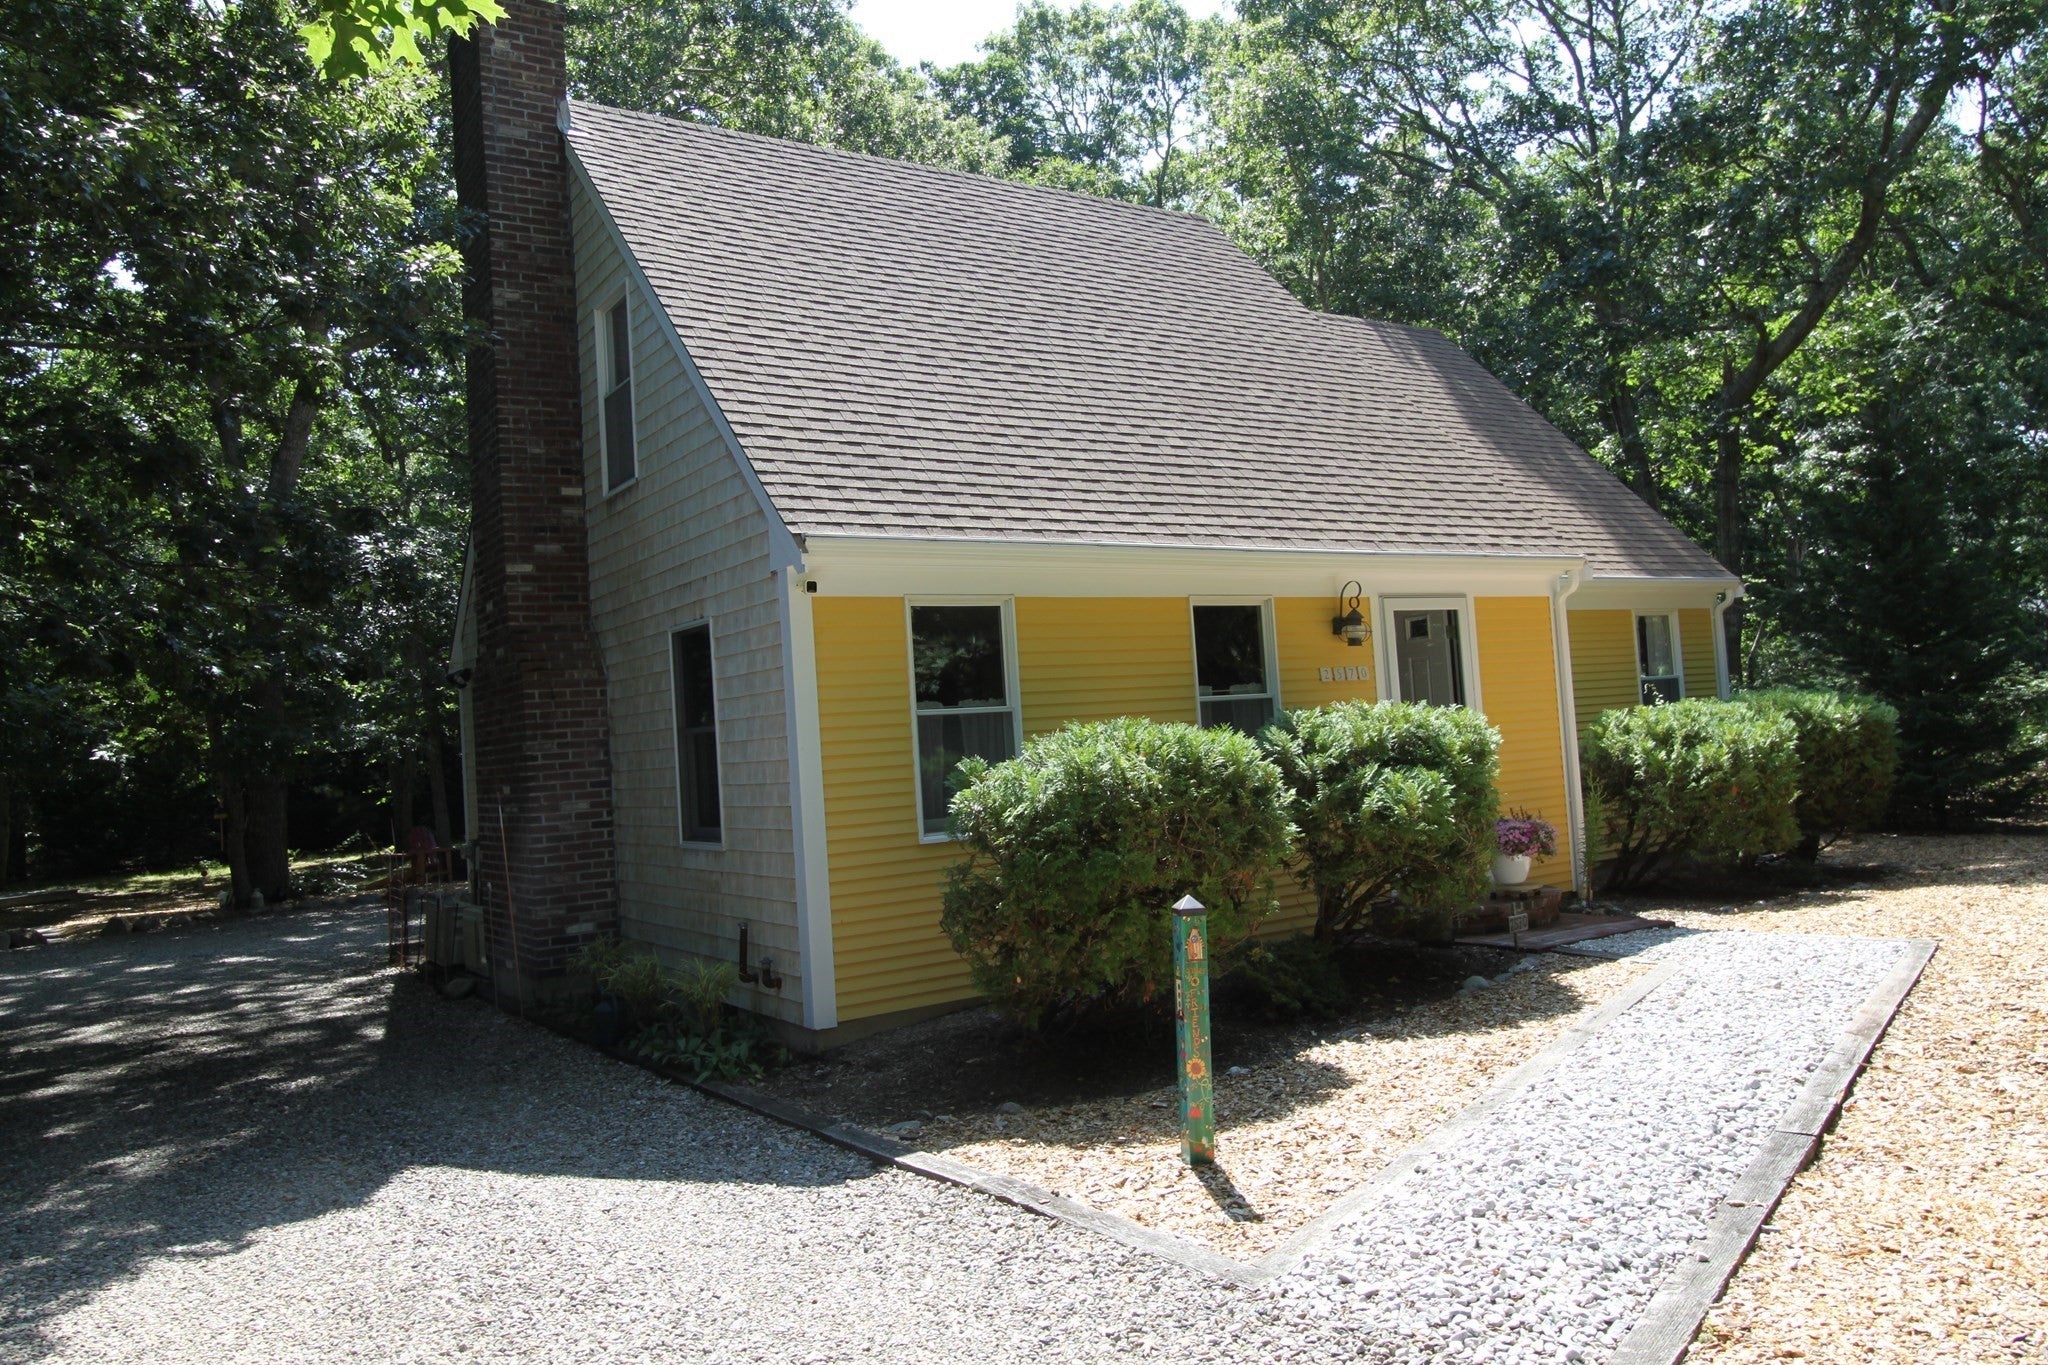
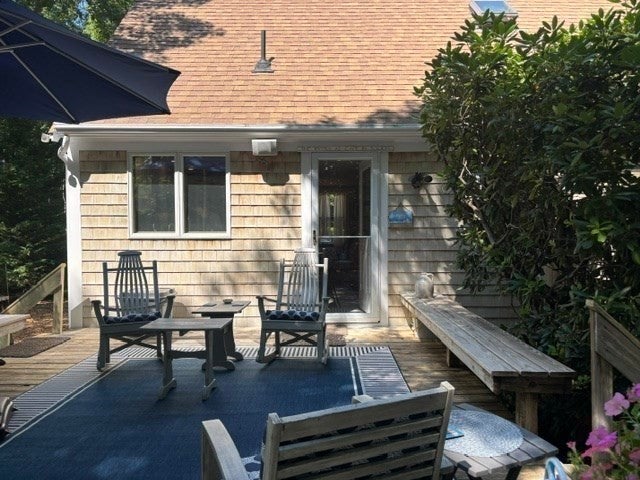
$3,536$$$ Price Reduction - Eastham Windmill Weekend - Open House -Sunday 9/13, 12:00 - 3:00 Don't miss the opportunity to tour this beautifully updated 2-bedroom home situated on a lovely lot. Featuring thoughtful upgrades, comfortable living spaces, and an inviting setting, this property is truly a must-see. Stop by any day during the holiday weekend and discover all this home has to offer! CAPE IN TOUCH - Recently updated - Your own private retreat that is move-in ready - This 2, bed 2 bath home offers approximately 1600 sqft of living space that is tucked away at the end of a quiet private lane, located on the desirable oceanside of Eastham. An ideal opportunity as a year-round residence, vacation getaway, or investment property in one of Cape Cod's most desirable coastal communities. This home offers the perfect blend of privacy, convenience, and Cape Cod living. Easy access to Eastham’s renowned Nauset Light and Coast Guard Beach, 7 public bay beaches, and the National Seashore Visitors Center. The Cape Cod Rail Trail is 2 blocks away. Built in 1975, this lovingly maintained home boasts a new upscale kitchen and dining room, with high end details (including quartzite countertops, custom pull outs, soft close draws) and stainless appliances. Beveled wide honey pine hardwood floors throughout with knotty pine wainscoting. An oversized living room for making memories. A hearth fireplace for cozy evenings, baseboard heat for year-round comfort, 3 mini splits, 2 having heat pumps. 2nd floor offers two spacious bedrooms, master bedroom has 2 side by side large Velux skylights with remote controls. A full bath with sky light and a Steven Kemp glazed sink. Both bedrooms have custom closets and built in draws. Full Basement with water neutralizer and filtration system, additional full refrigerator and custom shelving with numerous built-ins for storage, this home offers abundance of storage opportunities. Step outside onto your deck to your own peaceful retreat, surrounded by lush greenery, a private backyard with a firepit sitting area. A functional 12'x13' "she shed" with custom built-in storage and a large Azek deck. Additional weathertight storage boxes on a separate Azek deck. An Extra-large outdoor shower to be shared.
| 8 hours ago | Listing updated with changes from the MLS® | |
| 8 hours ago | Price changed to $775,000 | |
| 8 hours ago | Status changed to Active | |
| a month ago | Listing first seen on site |

The property listing data and information, or the Images, set forth herein were provided to MLS Property Information Network, Inc. from third party sources, including sellers, lessors, landlords, and public records, and were compiled by MLS Property Information Network, Inc. The property listing data and information, and the Images, are for the personal, non-commercial use of consumers having a good faith interest in purchasing, leasing or renting listed properties of the type displayed to them and may not be used for any purpose other than to identify prospective properties which such consumers may have a good faith interest in purchasing, leasing or renting. MLS Property Information Network, Inc. and its subscribers disclaim any and all representations and warranties as to the accuracy of the property listing data and information, or as to the accuracy of any of the Images, set forth herein.
Last checked 2026-09-13 03:26 AM UTC