Home Search

Save
Ask
Tour
Hide
Share
$599,900
56 Days On Site

Fieldstone Crossing
40 Myrtle Street 3
Waltham, MA 02453

For Sale|Condominium|Active
2
Beds
2
Total Baths
1
Full Bath
1
Partial Bath
1,156
SqFt
$519
/SqFt
2002
Built
County:
Middlesex
Call Now: 978-870-9260
Is this the listing for you? We can help make it yours.
978-870-9260
Upcoming Open Houses
Sat, Oct 10, 12:00 PM - 2:00 PM
40 Myrtle Street 340 Myrtle Street 340 Myrtle Street 340 Myrtle Street 3
Save
Ask
Tour
Hide
Share

Mortgage Calculator

Monthly Payment (Est.)

Enter an interest rate to see your estimated monthly payment.
Calculator powered by Showcase IDX, a Constellation1 Company. Copyright ©2026 Information is deemed reliable but not guaranteed.

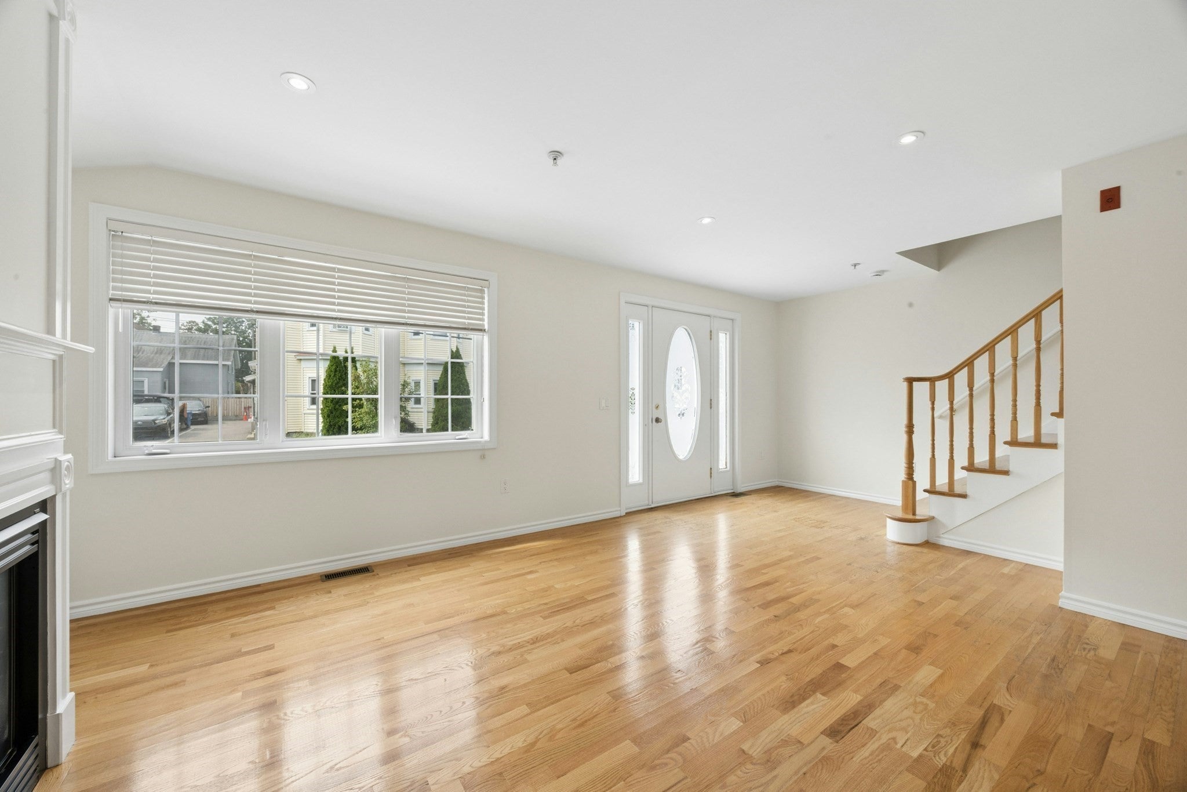
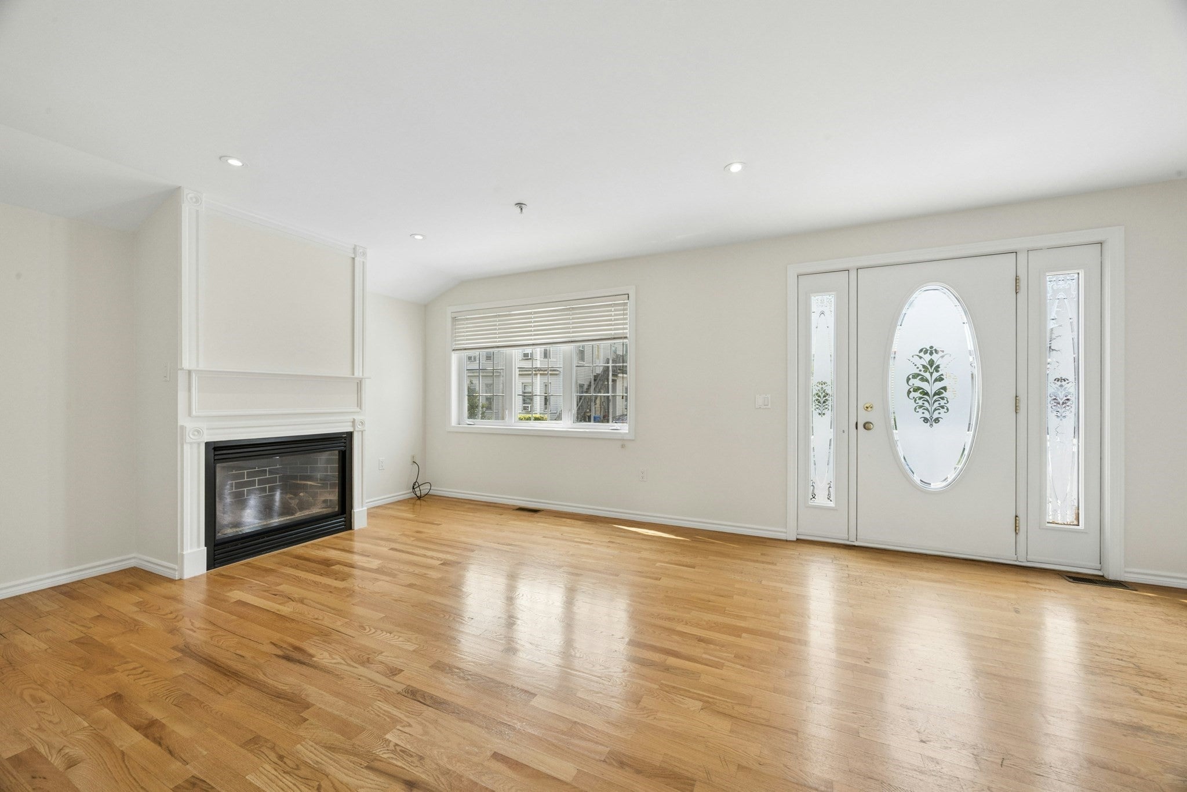
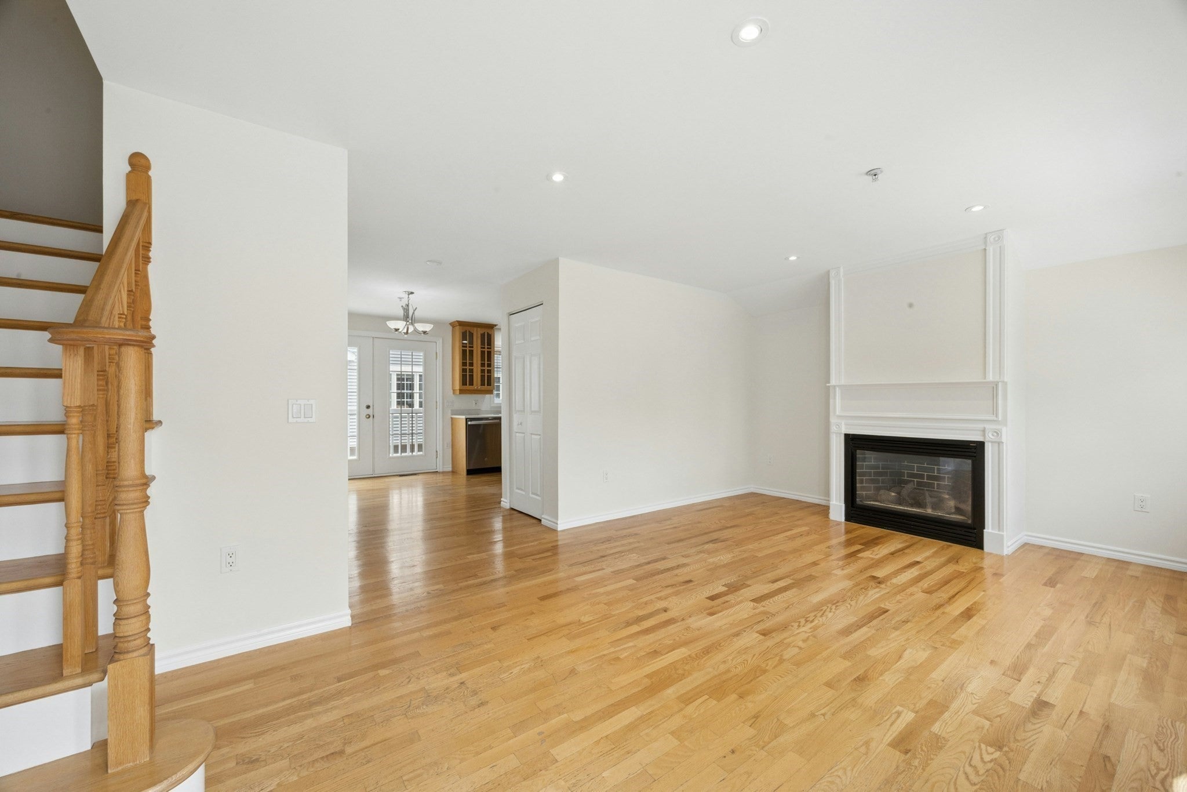
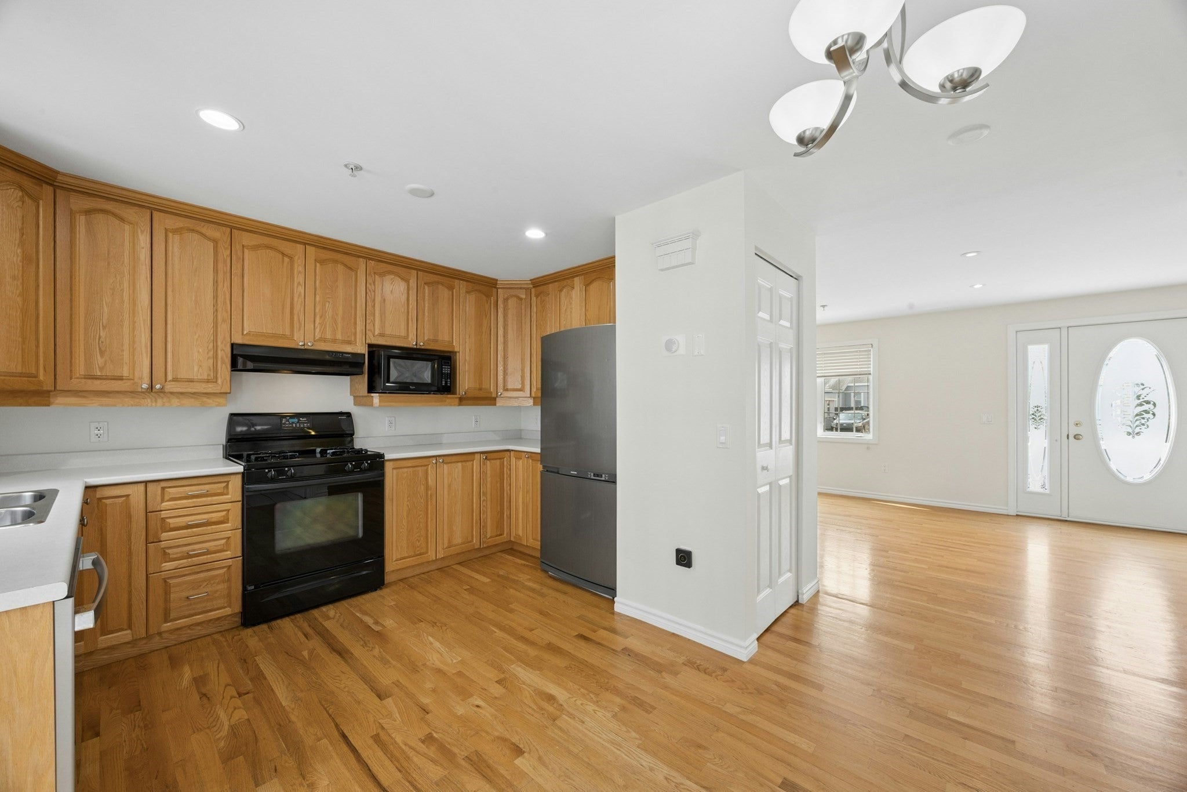
**PRICE IMPROVEMENT + A BRAND-NEW HVAC (FURNACE AND AV) COMES WITH TRANSFERRABLE WARRANTY** A RARE 2-car garage with a NEW garage door opener and direct entry sets this Fieldstone Crossing townhome apart. **PET FRIENDLY** The bright main floor features an open kitchen with stainless steel appliances, hardwood floors, room for a dining table and a private, composite balcony. A spacious, 21x12 living room boasts a cozy gas fireplace and a powder room and in-unit laundry. Upstairs a huge 17x12 primary bedroom, a guest room and a full bath. The HOA recently replaced the roof and siding, also updating the front stop. The LOW $390/month HOA fee covers master insurance, exterior, ground maintenance, snow removal, trash and reserves. Seller updates include fresh paint and a NEW dishwasher. Enjoy amazing area amenities – the Riverwalk, the Waltham commuter rail, Moody Street dining and the Charles. Direct access to the parking fields. Move-in ready for owner-occupied or STRONG and consistent rental potential being located near Brandeis, Bentley and Lasell. INVESTORS: estimated rent is valued at approximately $3,450/month.

Save
Ask
Tour
Hide
Share
Listing Snapshot
Price 
$599,900
Days On Site 
56 Days
Bedrooms 
2
Inside Area (SqFt) 
1,156 sqft
Total Baths 
2
Full Baths 
1
Partial Baths 
1
Lot Size 
N/A
Year Built 
2002
MLS® Number 
73561917
Status 
Active
Property Tax 
$6,260
HOA/Condo/Coop Fees 
$390 monthly
Sq Ft Source 
Public Records
Friends & Family
Recent Activity
4 hours agoListing updated with changes from the MLS®
4 hours agoPrice changed to $599,900
4 hours agoStatus changed to Active
2 months agoListing first seen on site
General Features
Attached Garage 
Yes
Disclosures 
NEW HVAC installed 2026 - invoice and warranty available. One dog or cat per unit is permittedsee rules and regs for more details. Some photos are virtually staged.
Garage 
Yes
Garage Spaces 
2
Green Energy Efficient 
Thermostat
Number Of Stories 
2
Parking 
AttachedGarage Door OpenerOn StreetGarage
Parking Spaces 
2
Pets 
Breed RestrictionsYes
Property Sub Type 
Condominium
Sewer 
Public Sewer
SqFt Above 
1156
SqFt Total 
1156
Water Source 
Public
Zoning 
0
Interior Features
Appliances 
RangeDishwasherDisposalMicrowaveRefrigeratorWasherDryer
Cooling 
Central Air
Electric 
200+ Amp Service
Fireplace 
Yes
Fireplaces 
1
Flooring 
WoodTileCarpet
Heating 
Natural GasForced Air
Interior 
Recessed Lighting
Laundry Features 
In Unit
Window Features 
Screens
Bathroom 1 
Dimensions - 6x8Level - FirstArea - 48
Bathroom 2 
Dimensions - 9x8Level - SecondArea - 72
Bedroom 2 
Dimensions - 12x12Level - SecondArea - 144
Kitchen 
Dimensions - 15x12Level - FirstArea - 180
Living Room 
Dimensions - 21x12Level - FirstArea - 252
Master Bedroom 
Dimensions - 17x12Level - SecondArea - 204
Save
Ask
Tour
Hide
Share
Exterior Features
Exterior 
Balcony
Roof 
Shingle
Windows/Doors 
Screens
Community Features
Association Fee 
$390.0
Association Fee Frequency 
Monthly
Community Features 
Park
Building Access 
Unit Placement(Street)
Listing courtesy of Erika Steele of REMAX Executive Realty


The property listing data and information, or the Images, set forth herein were provided to MLS Property Information Network, Inc. from third party sources, including sellers, lessors, landlords, and public records, and were compiled by MLS Property Information Network, Inc. The property listing data and information, and the Images, are for the personal, non-commercial use of consumers having a good faith interest in purchasing, leasing or renting listed properties of the type displayed to them and may not be used for any purpose other than to identify prospective properties which such consumers may have a good faith interest in purchasing, leasing or renting. MLS Property Information Network, Inc. and its subscribers disclaim any and all representations and warranties as to the accuracy of the property listing data and information, or as to the accuracy of any of the Images, set forth herein.

Last checked 2026-10-07 03:52 PM UTC

Neighborhood & Commute
Source: Walkscore
Disclosure: Community information and market data powered by Constellation Data Labs. Information is deemed reliable but not guaranteed.
Save
Ask
Tour
Hide
Share