
Home Search
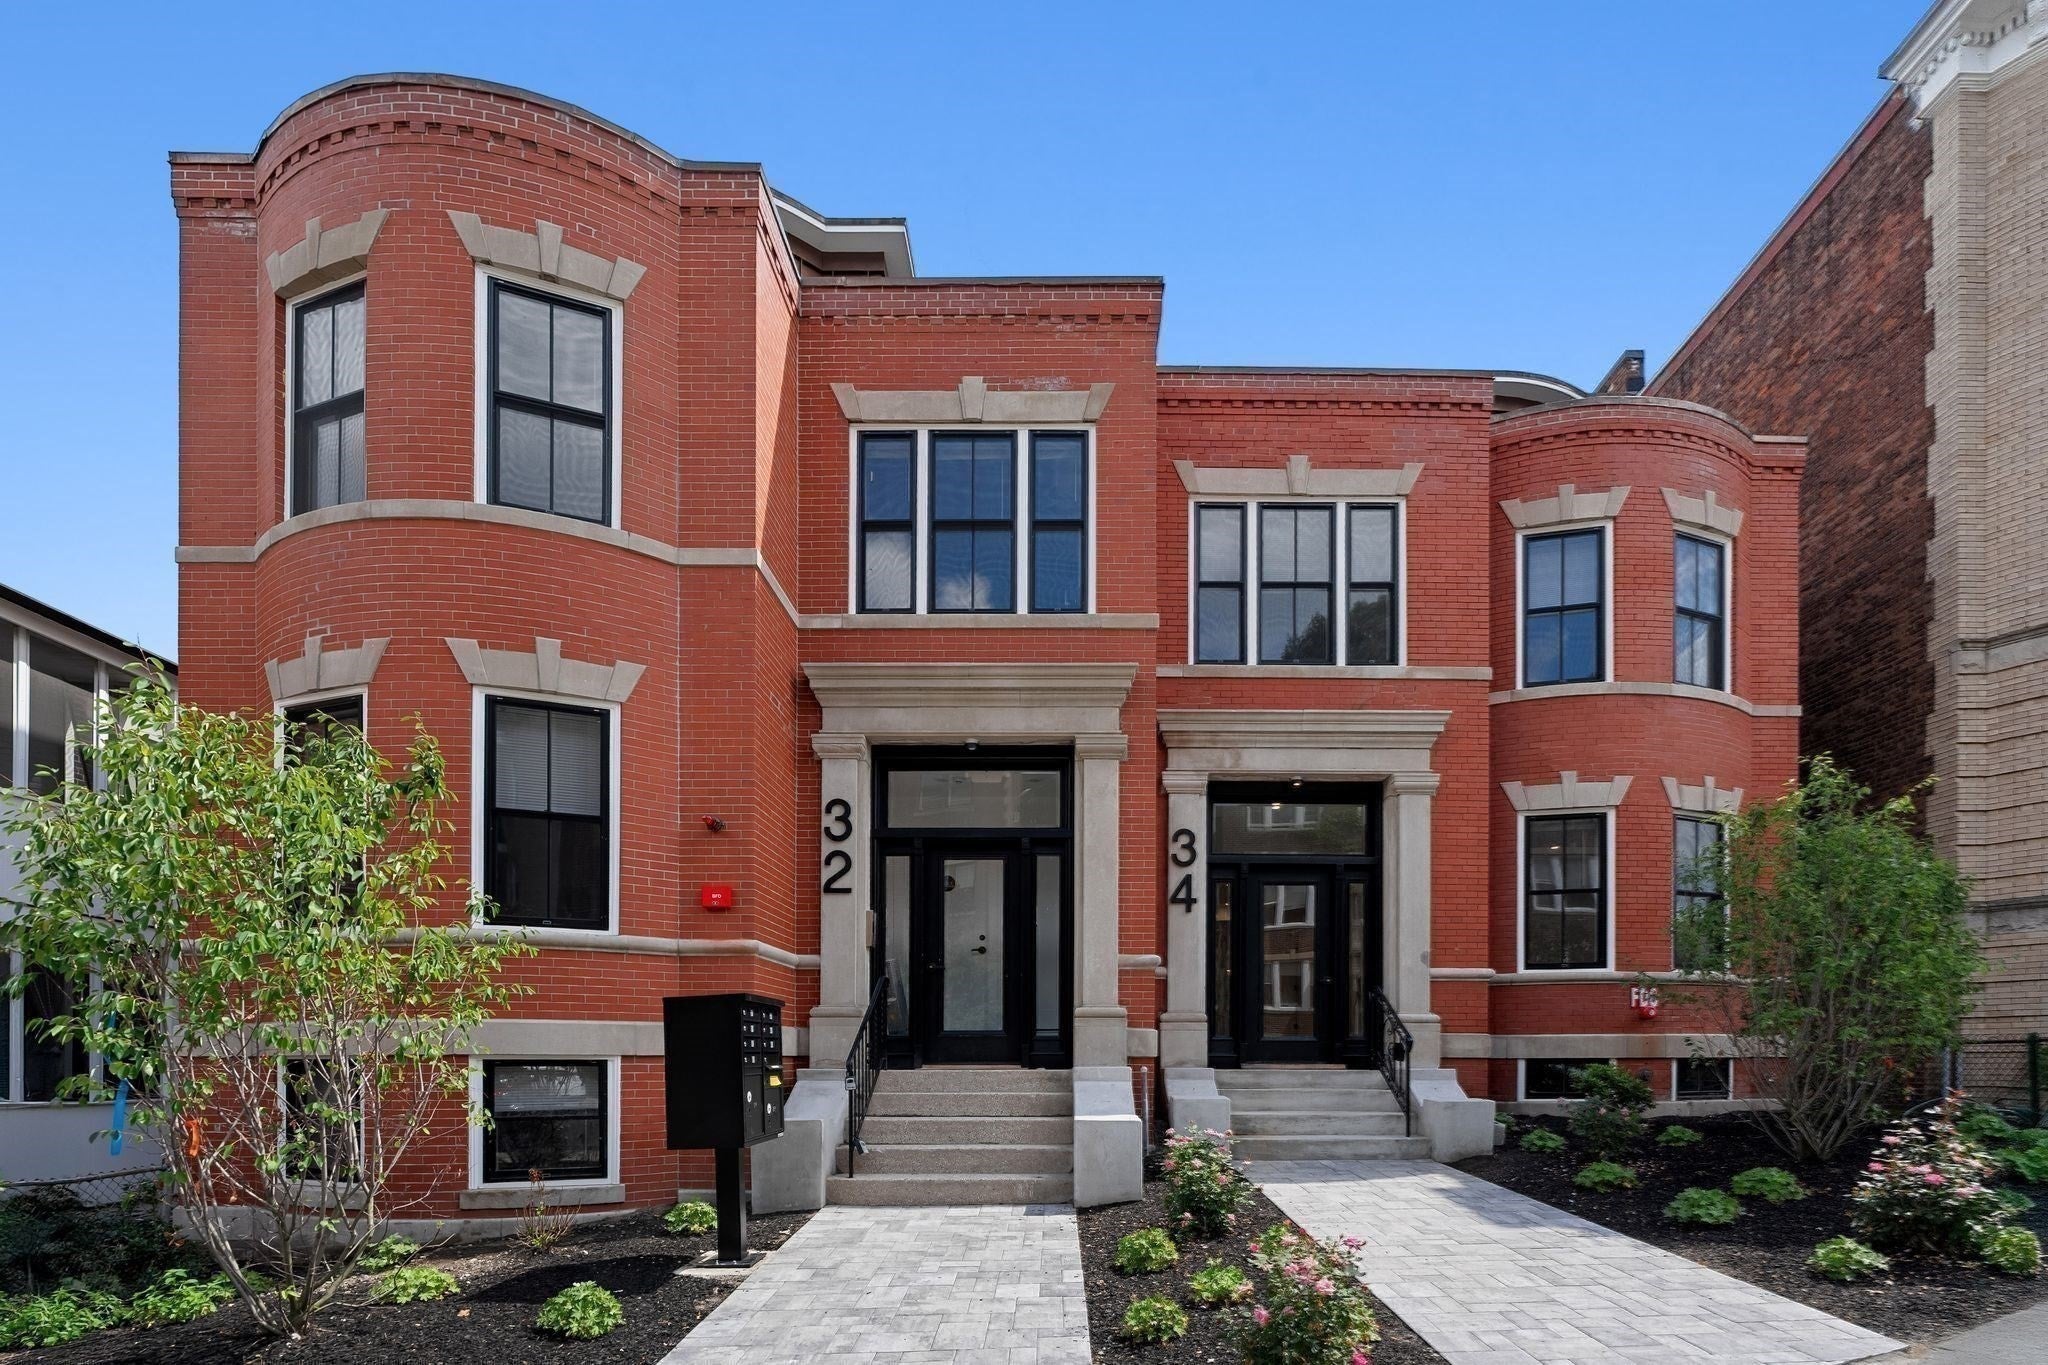
34 Orkney Road 1Boston, MA 02135
Mortgage Calculator
Monthly Payment (Est.)
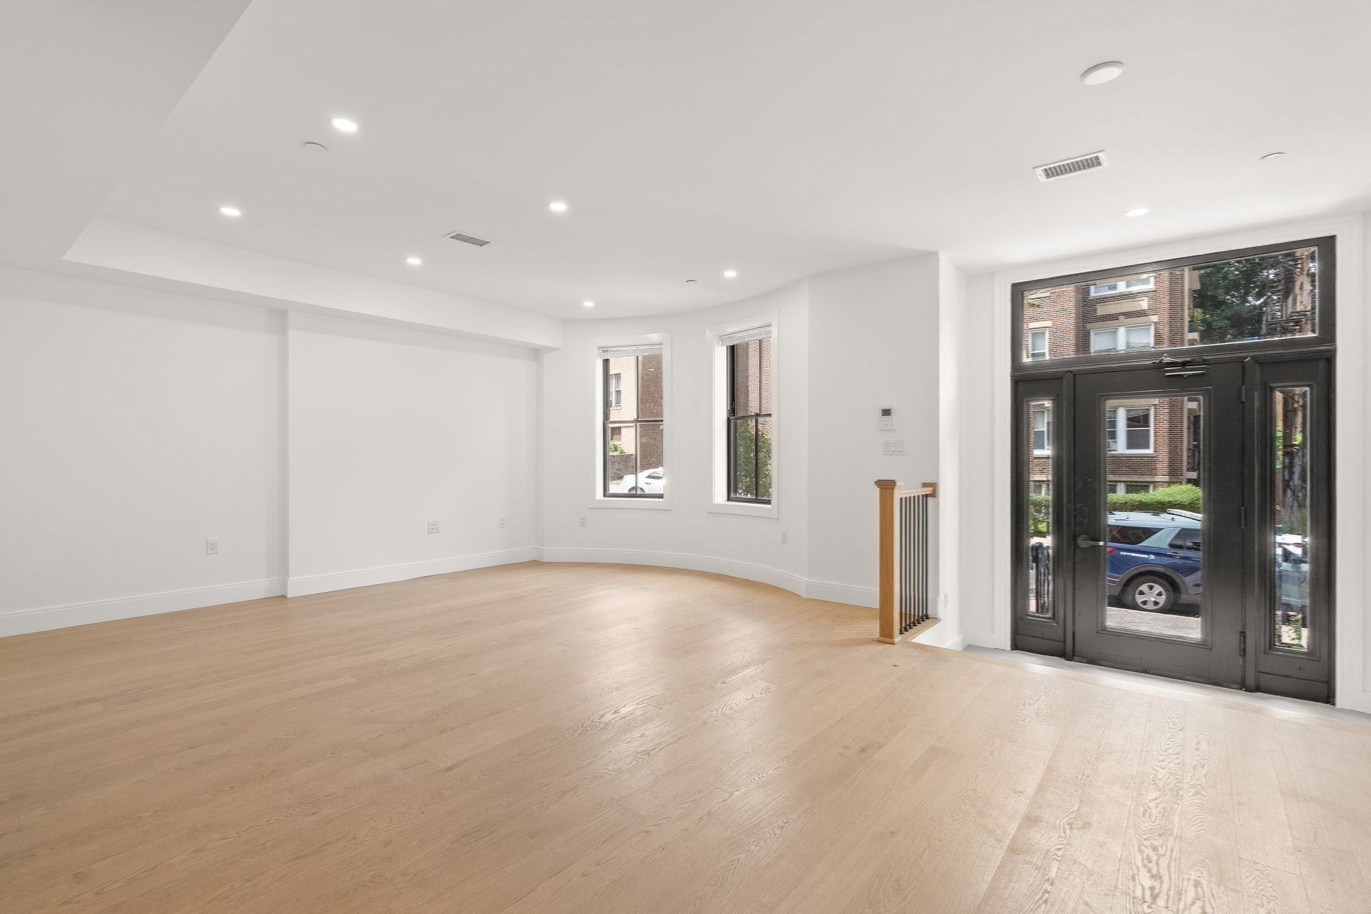
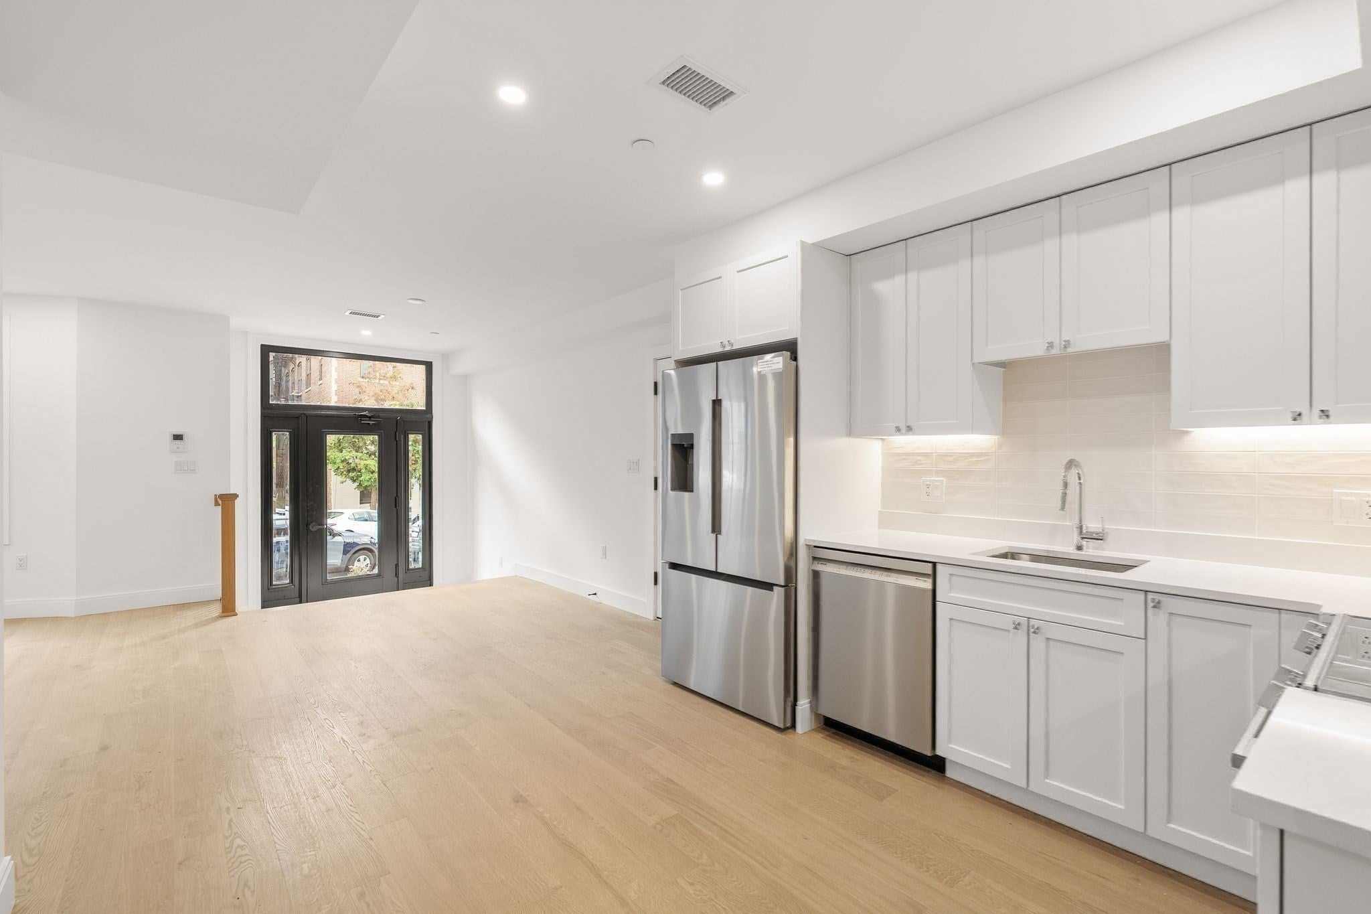
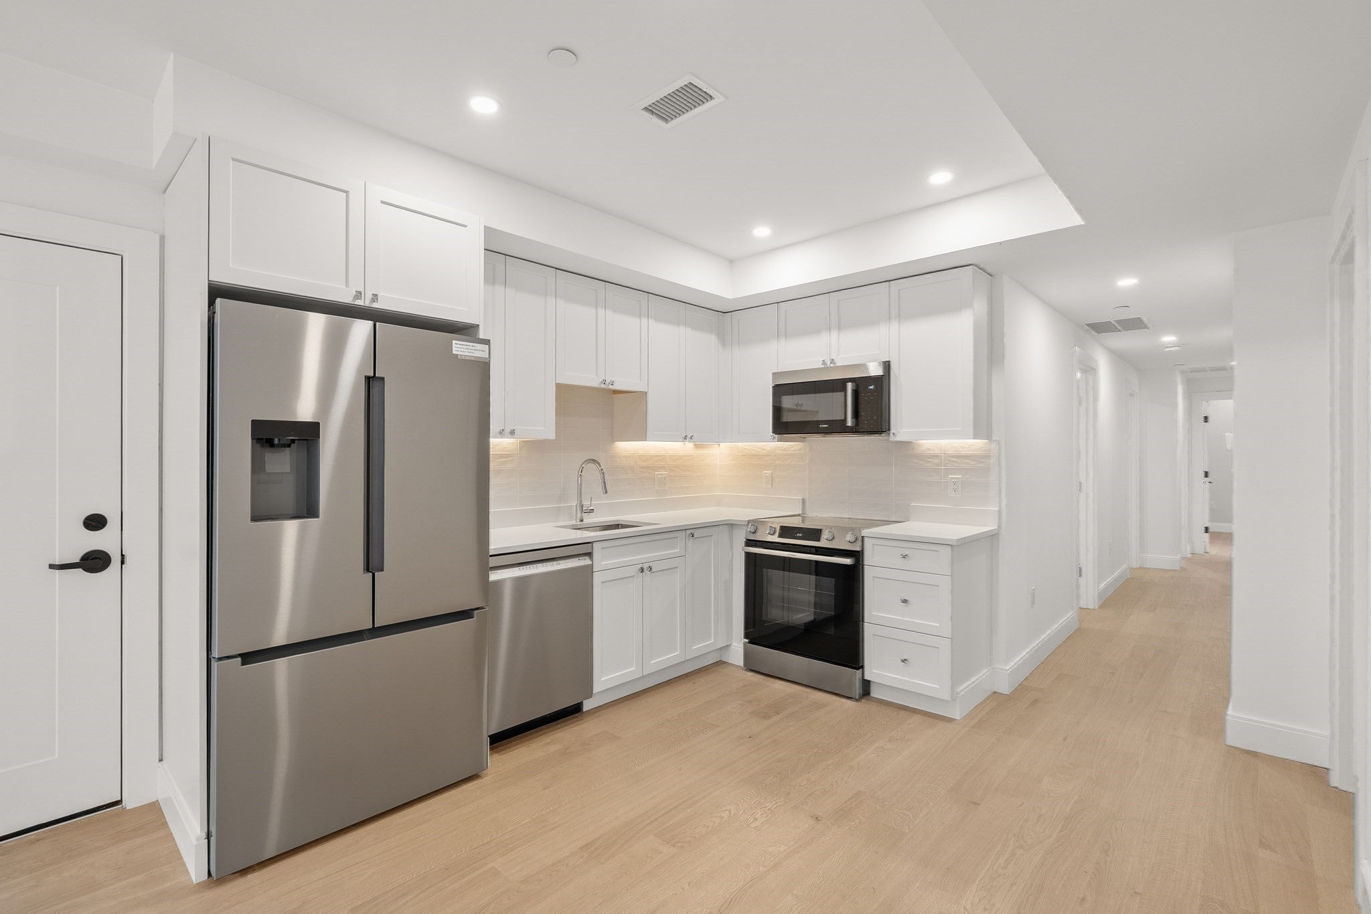
Enter an interest rate to see your estimated monthly payment.PRIVATE ENTRY + NEW CONSTRUCTION. Premier Brighton Location near Brookline! Excellent Investment near Boston College (BC) and Cleveland Circle. High Ceilings, 5 Bedrooms, 2 Bathrooms, across 1495 Square Feet. Central A/C & Washer/Dryer in Unit! Private Outdoor space! Deeded Storage in the basement. Pet Friendly. Second-Floor Condo is Steps to BROOKLINE. Charming Tree-Lined Residential Feel, Orkney Road is located right in the Heart of Cleveland Circle. The Floor Plan is 5 BEDROOMS, each room is balanced in size. Two FULL BATHROOMS with Modern Fixtures & Clean Design. 1500 SF feels LARGER! Rare chance to buy a Condo in New Development. New kitchen, Stainless Steel Appliances, Hardwood Floors, with a Spacious Deck. New Roof, New Systems, New HVAC, New Electrical & New Plumbing, Private Deeded Basement Storage. This Spectacular New Construction was recently Gutted & Transformed into a Modern Luxury Condo. Just steps away from Restaurants, Retail & The MBTA! Both (B) and (D) Green Lines that can take you directly to Boston College or Back Bay.
| 3 hours ago | Listing updated with changes from the MLS® | |
| 3 hours ago | Price changed to $1,099,000 | |
| 3 hours ago | Status changed to Active | |
| 2 months ago | Listing first seen on site |

The property listing data and information, or the Images, set forth herein were provided to MLS Property Information Network, Inc. from third party sources, including sellers, lessors, landlords, and public records, and were compiled by MLS Property Information Network, Inc. The property listing data and information, and the Images, are for the personal, non-commercial use of consumers having a good faith interest in purchasing, leasing or renting listed properties of the type displayed to them and may not be used for any purpose other than to identify prospective properties which such consumers may have a good faith interest in purchasing, leasing or renting. MLS Property Information Network, Inc. and its subscribers disclaim any and all representations and warranties as to the accuracy of the property listing data and information, or as to the accuracy of any of the Images, set forth herein.
Last checked 2026-10-07 03:52 PM UTC