Home Search

Save
Ask
Tour
Hide
Share
$749,000
77 Days On Site

179 Brookline St
Pepperell, MA 01463

For Sale|Single Family Residence|Active
4
Beds
3
Total Baths
2
Full Baths
1
Partial Bath
2,356
SqFt
$318
/SqFt
2026
Built
County:
Middlesex
Call Now: 978-870-9260
Is this the listing for you? We can help make it yours.
978-870-9260
179 Brookline St179 Brookline St179 Brookline St179 Brookline St
Save
Ask
Tour
Hide
Share

Mortgage Calculator

Monthly Payment (Est.)

Enter an interest rate to see your estimated monthly payment.
Calculator powered by Showcase IDX, a Constellation1 Company. Copyright ©2026 Information is deemed reliable but not guaranteed.

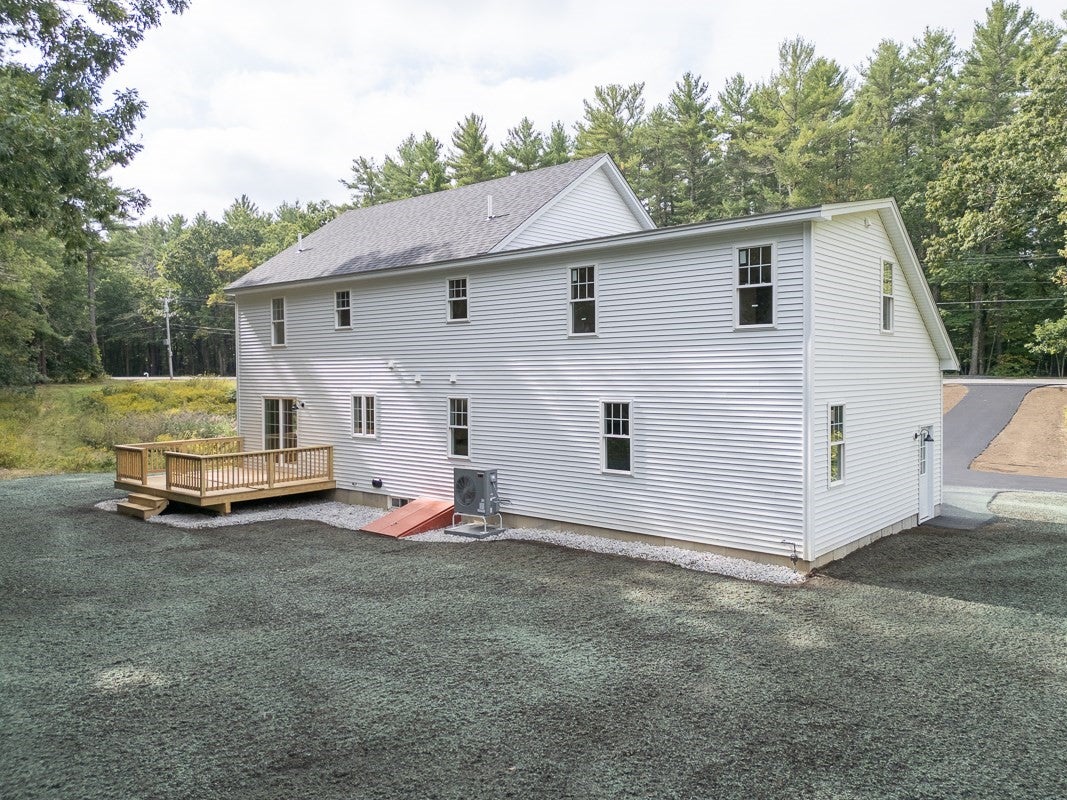
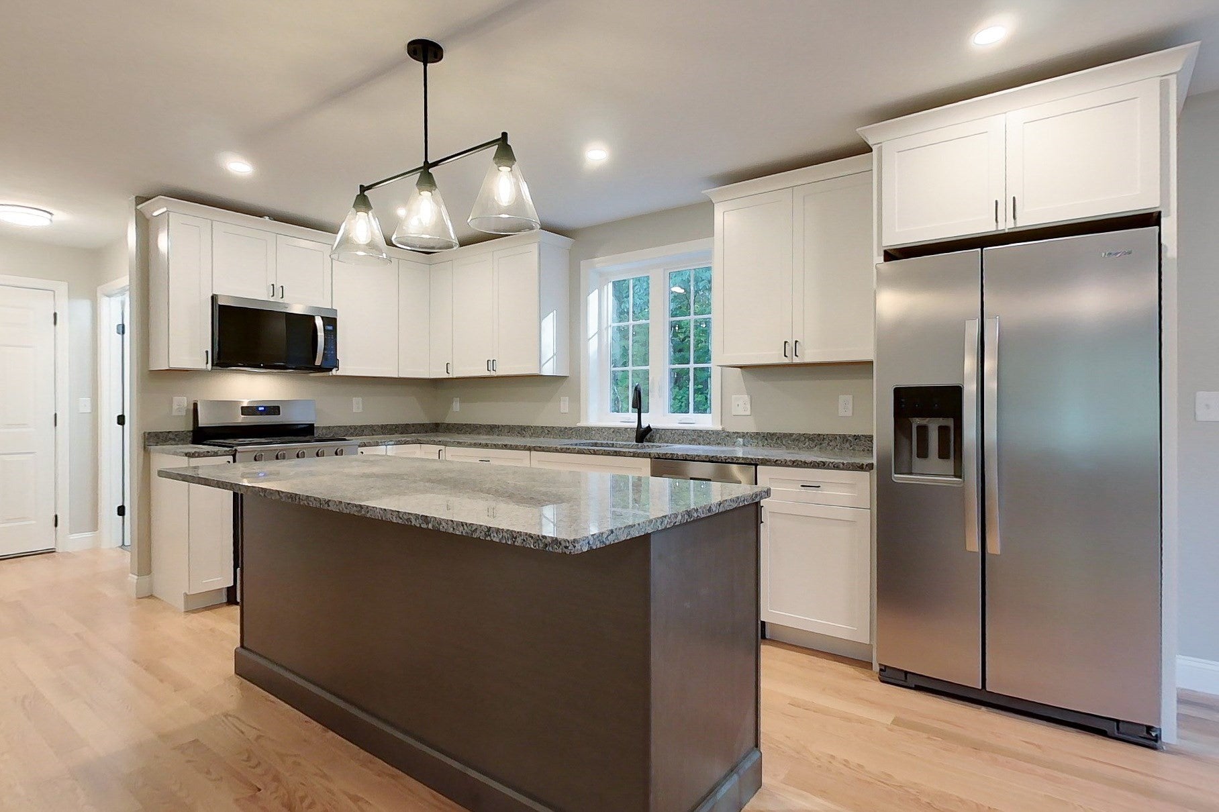
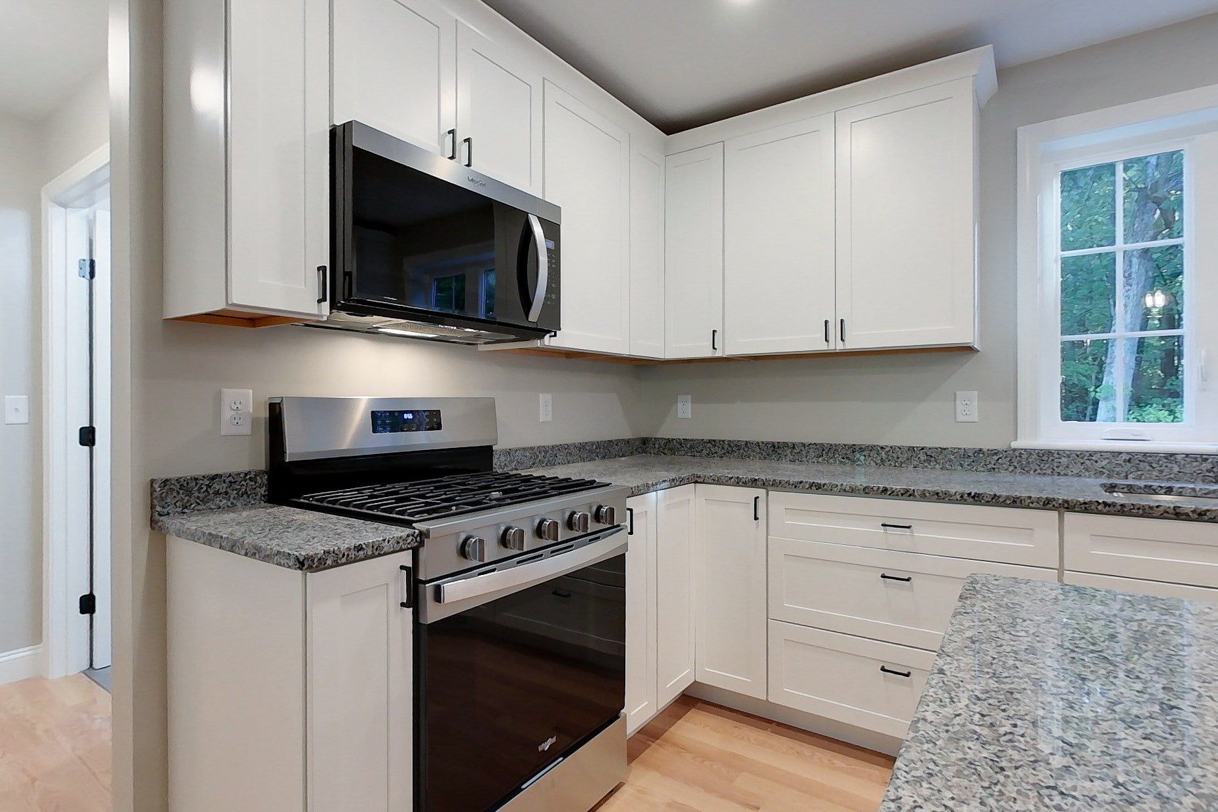
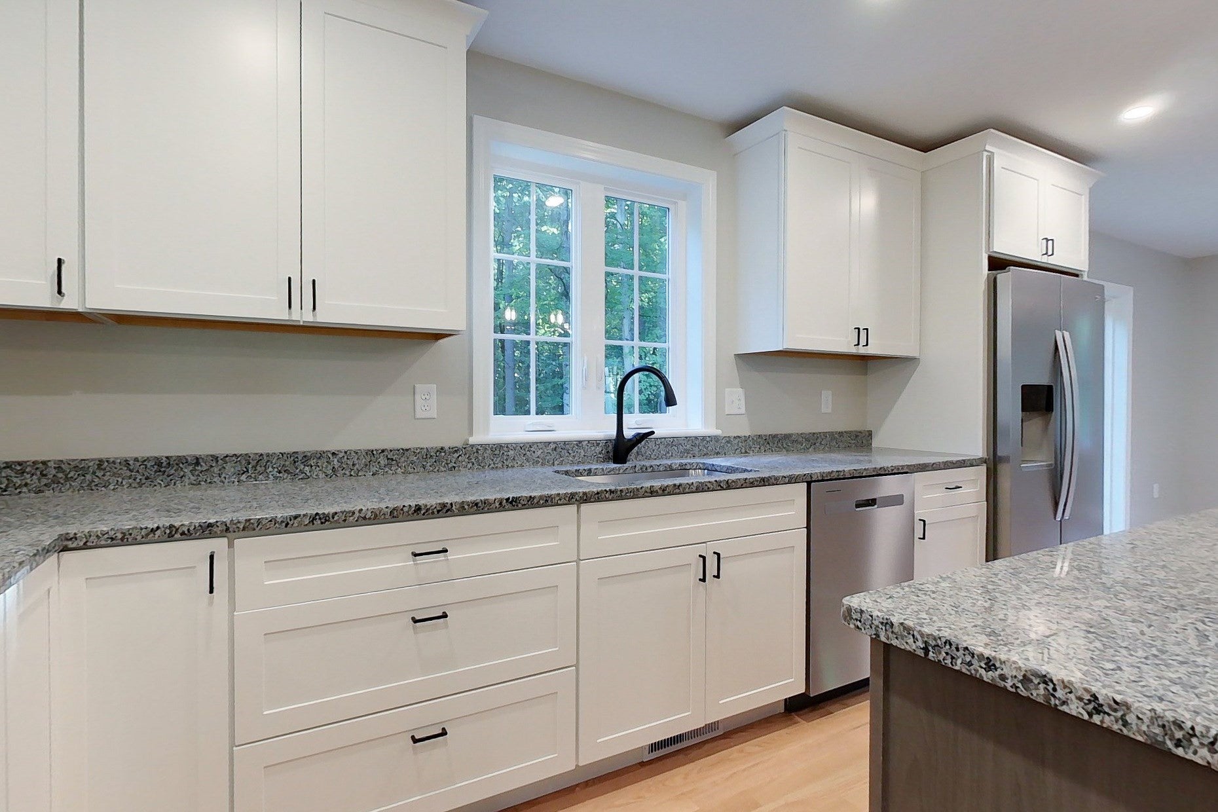
Enjoy modern living and peaceful country charm in this stunning new-construction Colonial on a private 1-acre lot in Pepperell. The classic white exterior, black shutters, and expansive farmer’s porch create inviting curb appeal, while mature trees provide a tranquil setting. Inside, the open-concept main level features spacious living areas and a stylish kitchen with white cabinetry, granite countertops, stainless steel appliances, and a large center island with contrasting cabinetry. A versatile bonus room and slider leading to the rear wood deck offer added flexibility for everyday living and entertaining. Upstairs, you’ll find four bedrooms, including a spacious primary suite with a walk-in shower and dual-sink vanity. Additional highlights include hardwood, tile, and carpet flooring, a two-zone heat pump, central A/C, and a 2-car side-entry attached garage. Conveniently located near the New Hampshire border, this home offers modern comfort in a peaceful country setting.

Save
Ask
Tour
Hide
Share
Listing Snapshot
Price 
$749,000
Days On Site 
77 Days
Bedrooms 
4
Inside Area (SqFt) 
2,356 sqft
Total Baths 
3
Full Baths 
2
Partial Baths 
1
Lot Size 
1 Acre
Year Built 
2026
MLS Number 
73560856
Status 
Active
Property Tax 
$1,728
HOA/Condo/Coop Fees 
N/A
Sq Ft Source 
Other
Friends & Family
Recent Activity
yesterdayListing updated with changes from the MLS
yesterdayPrice changed to $749,000
yesterdayStatus changed to Active
3 months agoListing first seen on site
General Features
Acres 
1
Attached Garage 
Yes
Foundation 
Concrete Perimeter
Garage 
Yes
Garage Spaces 
2
Green Energy Efficient 
Thermostat
Parking 
PavedAttachedGarage Door OpenerGarage Faces SideOff StreetGarage
Parking Spaces 
4
Property Sub Type 
Single Family Residence
Sewer 
Private Sewer
SqFt Above 
2356
SqFt Total 
2356
Style 
Colonial
Water Source 
Public
Zoning 
RUR
Interior Features
Appliances 
Electric Water HeaterWater HeaterRangeDishwasherMicrowaveRefrigerator
Basement 
Full
Cooling 
Central AirHeat PumpZoned
Electric 
Circuit Breakers200+ Amp Service
Flooring 
TileCarpetHardwood
Heating 
Heat PumpForced AirElectricPropaneZoned
Laundry Features 
Electric Dryer HookupWasher Hookup
Window Features 
Insulated Windows
Save
Ask
Tour
Hide
Share
Exterior Features
Construction Details 
Frame
Lot Features 
ClearedGentle SlopingWaterfront
Patio And Porch 
Deck
Roof 
Shingle
View 
PondWater
Waterfront 
Yes
Waterfront Features 
WaterfrontPond
Waterview 
PondWater
Windows/Doors 
Insulated Windows
Community Features
Community Features 
Tennis Court(s)ParkStable(s)
Schools
School District
Unknown
Elementary School
Varnum Brook
Middle School
Nissitissit
High School
North Middlesex
Listing courtesy of Blood Team of Keller Williams Realty - Merrimack


The property listing data and information, or the Images, set forth herein were provided to MLS Property Information Network, Inc. from third party sources, including sellers, lessors, landlords, and public records, and were compiled by MLS Property Information Network, Inc. The property listing data and information, and the Images, are for the personal, non-commercial use of consumers having a good faith interest in purchasing, leasing or renting listed properties of the type displayed to them and may not be used for any purpose other than to identify prospective properties which such consumers may have a good faith interest in purchasing, leasing or renting. MLS Property Information Network, Inc. and its subscribers disclaim any and all representations and warranties as to the accuracy of the property listing data and information, or as to the accuracy of any of the Images, set forth herein.

Last checked 2026-10-23 10:43 PM UTC

Neighborhood & Commute
Source: Walkscore
Disclosure: Community information and market data powered by Constellation Data Labs. Information is deemed reliable but not guaranteed.
Save
Ask
Tour
Hide
Share