Home Search

Save
Ask
Tour
Hide
Share
$739,900
58 Days On Site

4 Crest Road
Framingham, MA 01702

For Sale|Single Family Residence|Active
3
Beds
3
Total Baths
2
Full Baths
1
Partial Bath
2,574
SqFt
$287
/SqFt
1982
Built
County:
Middlesex
Call Now: 978-870-9260
Is this the listing for you? We can help make it yours.
978-870-9260
4 Crest Road4 Crest Road4 Crest Road4 Crest Road
Save
Ask
Tour
Hide
Share

Mortgage Calculator

Monthly Payment (Est.)

Enter an interest rate to see your estimated monthly payment.
Calculator powered by Showcase IDX, a Constellation1 Company. Copyright ©2026 Information is deemed reliable but not guaranteed.

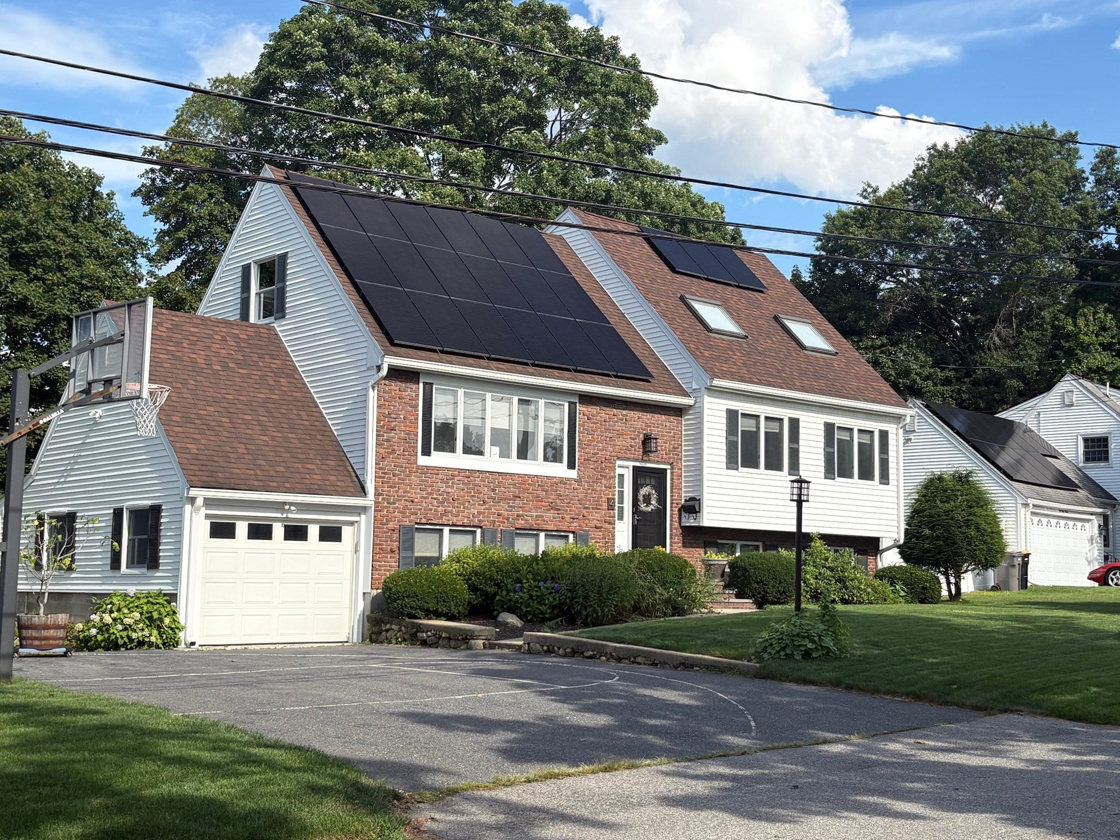
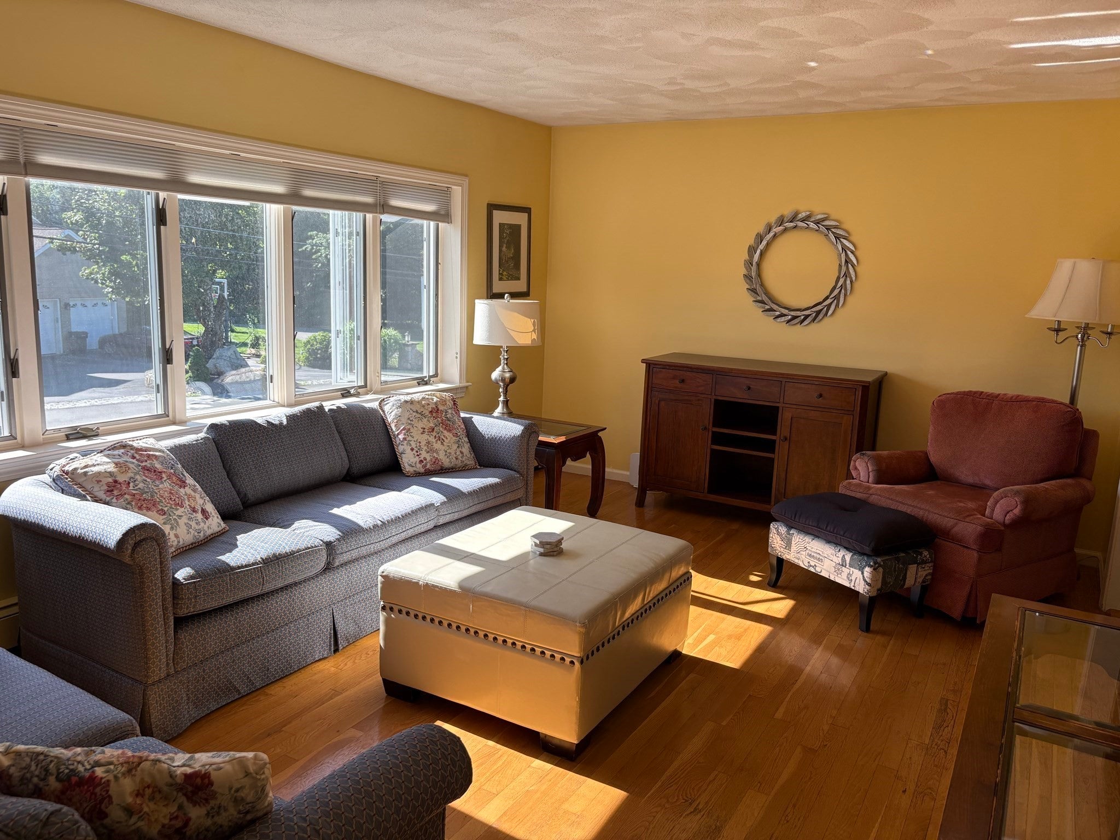
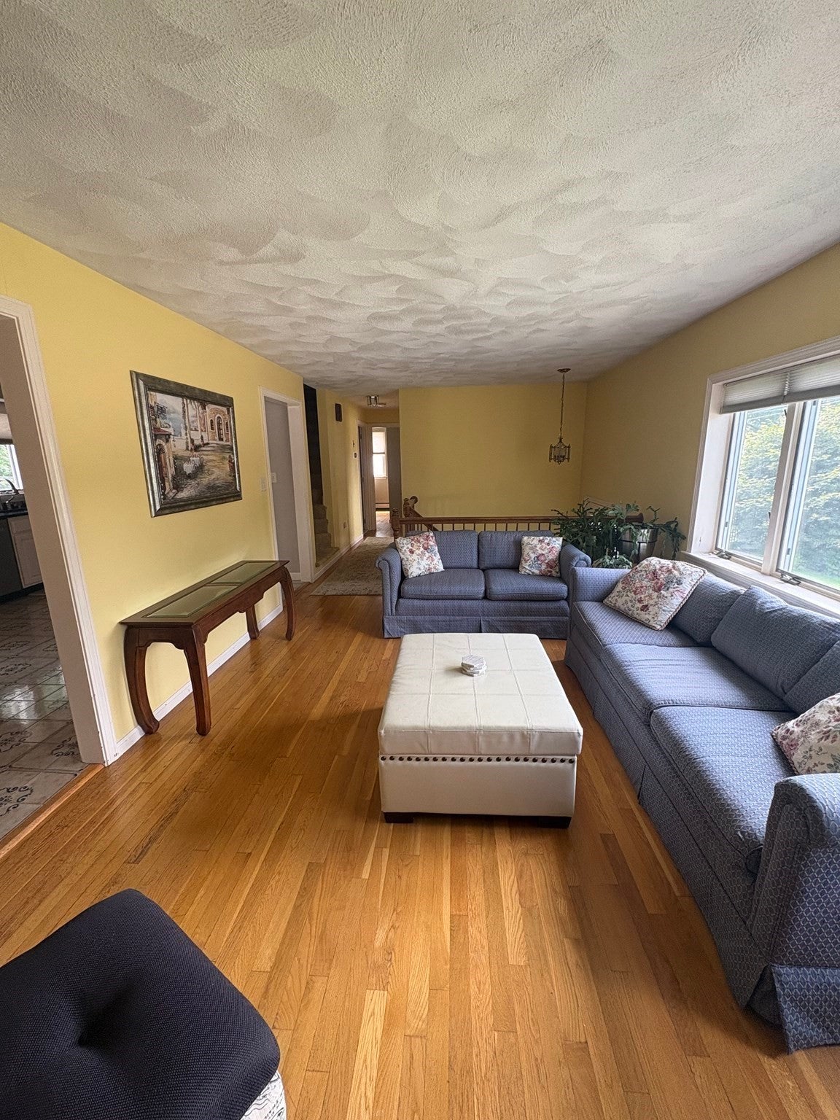
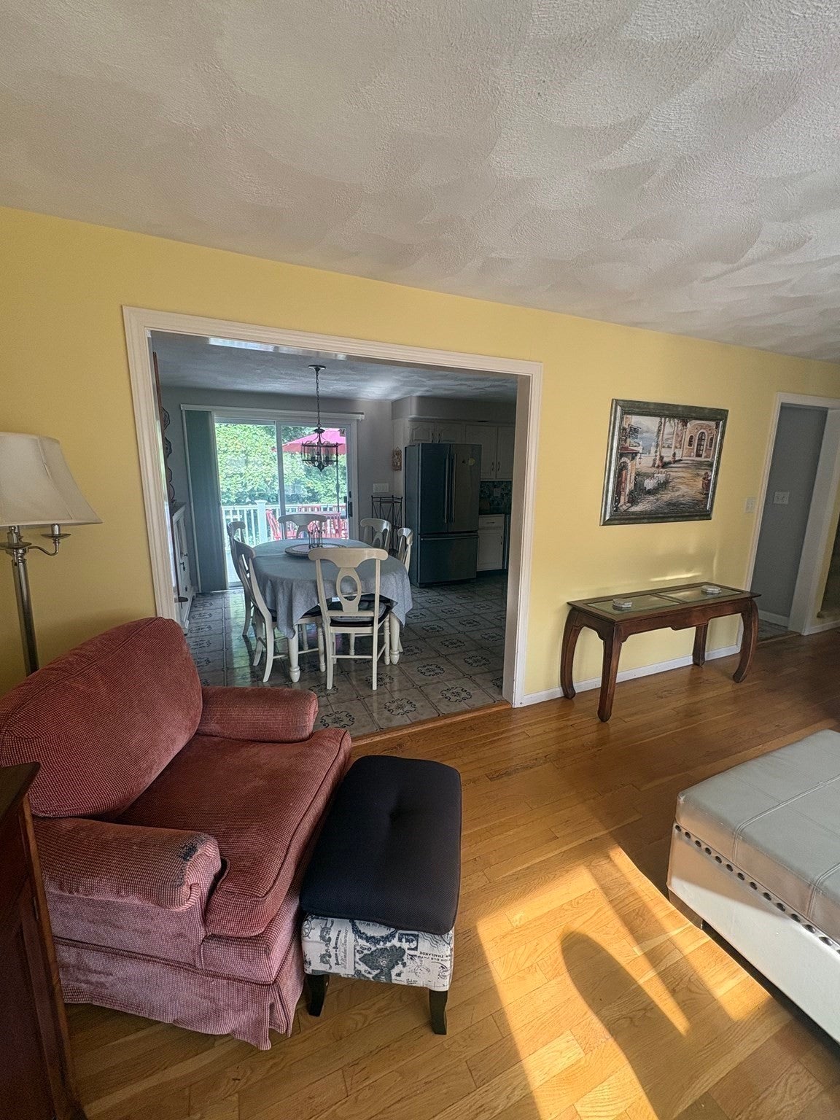
Wonderful, well-maintained, one owner, custom built multi-level home offering exceptional living space and many unique features. The main level includes a welcoming living room, dining room, kitchen with custom cabinetry and quartz countertops, two bedrooms, and a full bath. Upstairs, the spacious primary suite provides plenty of room for a king-sized bed, additional furnishings, and a sitting area. It also features a private bath, large walk-in closet, and access to an oversized attic for abundant storage.The finished lower level is perfect for entertaining, featuring a recreation room with a wet bar, quartz counter tops, beverage refrigerator, generous cabinet space and an adjoining lounge/game area. A large family room with a brick fireplace, updated half bath with laundry, garage access, and walk-out to the backyard complete this level. With much of the work already done, it also offers excellent potential for an ADU, subject to local requirements.Enjoy outdoor living on the spacious deck overlooking the beautifully maintained, fenced backyard with an irrigation system. Additional features include leased solar panels, four-zone heating with Nest controls, and keyless entry to both the home and garage.Ideally located across from Cushing Park on a quiet, low-traffic street with relaxing, water views. This home offers the perfect combination of peaceful living and convenient access to recreation.Showings begin at Open House, Saturday August 8, and Sunday August 9, 2026

Save
Ask
Tour
Hide
Share
Listing Snapshot
Price 
$739,900
Days On Site 
58 Days
Bedrooms 
3
Inside Area (SqFt) 
2,574 sqft
Total Baths 
3
Full Baths 
2
Partial Baths 
1
Lot Size 
0.3 Acres
Year Built 
1982
MLS® Number 
73560527
Status 
Active
Property Tax 
$7,673
HOA/Condo/Coop Fees 
N/A
Sq Ft Source 
N/A
Friends & Family
Recent Activity
5 hours agoListing updated with changes from the MLS®
5 hours agoPrice changed to $739,900
5 hours agoStatus changed to Active
2 months agoListing first seen on site
General Features
Acres 
0.3
Attached Garage 
Yes
Disclosures 
Buyer to do their oun due diligence on ADU potential for this home.
Energy Features 
Solar
Foundation 
Concrete Perimeter
Garage 
Yes
Garage Spaces 
1
Green Energy Efficient 
Thermostat
Levels 
Multi/Split
Parking 
PavedGarage Door OpenerOff StreetAttachedGarage
Parking Spaces 
5
Property Sub Type 
Single Family Residence
Sewer 
Public Sewer
SqFt Above 
1594
SqFt Below 
980
SqFt Total 
2574
Water Source 
Public
Zoning 
R1
Interior Features
Appliances 
Gas Water HeaterRangeDishwasherDisposalMicrowaveRefrigeratorWasherDryerWine Cooler
Basement 
FullFinishedWalk-Out Access
Cooling 
Window Unit(s)Whole House Fan
Electric 
Circuit Breakers
Fireplace 
Yes
Fireplace Features 
Family Room
Fireplaces 
1
Flooring 
WoodTileCarpet
Heating 
Natural GasBaseboardZoned
Interior 
Wet BarCentral VacuumWalk-In Closet(s)Cathedral Ceiling(s)
Laundry Features 
In BasementElectric Dryer Hookup
Window Features 
Screens
Bathroom 1 
Level - First
Bathroom 2 
Level - Basement
Bathroom 3 
Level - Second
Bedroom 2 
Dimensions - 12x20Level - FirstArea - 240
Bedroom 3 
Dimensions - 12x12Level - FirstArea - 144
Dining Room 
Level - First
Family Room 
Dimensions - 18x24Level - BasementArea - 432
Kitchen 
Level - Main
Living Room 
Dimensions - 12x13Level - MainArea - 156
Master Bedroom 
Level - Second
Save
Ask
Tour
Hide
Share
Exterior Features
Construction Details 
Frame
Exterior 
Rain GuttersStorage
Fencing 
Fenced
Lot Features 
Corner LotLevel
Other Structures 
Storage
Patio And Porch 
DeckCoveredPatio
Roof 
Shingle
View 
Water
Waterview 
Water
Windows/Doors 
Screens
Community Features
Community Features 
Park
Financing Terms Available 
Contract
Schools
School District
Unknown
Elementary School
School Choice
Middle School
Feeds From Elementary School
High School
Framingham High School
Listing courtesy of Jackie Cueroni of Welcome Home Realty, LLC


The property listing data and information, or the Images, set forth herein were provided to MLS Property Information Network, Inc. from third party sources, including sellers, lessors, landlords, and public records, and were compiled by MLS Property Information Network, Inc. The property listing data and information, and the Images, are for the personal, non-commercial use of consumers having a good faith interest in purchasing, leasing or renting listed properties of the type displayed to them and may not be used for any purpose other than to identify prospective properties which such consumers may have a good faith interest in purchasing, leasing or renting. MLS Property Information Network, Inc. and its subscribers disclaim any and all representations and warranties as to the accuracy of the property listing data and information, or as to the accuracy of any of the Images, set forth herein.

Last checked 2026-10-03 11:04 PM UTC

Neighborhood & Commute
Source: Walkscore
Disclosure: Community information and market data powered by Constellation Data Labs. Information is deemed reliable but not guaranteed.
Save
Ask
Tour
Hide
Share