
Home Search
Save
Ask
Tour
Hide
$449,000
78 Days On Site
28 Delmar RoadBrockton, MA 02302
For Sale|Single Family Residence|Active
3
Beds
1
Total Bath
1
Full Bath
1,216
SqFt
$369
/SqFt
1964
Built
County:
Plymouth
Call Now: 978-870-9260
Is this the listing for you? We can help make it yours.
978-870-9260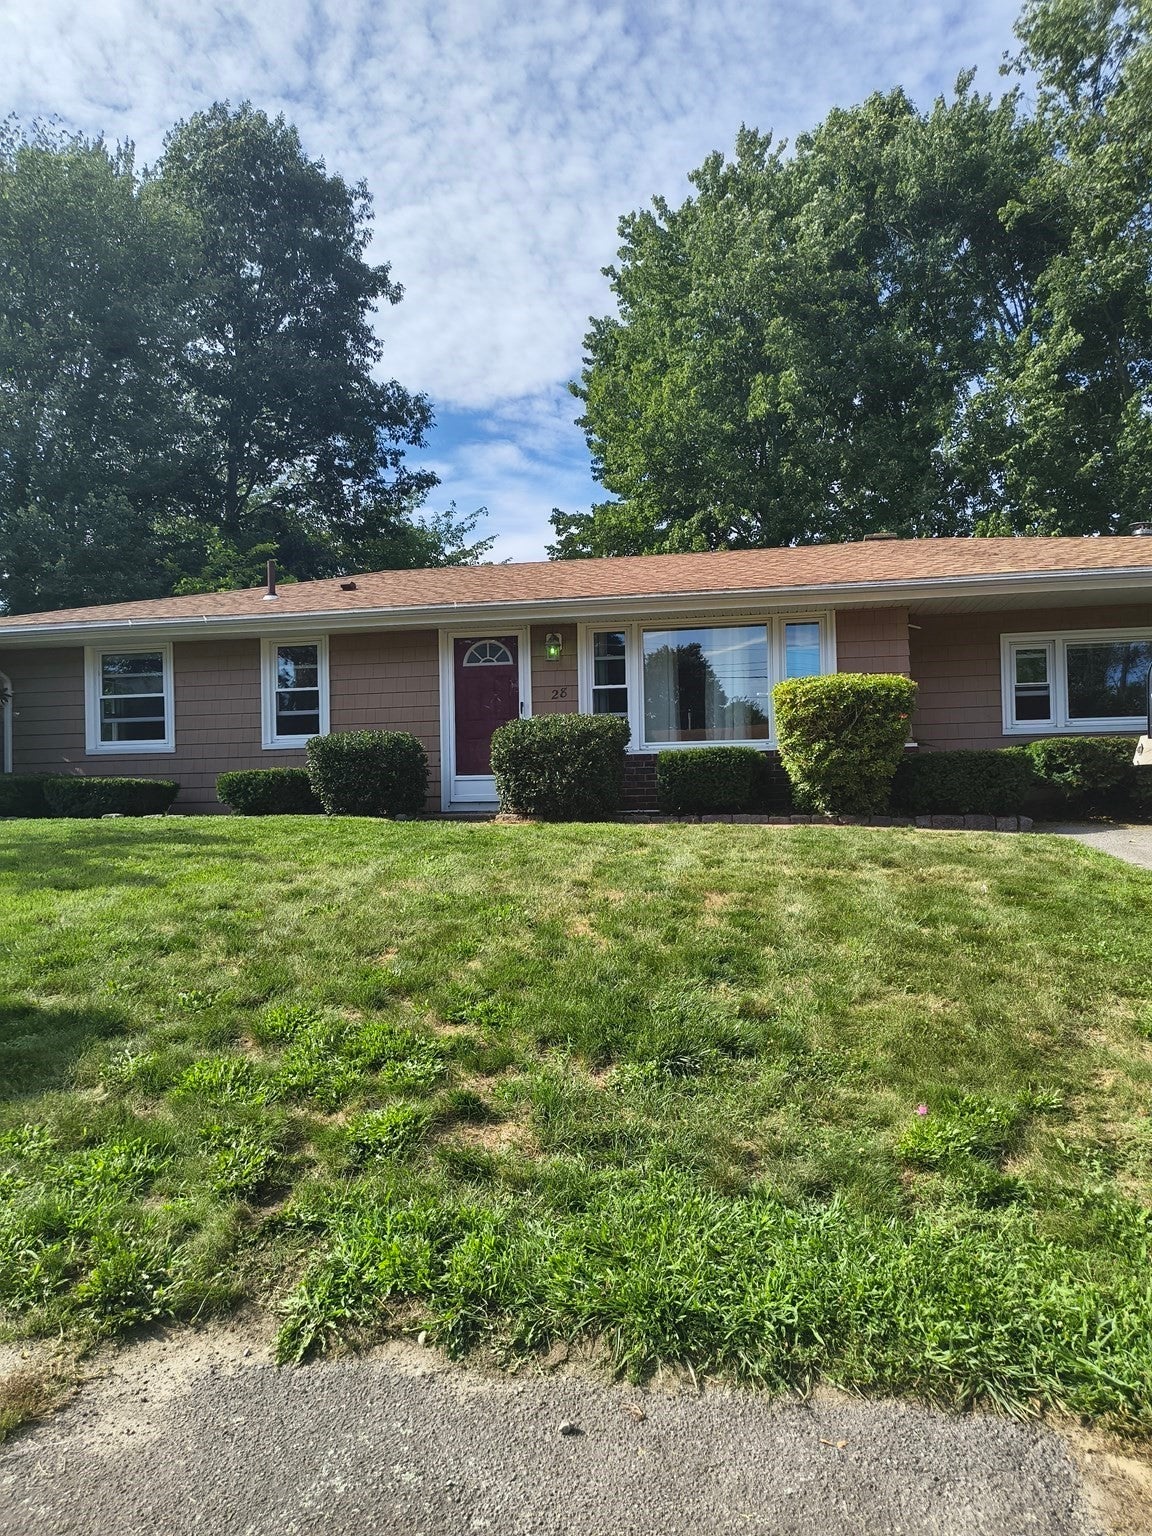
Save
Ask
Tour
Hide
Mortgage Calculator
Monthly Payment (Est.)
Enter an interest rate to see your estimated monthly payment.Calculator powered by Showcase IDX, a Constellation1 Company. Copyright ©2026 Information is deemed reliable but not guaranteed.
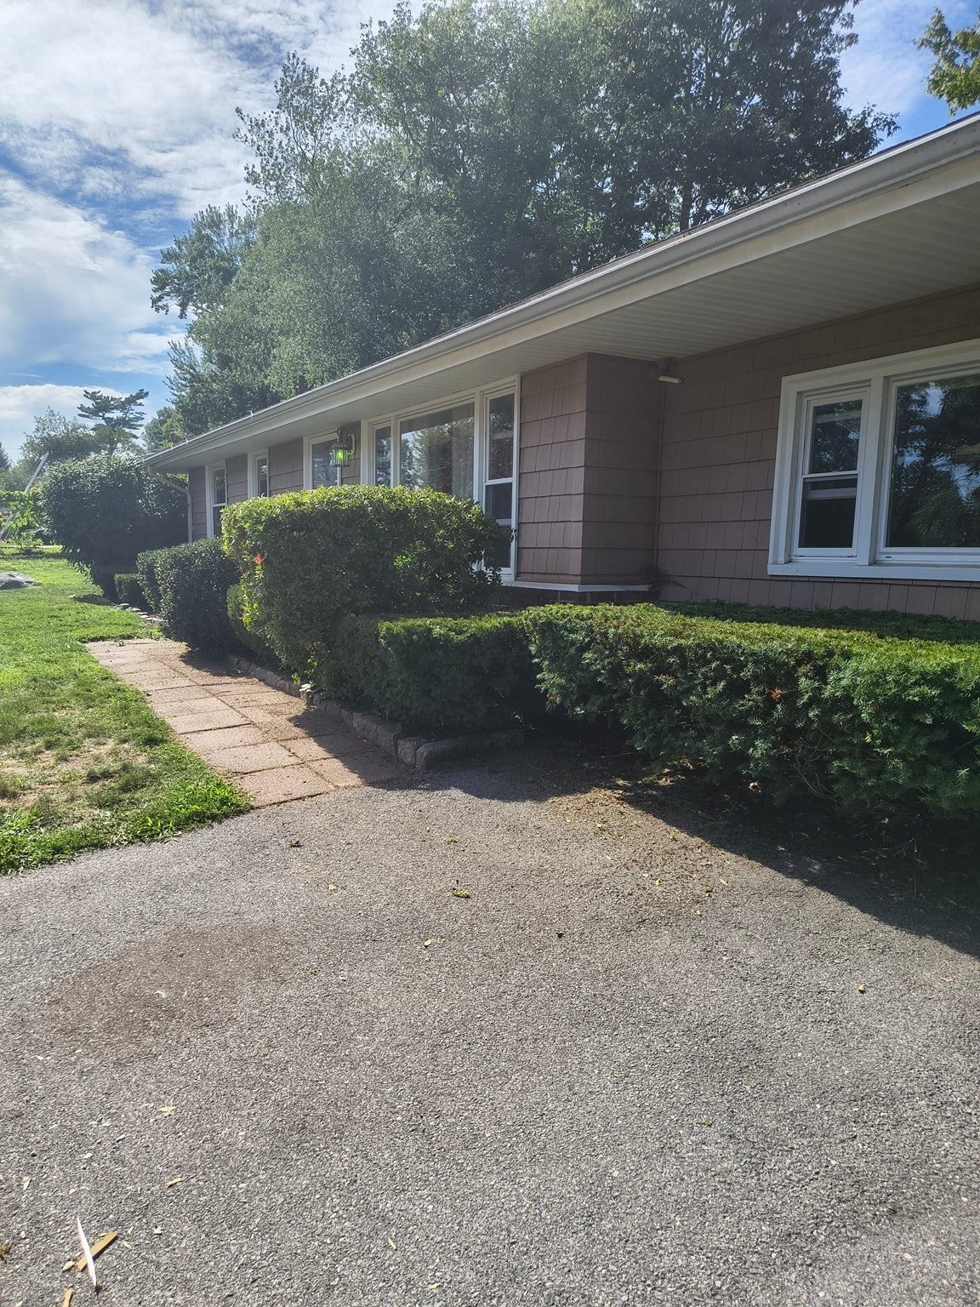
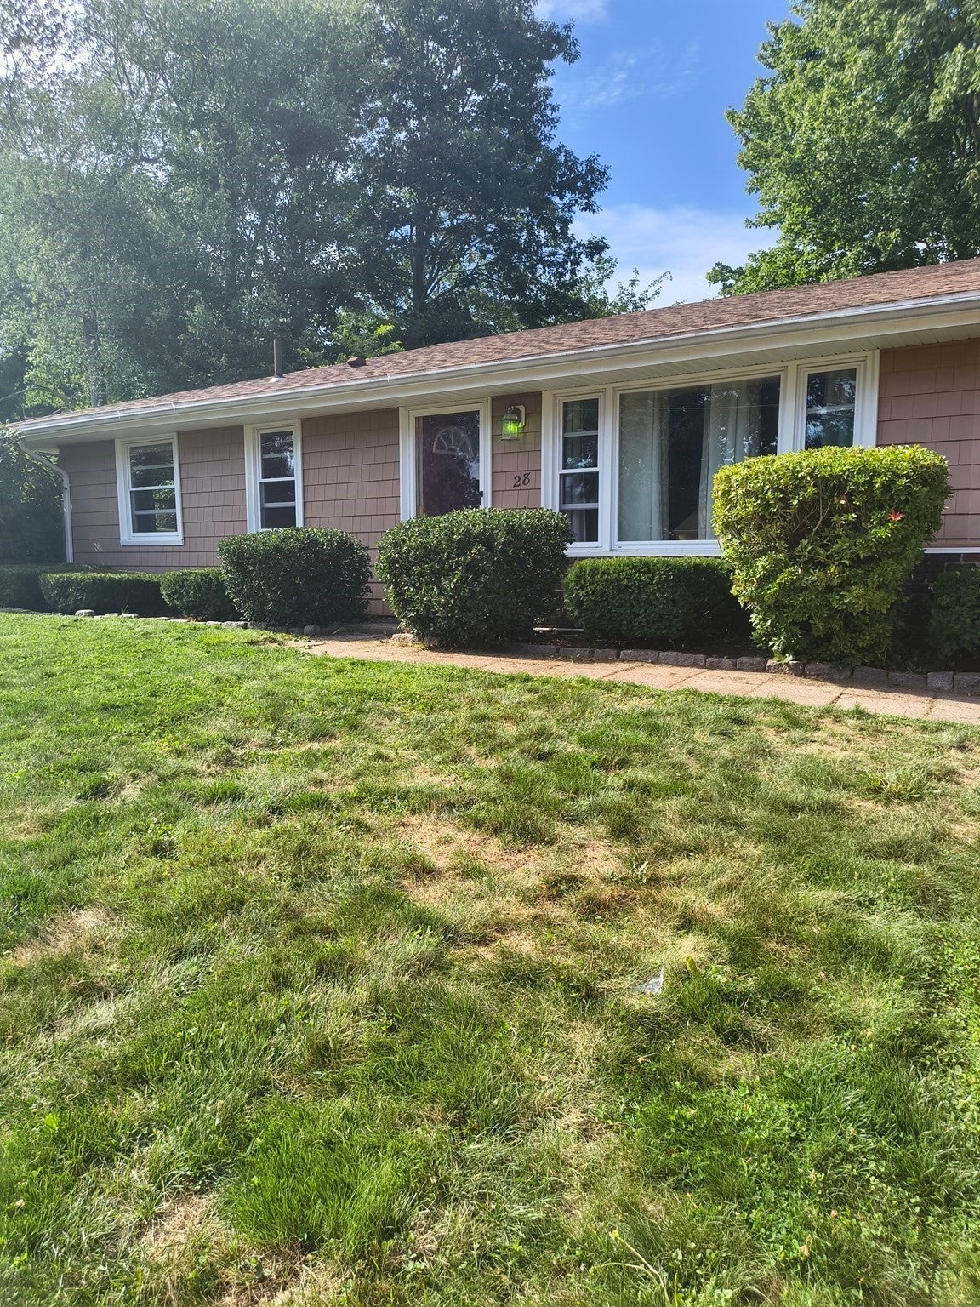
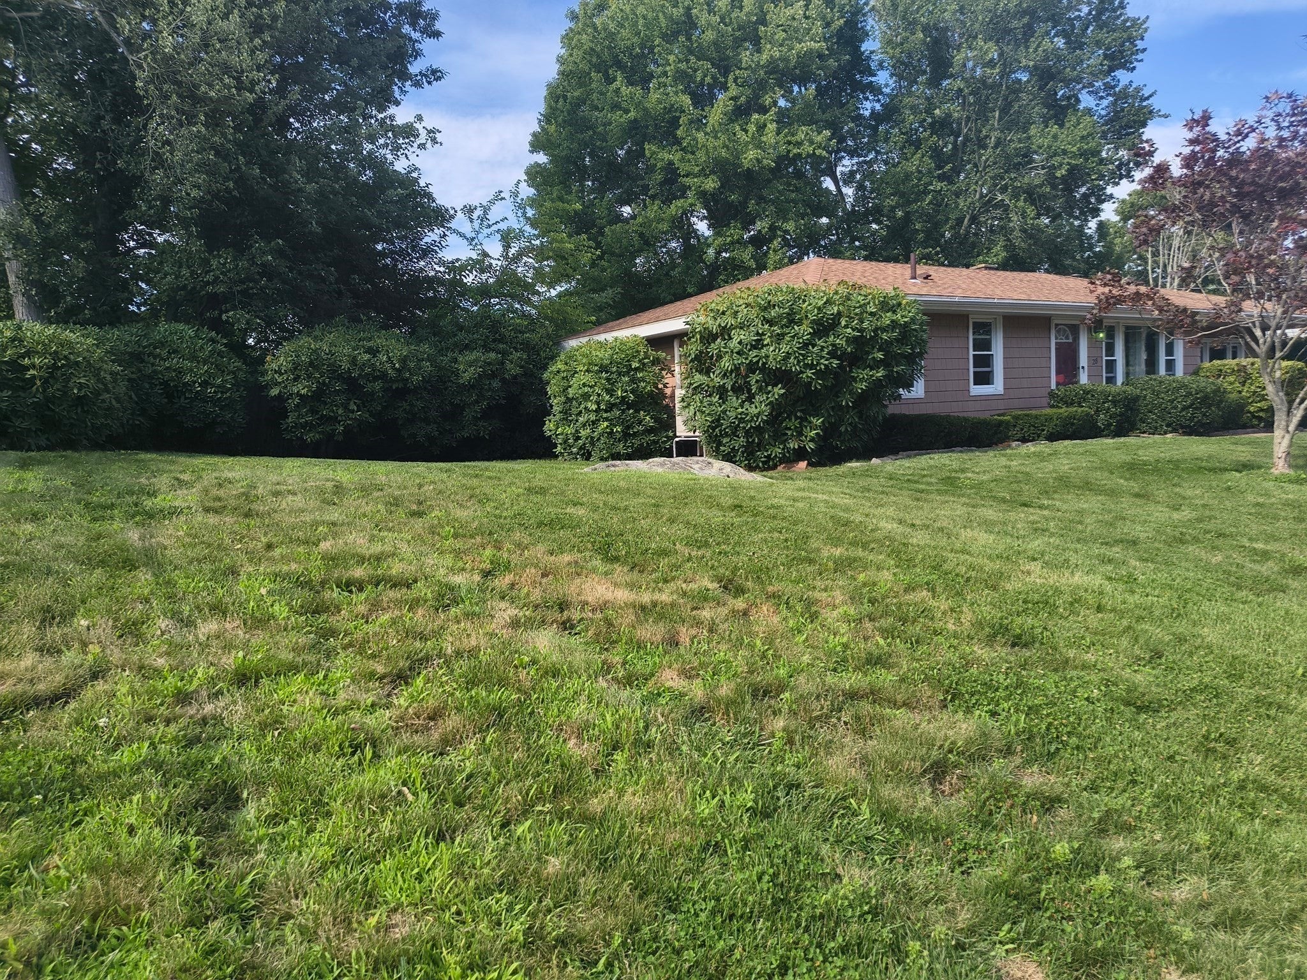
LOCATION*************LOCATION**********LOCATION ****RANCH******DESIRED NEIGHBORHOOD OF EAST SIDE. BUILT IN 1964 WITH 3 BEDROOMS AND 1 BATH. 1,216 SQUARE FEET ON .23 ACRES. FENCED IN BACK YARD - NICE AND PRIVATE. SHED FOR EXTRA STORAGE. 2 OIL TANKS . LAMINATE FLOORS THROUGHOUT. WOOD BURNING/PELLET STOVE TO SAVE ON HEATING BILLS. CEILING FANS IN EACH ROOM. MINI-SPLITS A/C. WASHER AND DRYER INCLUDED. CERAMIC TILE. AVAILABLE IMMEDIATELY. EASY TO SHOW! . REALTORS SEND YOUR BUYERS!! CLOSE TO TRAIN STATION, SHOPPING, HOUSE OF WORSHIP, AND HOSPITAL. THIS IS NOT GOING TO LAST. HURRY ON THIS ONE! BONUS TO THE BUYER ASK FOR DETAILS!
Save
Ask
Tour
Hide
Listing Snapshot
Price
$449,000
Days On Site
78 Days
Bedrooms
3
Inside Area (SqFt)
1,216 sqft
Total Baths
1
Full Baths
1
Partial Baths
N/A
Lot Size
0.23 Acres
Year Built
1964
MLS Number
73560404
Status
Active
Property Tax
$4,932
HOA/Condo/Coop Fees
N/A
Sq Ft Source
Public Records
Friends & Family
Recent Activity
| 7 hours ago | Listing updated with changes from the MLS | |
| 7 hours ago | Price changed to $449,000 | |
| 7 hours ago | Status changed to Active | |
| 3 months ago | Listing first seen on site |
General Features
Acres
0.23
Disclosures
terminate treatment can be transferred $250.00 a year all paid for 2026 "Seller & broker make no representations or warranties & the information herein is subject to revision. Buyer is advised to perform due diligenceinspectionverification of condition & contract terms prior to closing.
Foundation
Concrete Perimeter
Parking
Paved
Parking Spaces
6
Property Sub Type
Single Family Residence
Sewer
Public Sewer
SqFt Above
1216
SqFt Total
1216
Style
Ranch
Water Source
Public
Zoning
res
Interior Features
Appliances
RangeMicrowaveRefrigerator
Cooling
Ductless
Heating
Oil
Interior
Master Downstairs
Bathroom 1
Dimensions - 8x3Level - FirstArea - 24
Bedroom 2
Dimensions - 9x11Level - FirstArea - 99
Bedroom 3
Dimensions - 8x9Level - FirstArea - 72
Family Room
Dimensions - 17x11Level - FirstArea - 187
Kitchen
Dimensions - 12x12Level - FirstArea - 144
Living Room
Dimensions - 16x14Level - FirstArea - 224
Master Bedroom
Dimensions - 9x13Level - FirstArea - 117
Save
Ask
Tour
Hide
Listing courtesy of Danielle Milligan of Better Living Real Estate, LLC

The property listing data and information, or the Images, set forth herein were provided to MLS Property Information Network, Inc. from third party sources, including sellers, lessors, landlords, and public records, and were compiled by MLS Property Information Network, Inc. The property listing data and information, and the Images, are for the personal, non-commercial use of consumers having a good faith interest in purchasing, leasing or renting listed properties of the type displayed to them and may not be used for any purpose other than to identify prospective properties which such consumers may have a good faith interest in purchasing, leasing or renting. MLS Property Information Network, Inc. and its subscribers disclaim any and all representations and warranties as to the accuracy of the property listing data and information, or as to the accuracy of any of the Images, set forth herein.
Last checked 2026-10-23 08:51 PM UTC
Neighborhood & Commute
Source: Walkscore
Disclosure: Community information and market data powered by Constellation Data Labs. Information is deemed reliable but not guaranteed.
Save
Ask
Tour
Hide