
Home Search
151 Hillside StRowley, MA 01969

Mortgage Calculator
Monthly Payment (Est.)
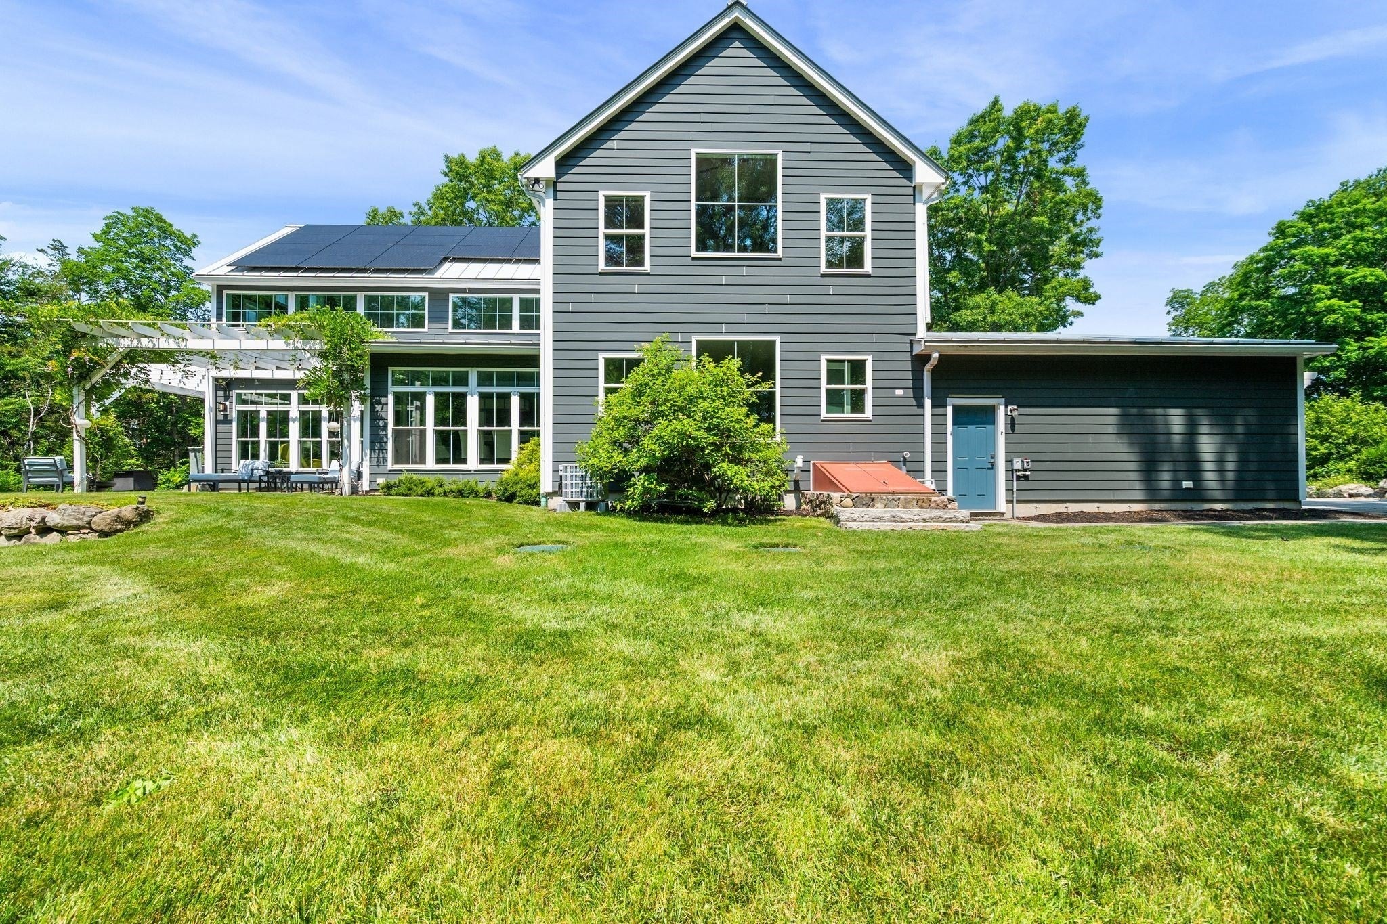
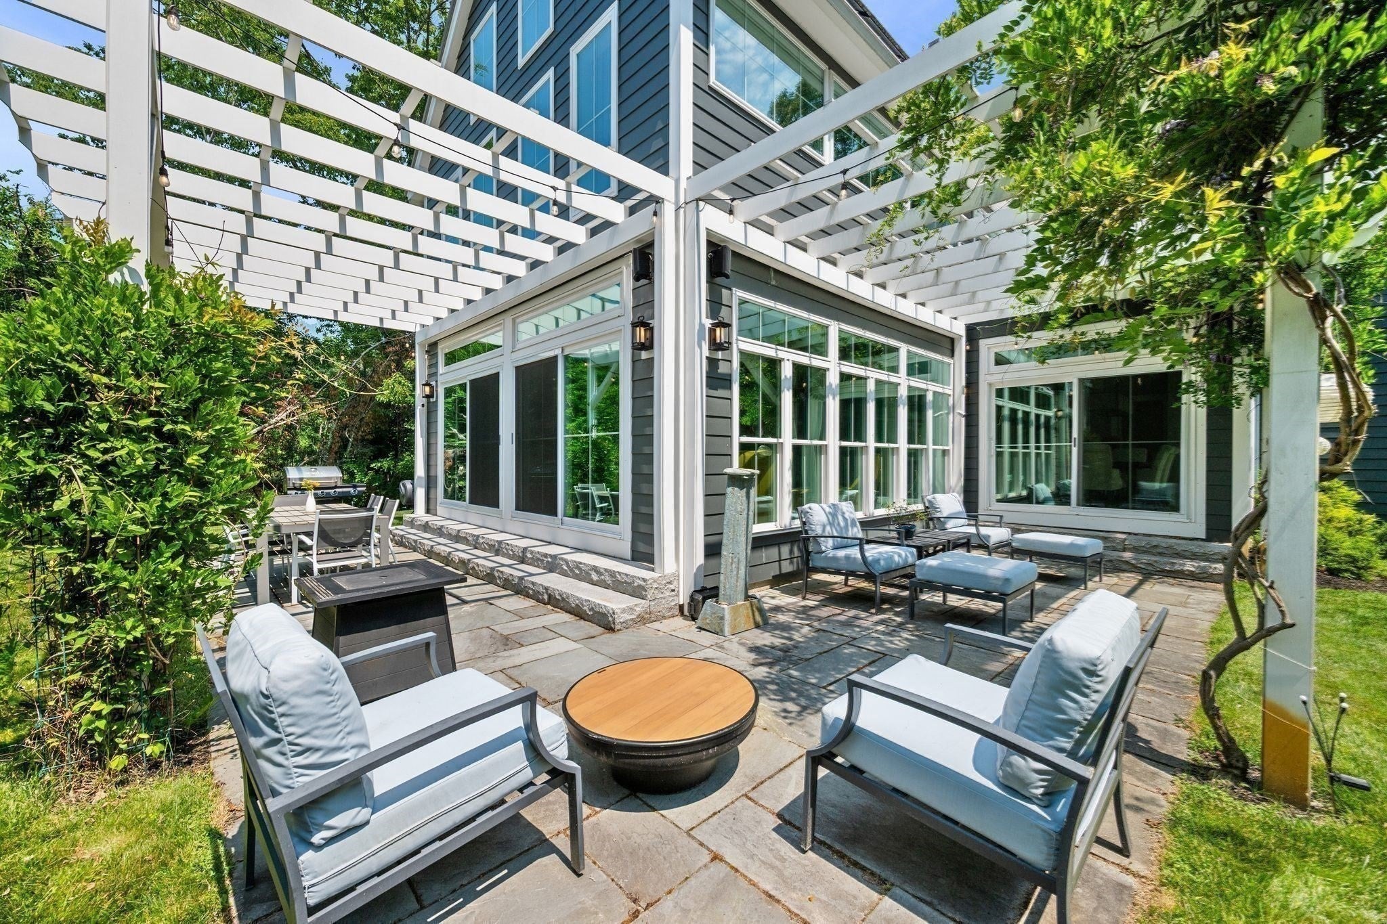
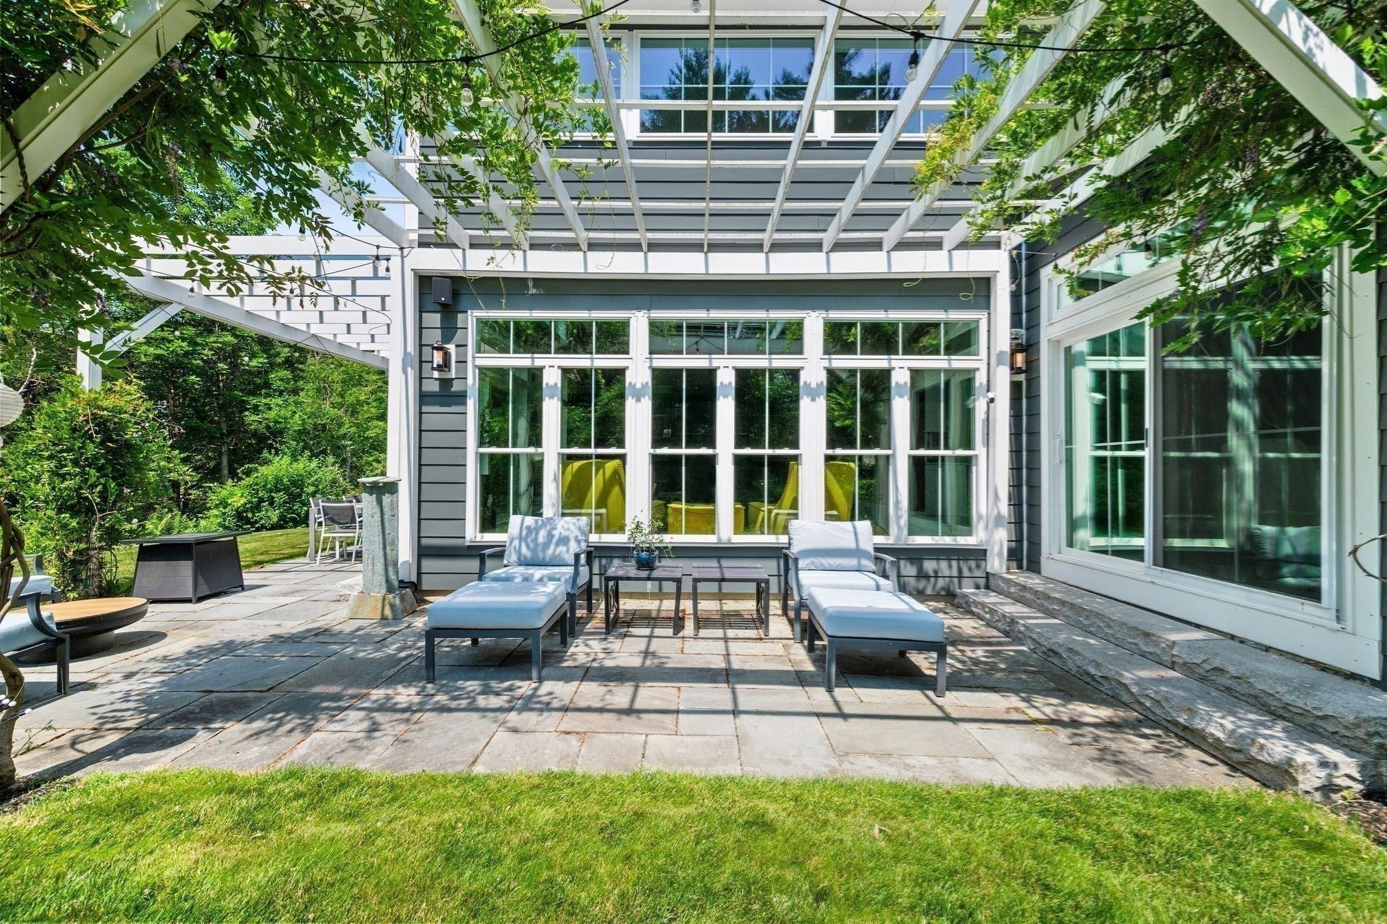
Enter an interest rate to see your estimated monthly payment.A rare opportunity to experience private estate living in one of Rowley's most picturesque settings. Set well back from the road along a winding drive, 151 Hillside Street is surrounded by 8.4 acres of natural beauty, protected conservation land, and the scenic Mill River. This idyllic setting offers exceptional privacy, serenity, and seclusion, all within easy reach of the North Shore's finest coastal amenities. Built in 2015, this architecturally striking modern farmhouse blends timeless elegance with sophisticated contemporary design. Distinctive craftsmanship, luxurious finishes, and thoughtfully designed spaces define the residence. Soaring ceilings, expansive walls of glass, and abundant natural light create an atmosphere of understated luxury while seamlessly combines the surrounding landscape and the interiors of the home. The beautifully appointed chef's kitchen features an oversized island, marble countertops, custom cabinetry, a 48-inch Italian professional range, premium appliances, and a gracious walk-in pantry. The adjoining great room makes a dramatic statement with 20-foot cathedral ceilings and expansive windows overlooking the private grounds. These stunning spaces provide an elegant setting for everyday living and entertaining. The thoughtfully designed floor plan includes a first-floor bedroom with ensuite bath. Upstairs, the luxurious primary suite offers a private retreat with a spa-inspired bath and custom-built walk-in closet. A spacious third bedroom and full bath complete the second level. Exceptional construction and premium materials distinguish this remarkable home. Features include Hardie siding, a standing-seam metal roof, triple-pane Pella windows, radiant heated floors, spray-foam insulation, solar power, and high-efficiency systems. A three-car attached garage with Level 2 EV charger and a four-bedroom septic system offering expansion potential add versatility. Expansive bluestone patios and custom pergolas create sophisticated outdoor living spaces ideal for dining, entertaining, or quiet relaxation. Surrounded by protected conservation land, the property offers the peaceful atmosphere of a secluded country estate. Just minutes from beaches, conservation trails, golf courses, Newburyport, Ipswich, commuter rail service, and acclaimed dining, this distinctive North Shore property offers a rare combination of privacy, refined luxury, and exceptional craftsmanship.
| 2 hours ago | Listing updated with changes from the MLS | |
| 3 hours ago | Price changed to $1,795,000 | |
| 3 hours ago | Status changed to Active | |
| 3 months ago | Listing first seen on site |

The property listing data and information, or the Images, set forth herein were provided to MLS Property Information Network, Inc. from third party sources, including sellers, lessors, landlords, and public records, and were compiled by MLS Property Information Network, Inc. The property listing data and information, and the Images, are for the personal, non-commercial use of consumers having a good faith interest in purchasing, leasing or renting listed properties of the type displayed to them and may not be used for any purpose other than to identify prospective properties which such consumers may have a good faith interest in purchasing, leasing or renting. MLS Property Information Network, Inc. and its subscribers disclaim any and all representations and warranties as to the accuracy of the property listing data and information, or as to the accuracy of any of the Images, set forth herein.
Last checked 2026-11-17 06:54 PM UTC