
Home Search
The Bradlee House21 Bradlee Rd 32Medford, MA 02155
Mortgage Calculator
Monthly Payment (Est.)
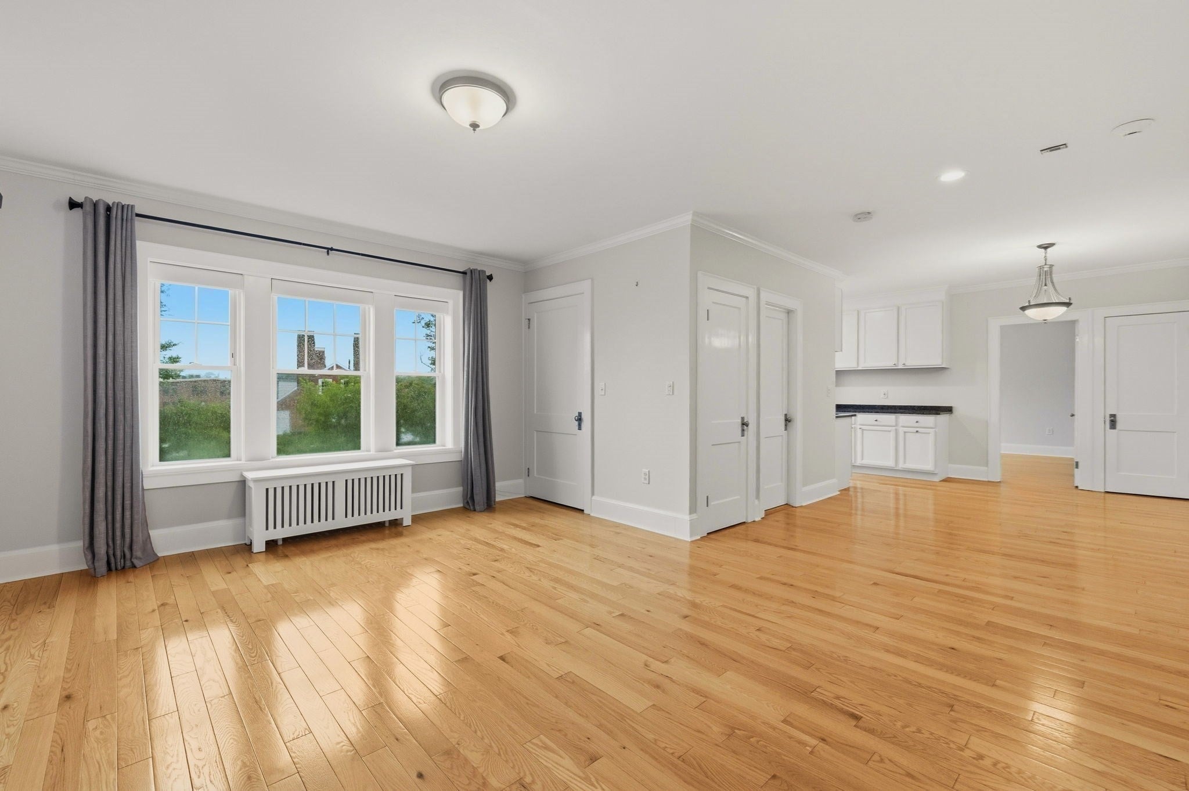
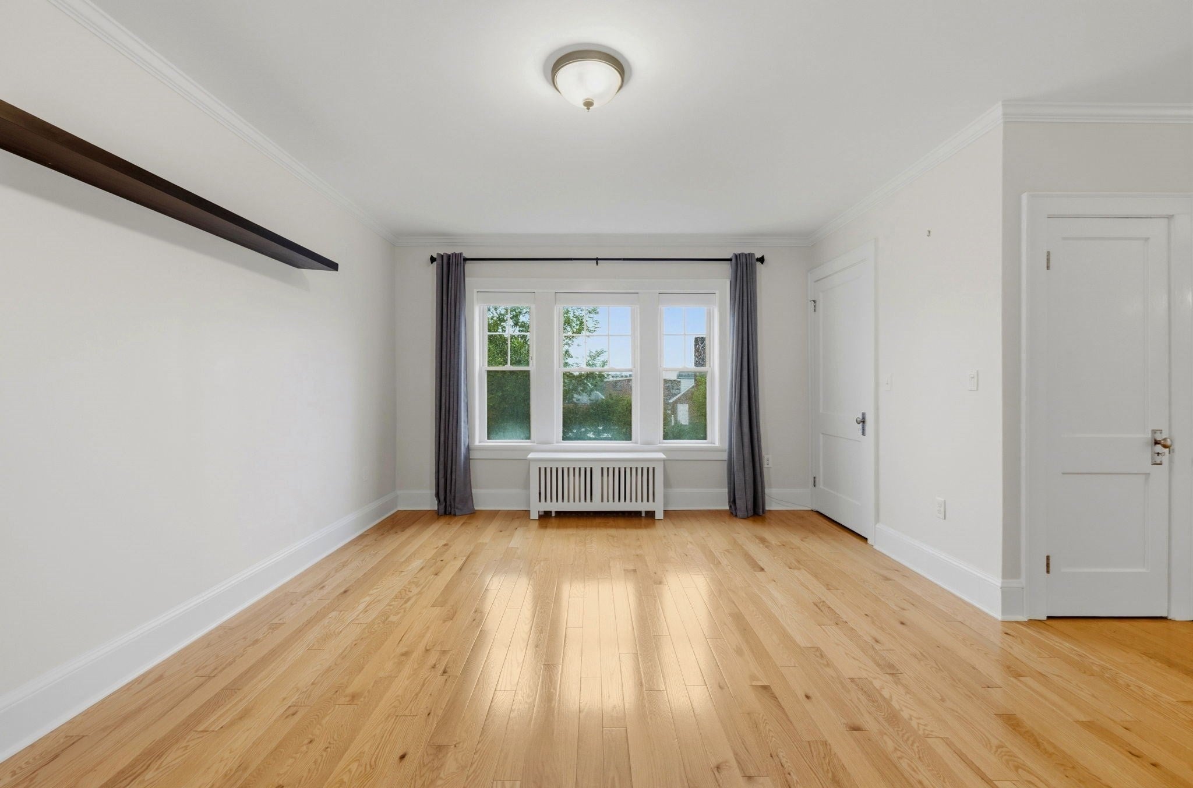
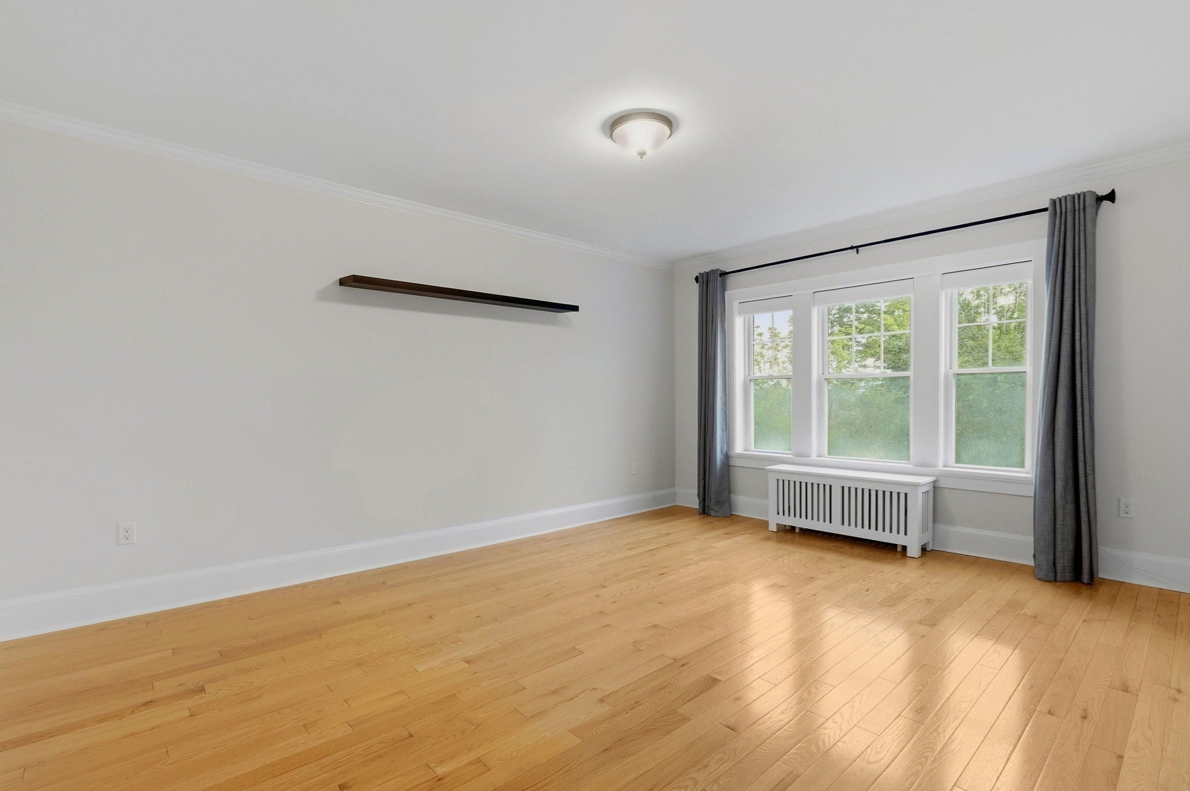
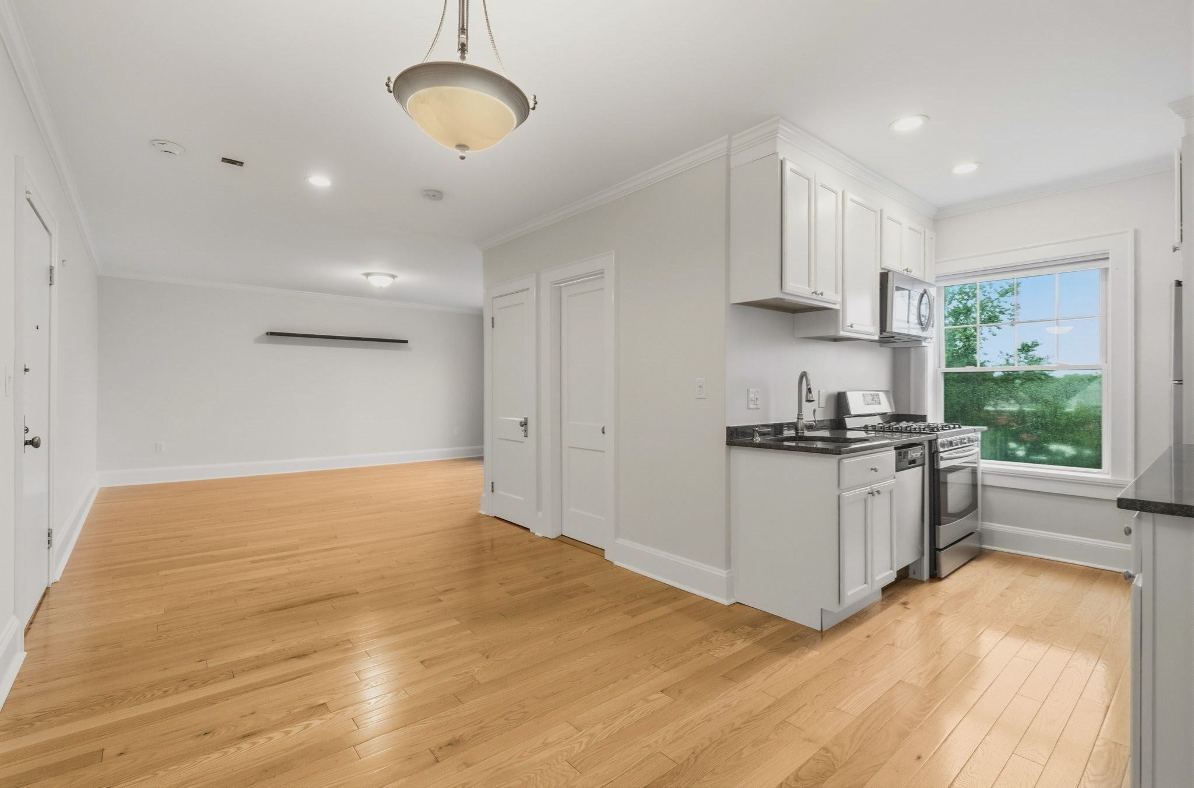
Enter an interest rate to see your estimated monthly payment.Welcome to this bright and inviting one-bedroom condo, perfectly situated on the third floor of a well-maintained brick building just moments from the heart of Medford Square. Enjoy easy access to local restaurants, shops, parks, and everything the neighborhood has to offer. Inside, you'll find a sun-filled, open-concept layout with high ceilings and oversized windows that fill the home with natural light. The updated kitchen features granite countertops, modern cabinetry, and opens seamlessly to the living and dining area, creating a comfortable space for everyday living or entertaining. The home also offers an updated bathroom along with generous closet and storage space throughout. Residents enjoy a variety of amenities, including off-street parking, laundry facilities on every floor, a fitness center, bike storage, private storage, and a guest suite for visiting family and friends. The condo fee includes heat, hot water, basic cable, and internet, making for easy, low-maintenance living. With convenient access to I-93, public transportation, and Boston, this is an excellent opportunity for first-time buyers, commuters, or anyone looking to enjoy all that Medford has to offer.
| 15 hours ago | Listing updated with changes from the MLS® | |
| 15 hours ago | Price changed to $399,900 | |
| 15 hours ago | Status changed to Active | |
| 2 months ago | Listing first seen on site |

The property listing data and information, or the Images, set forth herein were provided to MLS Property Information Network, Inc. from third party sources, including sellers, lessors, landlords, and public records, and were compiled by MLS Property Information Network, Inc. The property listing data and information, and the Images, are for the personal, non-commercial use of consumers having a good faith interest in purchasing, leasing or renting listed properties of the type displayed to them and may not be used for any purpose other than to identify prospective properties which such consumers may have a good faith interest in purchasing, leasing or renting. MLS Property Information Network, Inc. and its subscribers disclaim any and all representations and warranties as to the accuracy of the property listing data and information, or as to the accuracy of any of the Images, set forth herein.
Last checked 2026-10-07 03:52 PM UTC