Home Search

Save
Ask
Tour
Hide
Share
$1,495,000
44 Days On Site

80 Upland Circle
Brewster, MA 02631

For Sale|Single Family Residence|Active
3
Beds
3
Total Baths
3
Full Baths
3,322
SqFt
$450
/SqFt
2002
Built
Subdivision:
Seaview
County:
Barnstable
Call Now: 978-870-9260
Is this the listing for you? We can help make it yours.
978-870-9260
80 Upland Circle80 Upland Circle80 Upland Circle80 Upland Circle
Save
Ask
Tour
Hide
Share

Mortgage Calculator

Monthly Payment (Est.)

$6,821
Calculator powered by Showcase IDX, a Constellation1 Company. Copyright ©2026 Information is deemed reliable but not guaranteed.

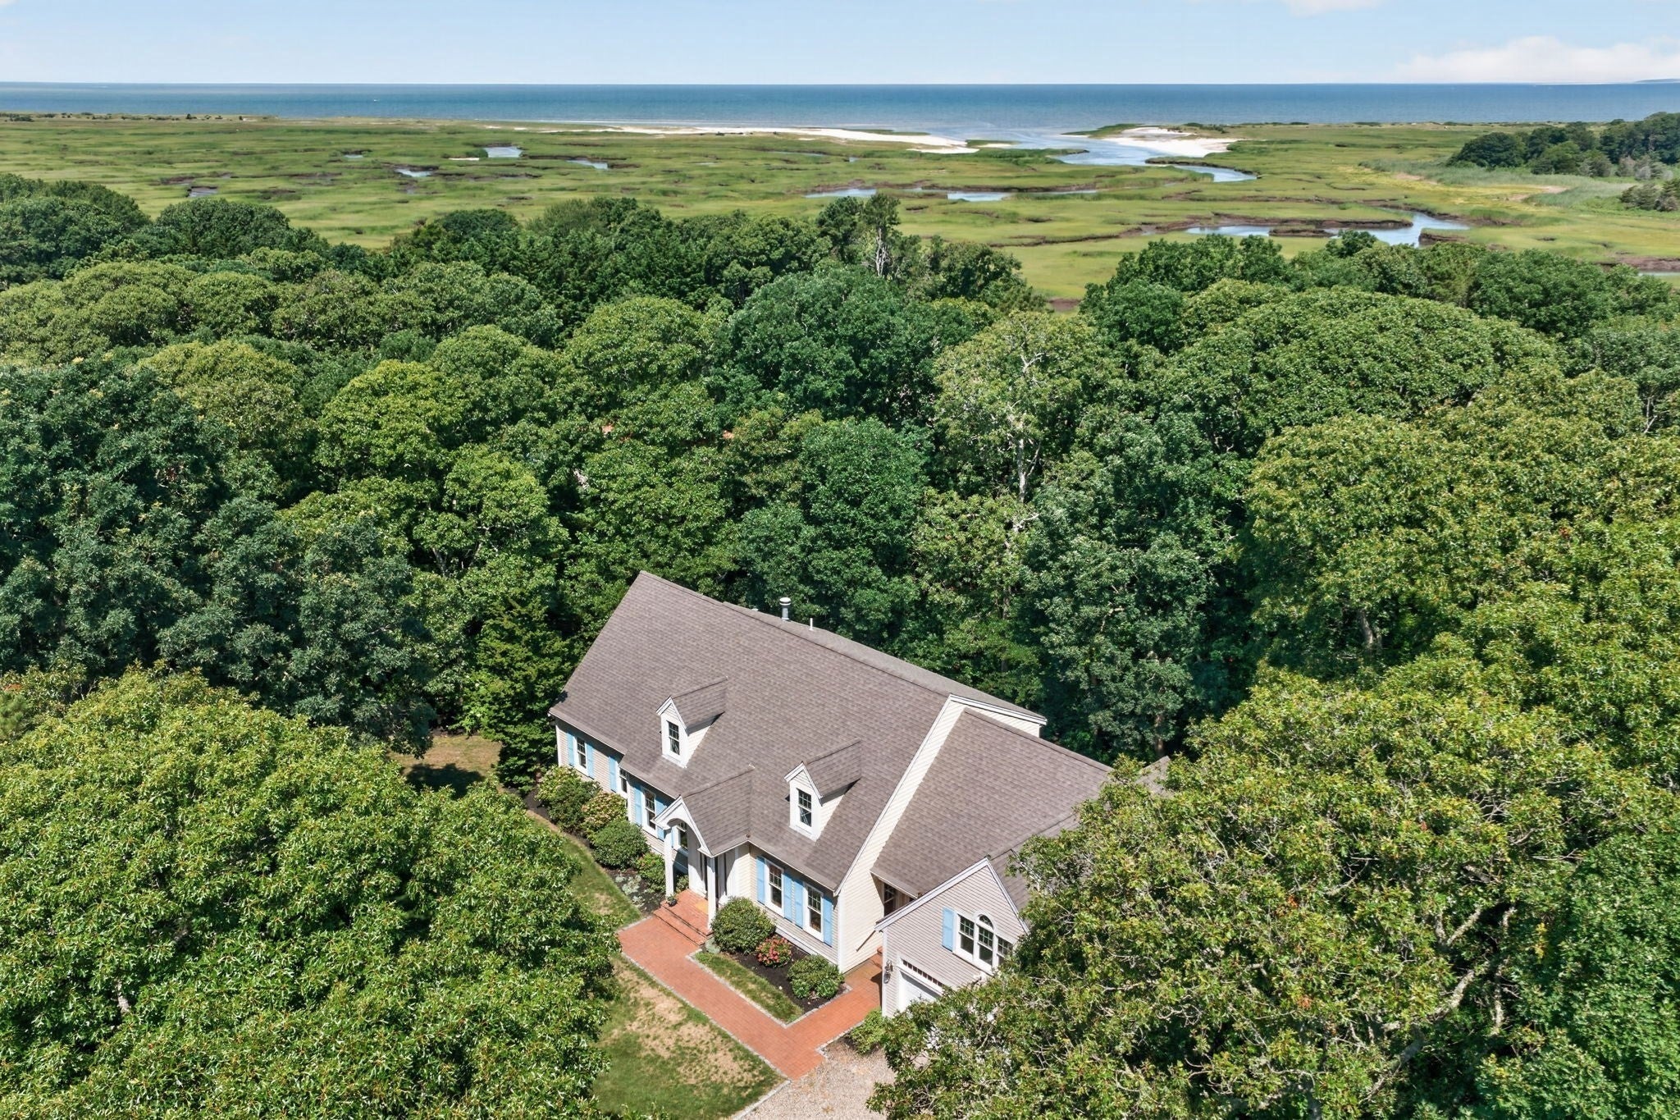
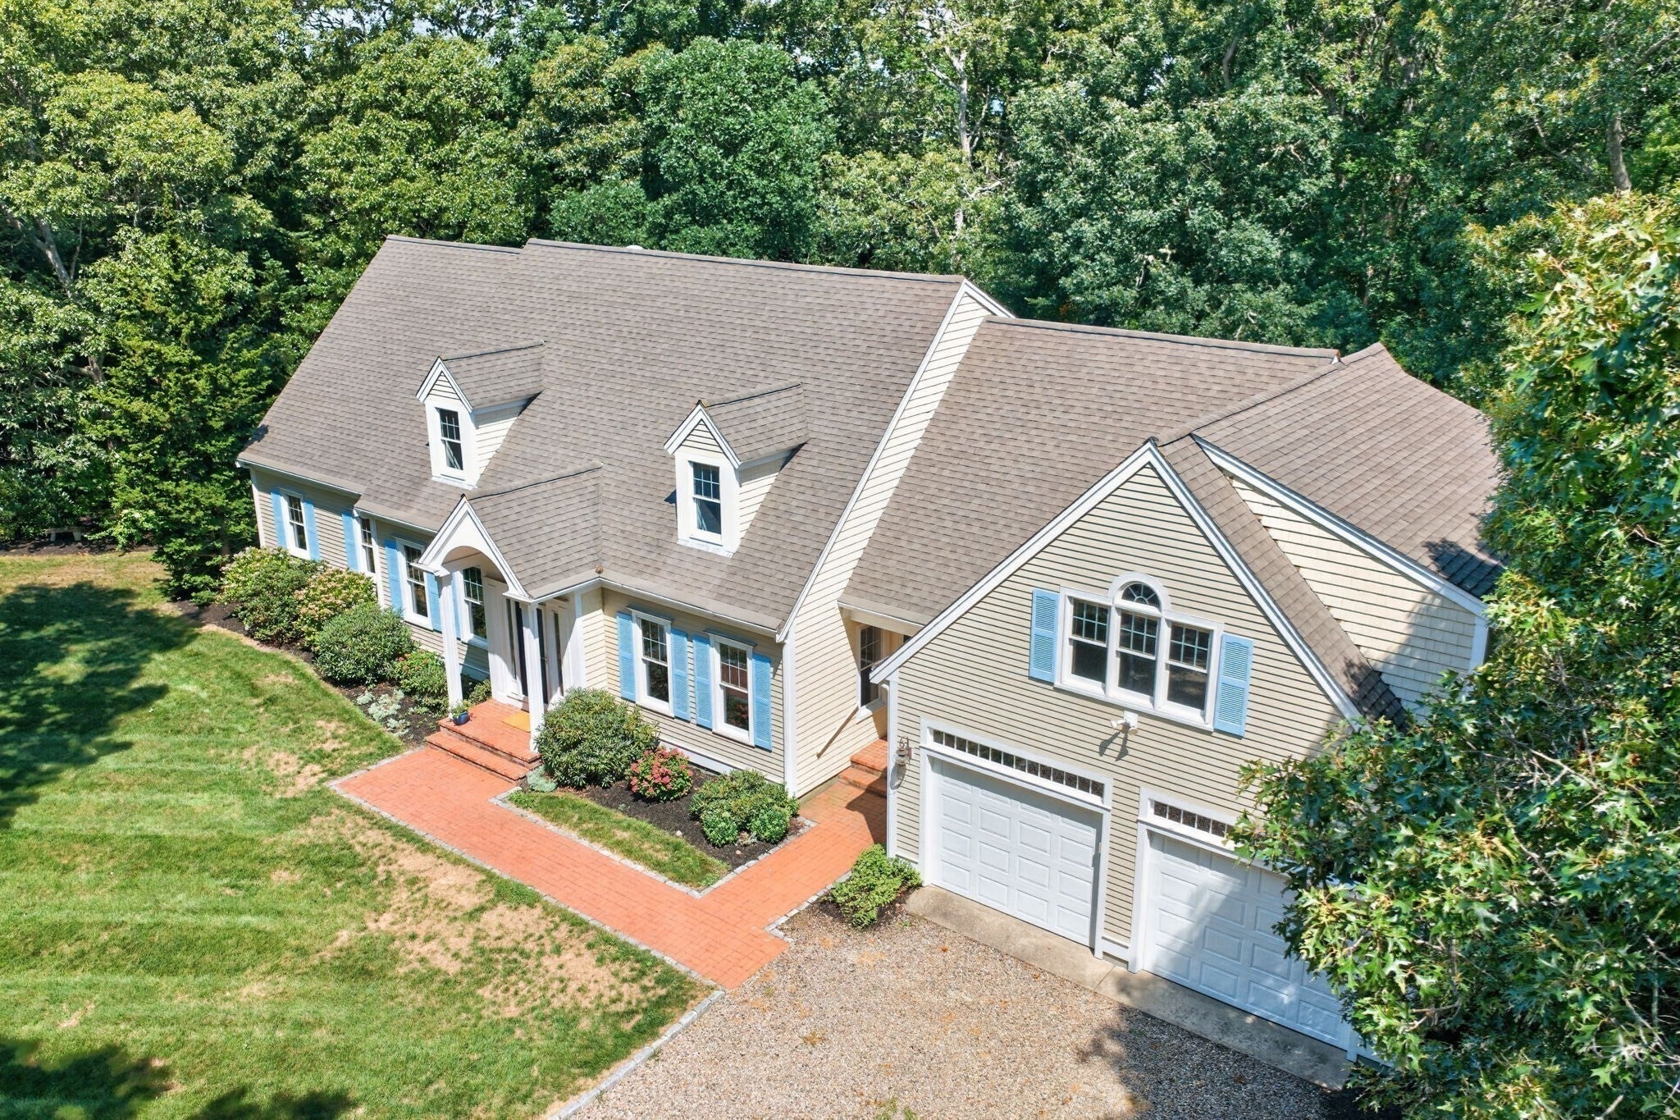
Nestled in Brewster's sought after Seaview neighborhood, this lovingly maintained one owner home offers comfort, privacy, and an exceptional location. Set on a private 1.86-acre lot with winter peeks of Namskaket Marsh, the home features 3 bedrooms, 3 baths, an open floor plan, a first-floor primary suite, first-floor laundry, and a separate dining room. The bonus room above the two-car garage offers wonderful flexibility as a home office, studio, or overflow guest space and is supported by a 4 bedroom septic system. A bright three season sunroom overlooks the peaceful backyard. Hardwood floors, central air, natural gas forced hot air heat, an outdoor shower, and two private decks complete the home. Just steps from the Cape Cod Rail Trail and minutes to Crosby Landing Beach, Nickerson State Park, and the shops and restaurants of Brewster and Orleans, this exceptional property is ideal for year-round living or the perfect Cape Cod retreat. Be sure to view the video tour!

Save
Ask
Tour
Hide
Share
Listing Snapshot
Price 
$1,495,000
Days On Site 
44 Days
Bedrooms 
3
Inside Area (SqFt) 
3,322 sqft
Total Baths 
3
Full Baths 
3
Partial Baths 
N/A
Lot Size 
1.86 Acres
Year Built 
2002
MLS® Number 
73558974
Status 
Active
Property Tax 
$14,585
HOA/Condo/Coop Fees 
$37.5 monthly
Sq Ft Source 
Public Records
Friends & Family
Recent Activity
yesterdayListing updated with changes from the MLS®
yesterdayPrice changed to $1,495,000
yesterdayStatus changed to Active
a month agoListing first seen on site
General Features
Acres 
1.86
Attached Garage 
Yes
Disclosures 
Kitchenfamily roomdining roomprimary bedroom and bonus room have been virtually staged
Foundation 
Concrete Perimeter
Garage 
Yes
Garage Spaces 
2
Parking 
AttachedGarage
Parking Spaces 
5
Property Sub Type 
Single Family Residence
SqFt Above 
3322
SqFt Total 
3322
Style 
CapeContemporary
Water Source 
Public
Zoning 
RES
Interior Features
Appliances 
Electric Water HeaterDishwasherMicrowaveRefrigeratorWasherDryer
Basement 
FullInterior EntryConcrete
Cooling 
Central Air
Fireplace 
Yes
Fireplaces 
1
Flooring 
WoodTileCarpet
Heating 
Natural GasForced AirZoned
Interior 
Recessed LightingCentral VacuumMaster DownstairsWalk-In Closet(s)Open FloorplanCeiling Fan(s)
Laundry Features 
Electric Dryer HookupWasher Hookup
Main Level Bedrooms 
1
Bedroom 2 
Level - Second
Bedroom 3 
Level - Second
Dining Room 
Level - First
Family Room 
Level - First
Kitchen 
Level - First
Living Room 
Level - First
Master Bedroom 
Level - Main
Save
Ask
Tour
Hide
Share
Exterior Features
Exterior 
Balcony
Lot Features 
Corner LotWoodedClearedLevel
Patio And Porch 
Deck
Roof 
Shingle
Community Features
Association Fee 
$450.0
Association Fee Frequency 
Annually
Community Features 
Tennis Court(s)
Roads 
Paved
Schools
School District
Unknown
Elementary School
Stonybrook
Middle School
Nauset Middle School
High School
Nauset High School
Listing courtesy of Suzanne Newton of Kinlin Grover Compass


The property listing data and information, or the Images, set forth herein were provided to MLS Property Information Network, Inc. from third party sources, including sellers, lessors, landlords, and public records, and were compiled by MLS Property Information Network, Inc. The property listing data and information, and the Images, are for the personal, non-commercial use of consumers having a good faith interest in purchasing, leasing or renting listed properties of the type displayed to them and may not be used for any purpose other than to identify prospective properties which such consumers may have a good faith interest in purchasing, leasing or renting. MLS Property Information Network, Inc. and its subscribers disclaim any and all representations and warranties as to the accuracy of the property listing data and information, or as to the accuracy of any of the Images, set forth herein.

Last checked 2026-09-18 07:21 AM UTC

Neighborhood & Commute
Source: Walkscore
Disclosure: Community information and market data powered by Constellation Data Labs. Information is deemed reliable but not guaranteed.
Save
Ask
Tour
Hide
Share