
Home Search
Mahogany Run56 Mahogany Run 56Leominster, MA 01453
Mortgage Calculator
Monthly Payment (Est.)
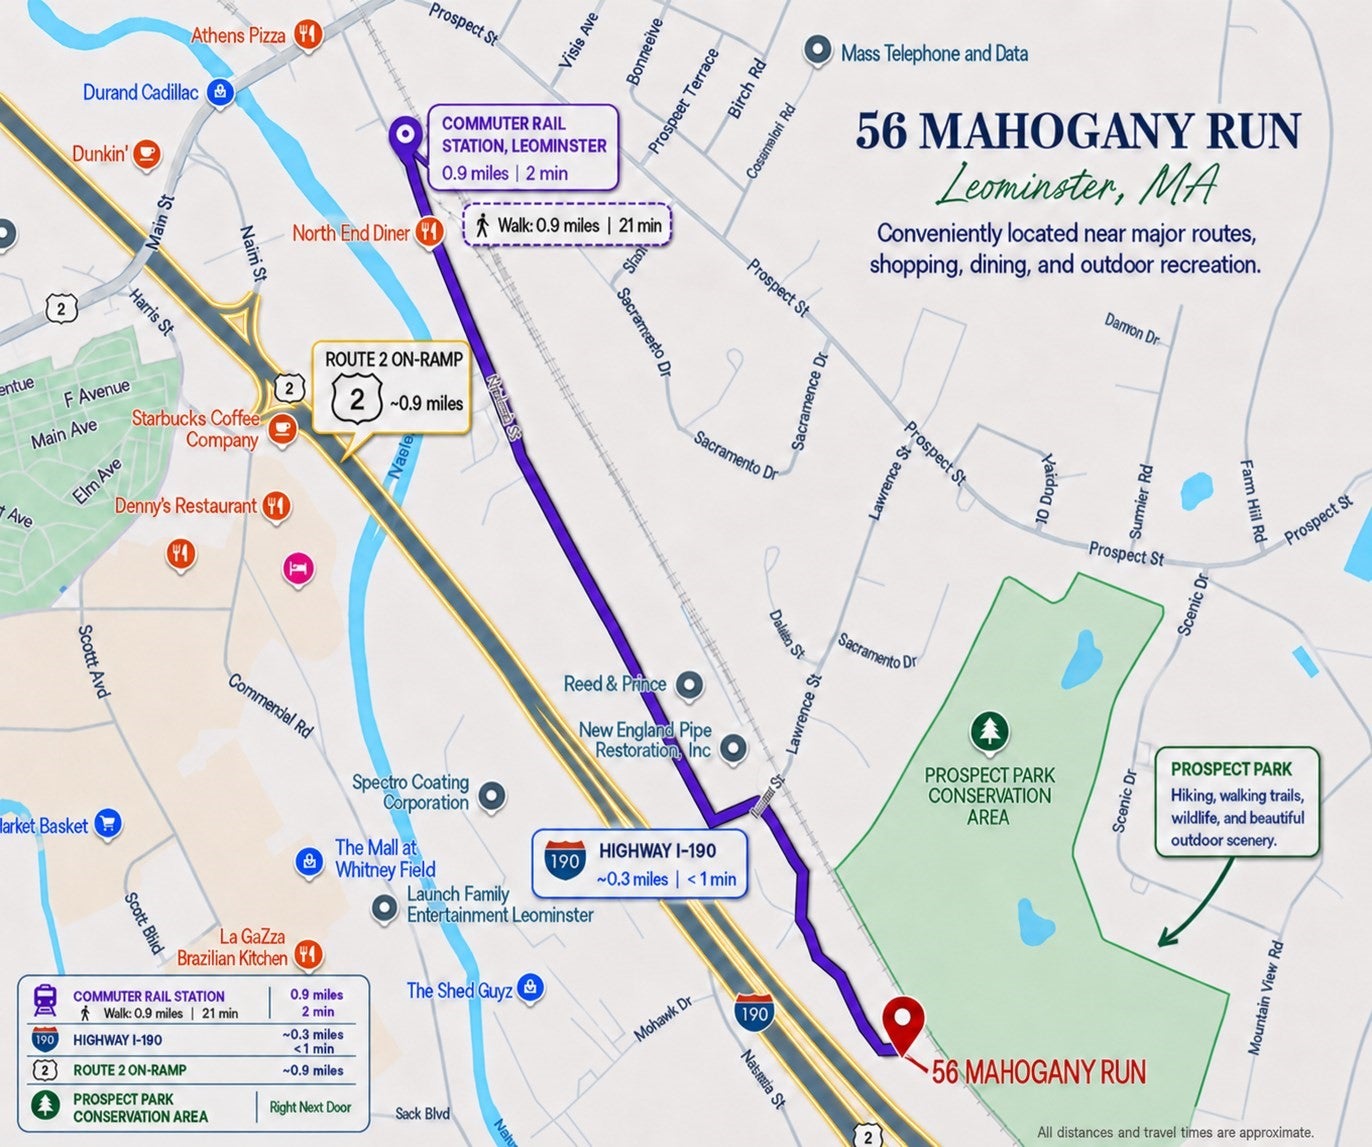
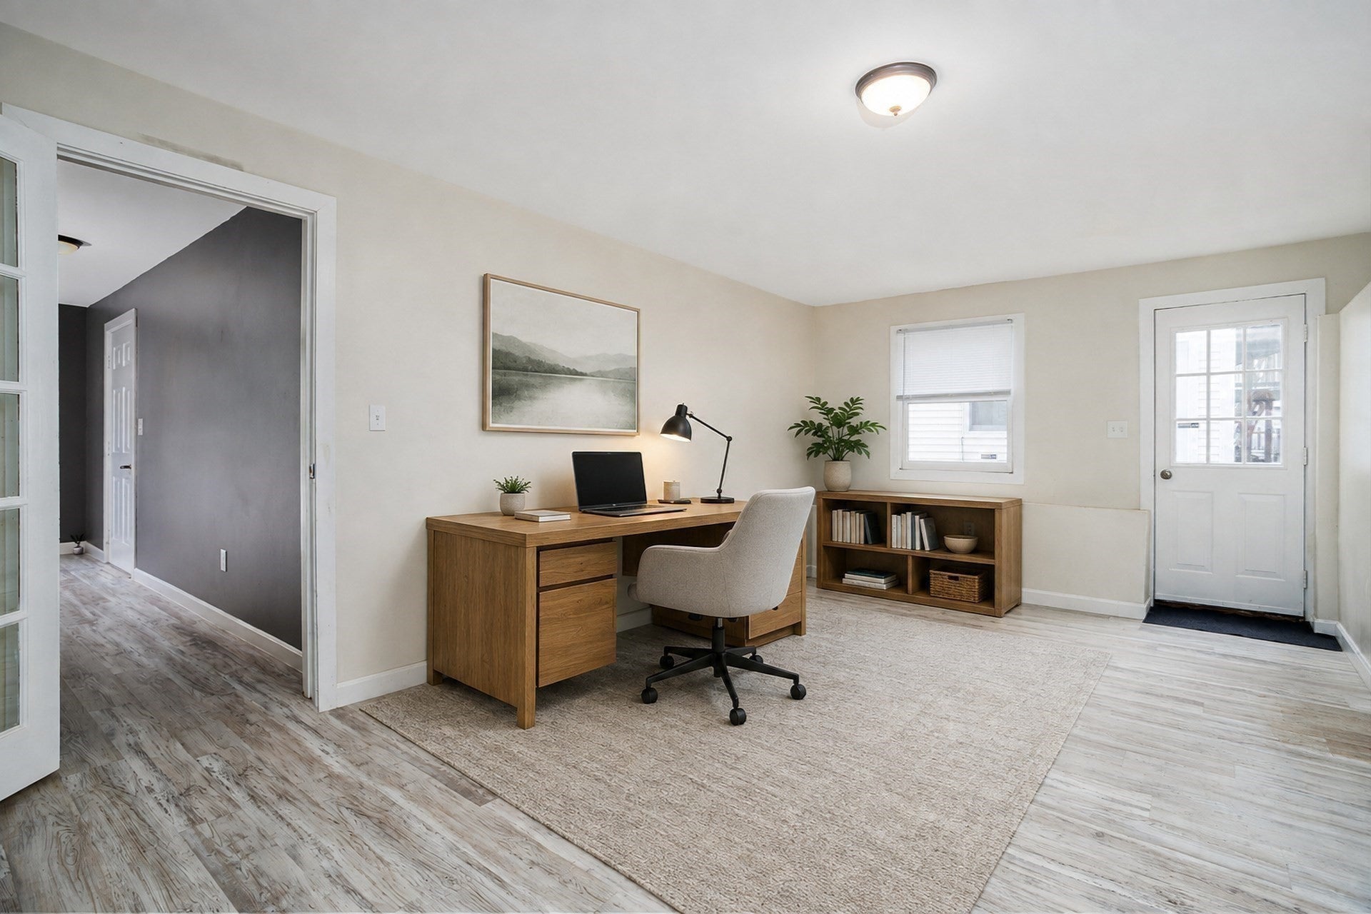
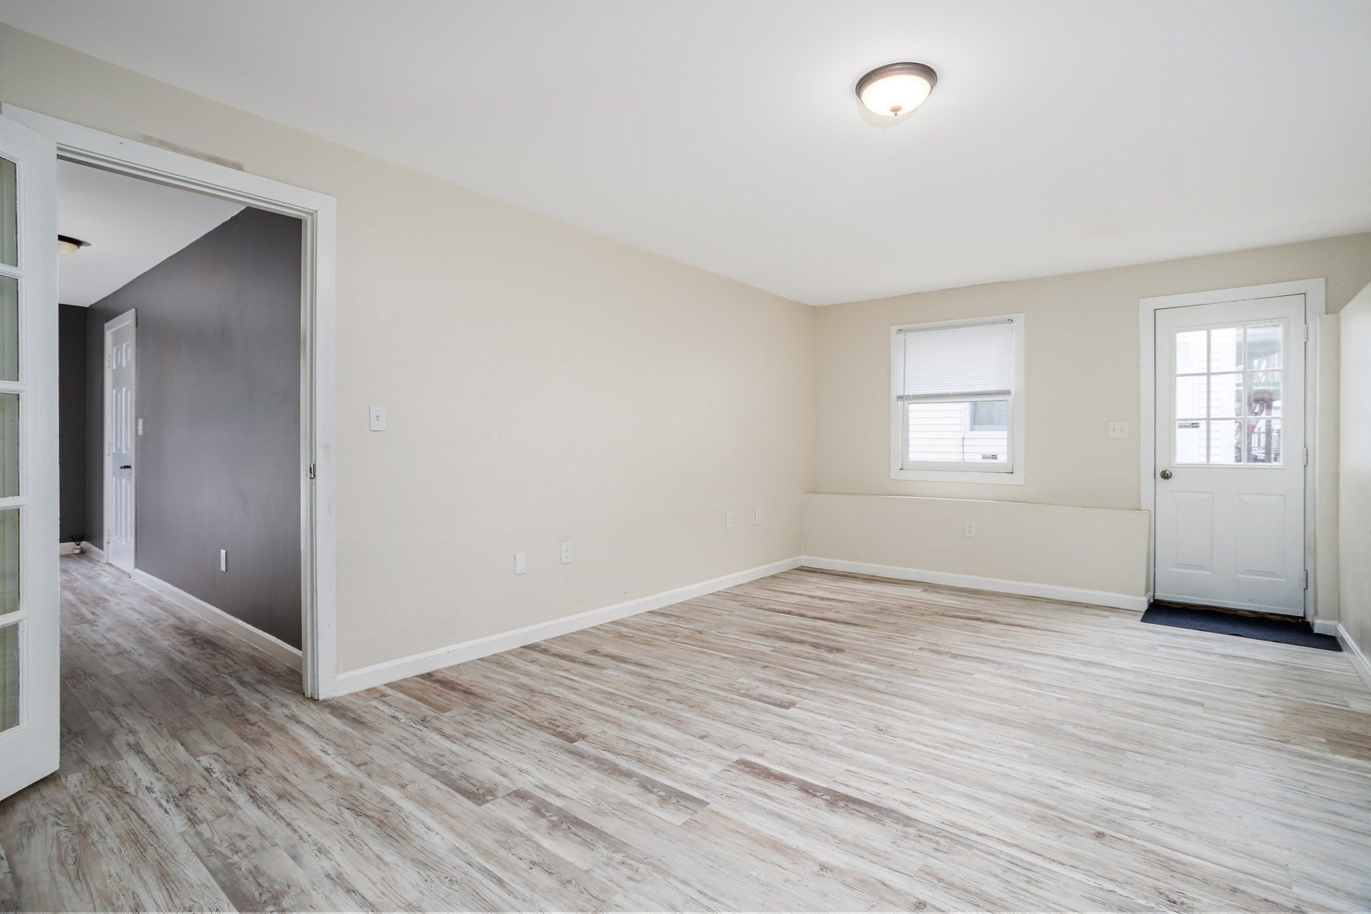
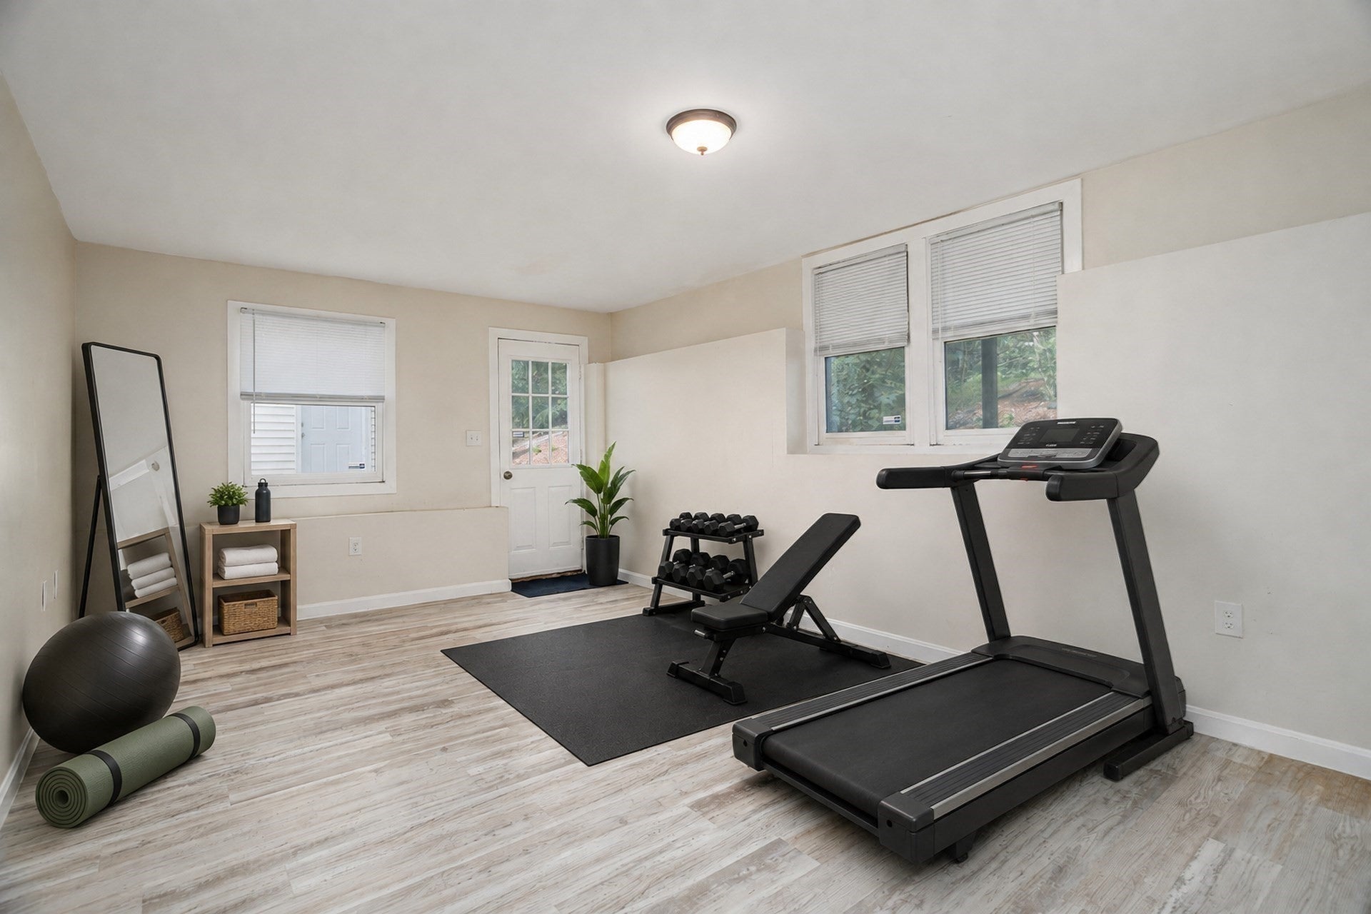
$1,642Looking for a condo with a little more personality? This one delivers! From the moment you come up the stairs to the first level, you’re greeted by beautiful hardwood floors and a bright, open-concept living, dining, and kitchen area with three walls of windows and incredible natural light. On the second level, you’ll find two inviting bedrooms, including the primary bedroom with a walk-in closet and a second closet — no more fighting over closet space! The second bedroom feels open and airy with its cathedral ceiling, making it a great place to wake up and start your day. Need extra space? The finished basement features a bonus/flex room, ready for a home office, gym, or creative hangout room – you decide! Sip your morning beverage and enjoy the nice weather on your composite deck. The association is pet friendly, so bring your fur babies — both cats and dogs! Enjoy convenient upstairs laundry, central air in the summer and the everyday ease of an attached garage. Never scrape ice off your windshield or carry groceries through the rain again! Relocating to Central Massachusetts? Commuting to Boston, Worcester, or Devens? This location makes it easy, with the commuter rail/train station less than one mile away and major highways (Route 2 and 190) right around the corner — all while offering more space and flexibility without the Boston-area price tag. All this AND Leominster’s vibrant downtown and nearby shopping, restaurants and hospital are just minutes from your door! Low condo fees of just $210/month, plus peace of mind thanks to an updated natural gas HVAC system and Rinnai tankless water heater both installed in 2021, make this an even better value. Spend more time enjoying your home and less time worrying about maintenance with this affordable, move-in ready END UNIT condo. The seller has already purchased another home and is ready to go, so you can be too! **Looking to lower your payment? Yes, please! Ask about the available lender-sponsored rate buydown program. Buyer must qualify through the participating lender; terms and conditions apply.**
| yesterday | Listing updated with changes from the MLS® | |
| yesterday | Price changed to $360,000 | |
| yesterday | Status changed to Active | |
| a month ago | Listing first seen on site |

The property listing data and information, or the Images, set forth herein were provided to MLS Property Information Network, Inc. from third party sources, including sellers, lessors, landlords, and public records, and were compiled by MLS Property Information Network, Inc. The property listing data and information, and the Images, are for the personal, non-commercial use of consumers having a good faith interest in purchasing, leasing or renting listed properties of the type displayed to them and may not be used for any purpose other than to identify prospective properties which such consumers may have a good faith interest in purchasing, leasing or renting. MLS Property Information Network, Inc. and its subscribers disclaim any and all representations and warranties as to the accuracy of the property listing data and information, or as to the accuracy of any of the Images, set forth herein.
Last checked 2026-09-14 04:18 AM UTC