
Home Search
46-48 Fenwick StSpringfield, MA 01109
Mortgage Calculator
Monthly Payment (Est.)
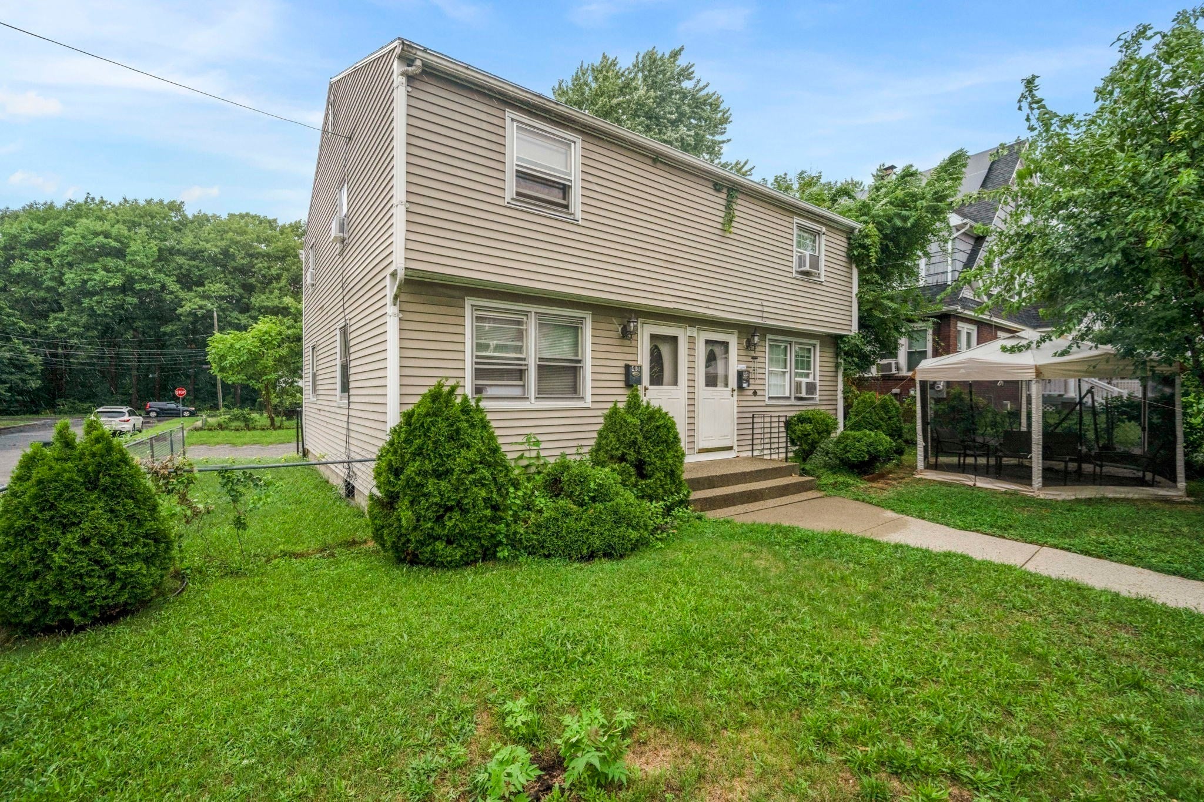
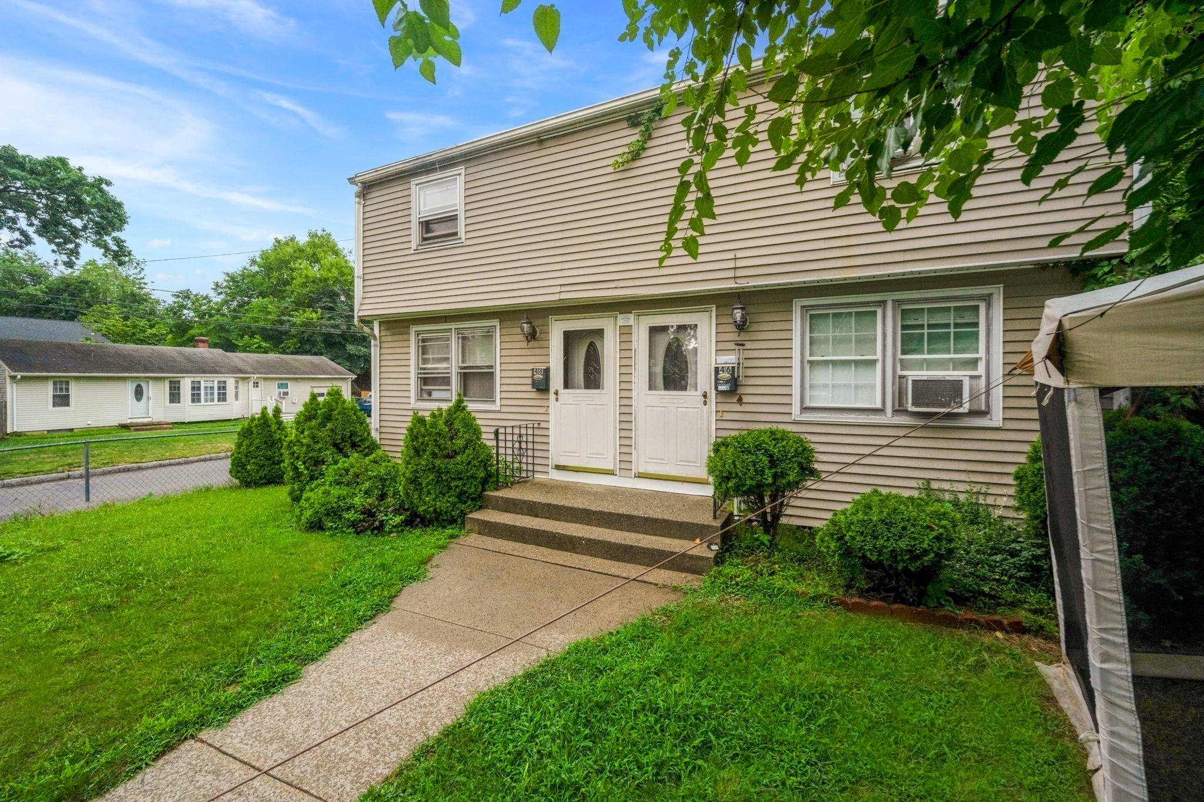
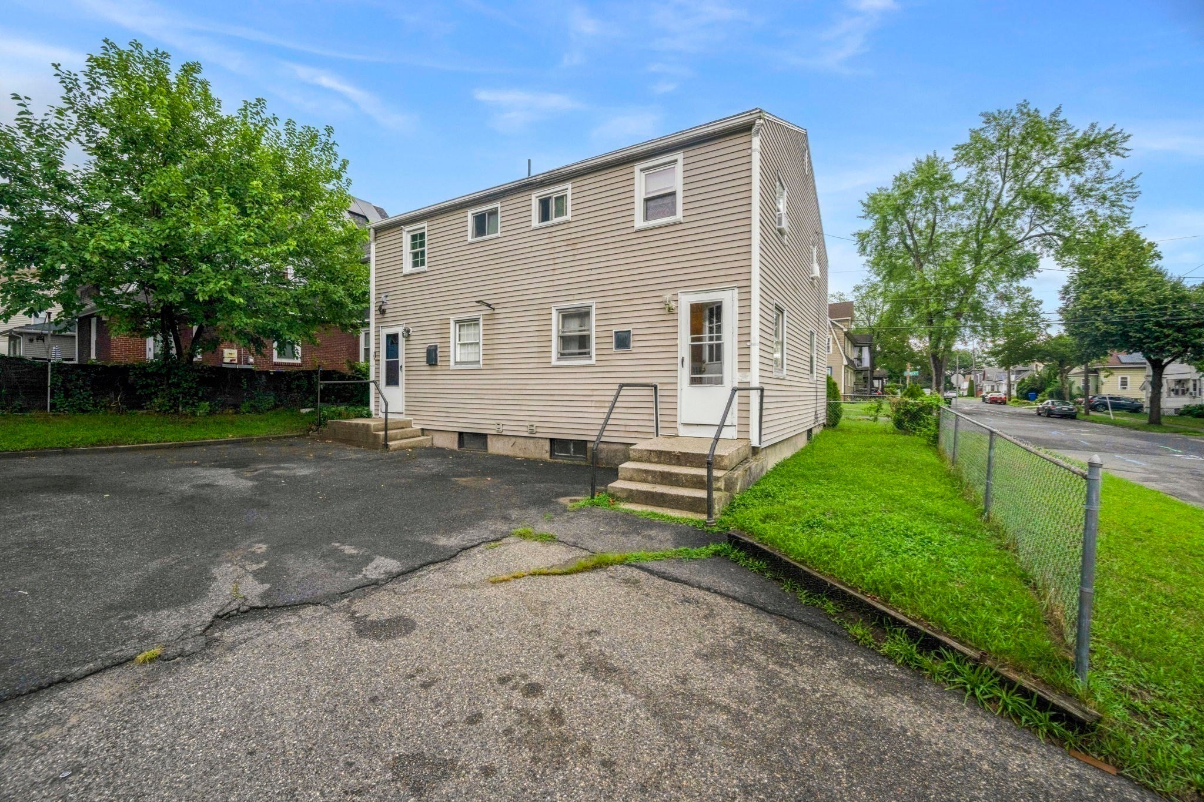
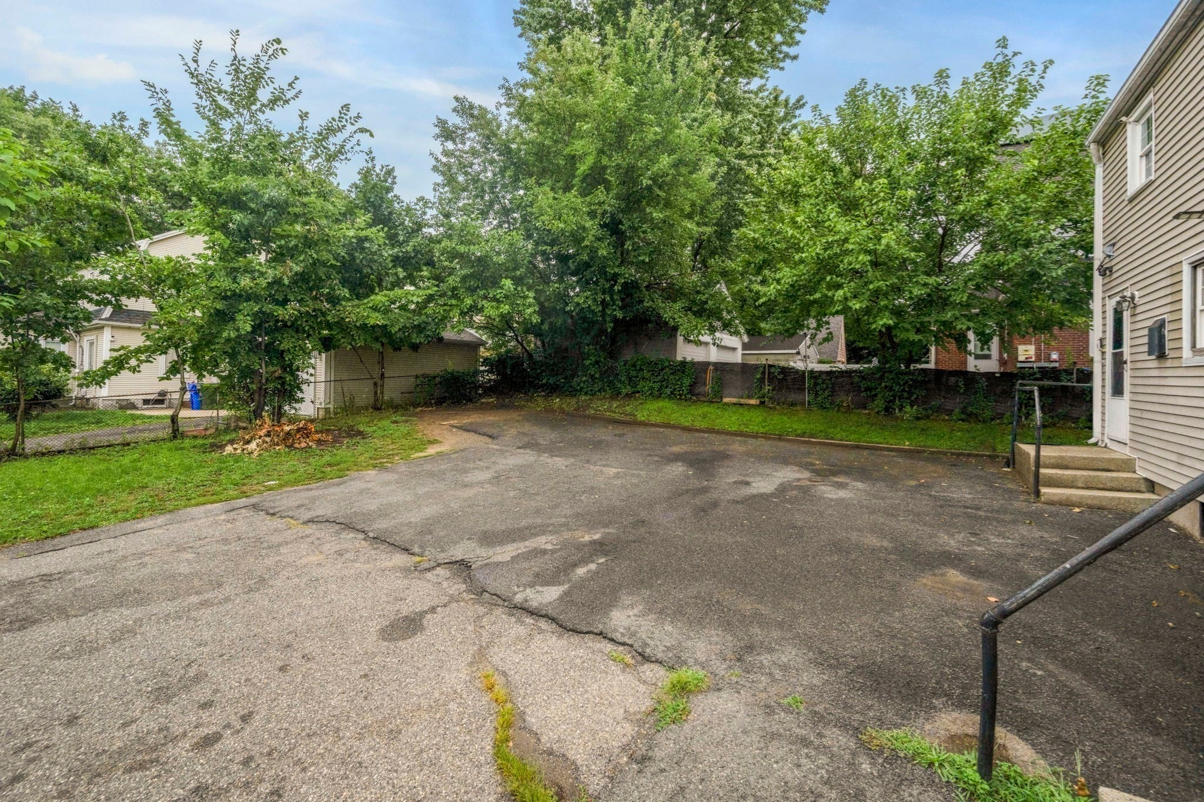
Enter an interest rate to see your estimated monthly payment.Opportunity awaits with this well-maintained side-by-side duplex situated on a desirable corner lot in one of Springfield's most convenient and sought-after locations. Just minutes from Western New England University, Springfield College, I-291, and the Massachusetts Turnpike, this property offers an easy commute to Worcester, Boston, and beyond. Each spacious unit features 2 bedrooms, beautiful hardwood flooring, functional floor plans, and inviting eat-in kitchens. Low-maintenance electric heat, separate utilities, and individual meters make ownership simple while allowing tenants to pay their own expenses. The clean exterior, fenced yard, and ample off-street parking create outstanding curb appeal and everyday convenience. Both units offer full basements with high ceilings, presenting exciting potential for future finished living space, home offices, or recreation areas where permitted. Whether you're an investor seeking a solid income-producing property or an owner-occupant looking to offset your mortgage with rental income, this versatile duplex is an exceptional opportunity. Don't miss your chance to own a quality multi-family property in a prime Springfield location!
| 6 hours ago | Listing updated with changes from the MLS | |
| 6 hours ago | Price changed to $349,500 | |
| 6 hours ago | Status changed to Active | |
| 3 months ago | Listing first seen on site |

The property listing data and information, or the Images, set forth herein were provided to MLS Property Information Network, Inc. from third party sources, including sellers, lessors, landlords, and public records, and were compiled by MLS Property Information Network, Inc. The property listing data and information, and the Images, are for the personal, non-commercial use of consumers having a good faith interest in purchasing, leasing or renting listed properties of the type displayed to them and may not be used for any purpose other than to identify prospective properties which such consumers may have a good faith interest in purchasing, leasing or renting. MLS Property Information Network, Inc. and its subscribers disclaim any and all representations and warranties as to the accuracy of the property listing data and information, or as to the accuracy of any of the Images, set forth herein.
Last checked 2026-10-23 08:51 PM UTC