Home Search

Save
Ask
Tour
Hide
Share
$615,000
80 Days On Site

124 Magoun Ave
Brockton, MA 02301

For Sale|Single Family Residence|Active
3
Beds
2
Total Baths
2
Full Baths
1,779
SqFt
$346
/SqFt
1952
Built
County:
Plymouth
Call Now: 978-870-9260
Is this the listing for you? We can help make it yours.
978-870-9260
Upcoming Open Houses
Sat, Oct 24, 11:00 AM - 1:00 PM
124 Magoun Ave124 Magoun Ave124 Magoun Ave124 Magoun Ave
Save
Ask
Tour
Hide
Share

Mortgage Calculator

Monthly Payment (Est.)

Enter an interest rate to see your estimated monthly payment.
Calculator powered by Showcase IDX, a Constellation1 Company. Copyright ©2026 Information is deemed reliable but not guaranteed.

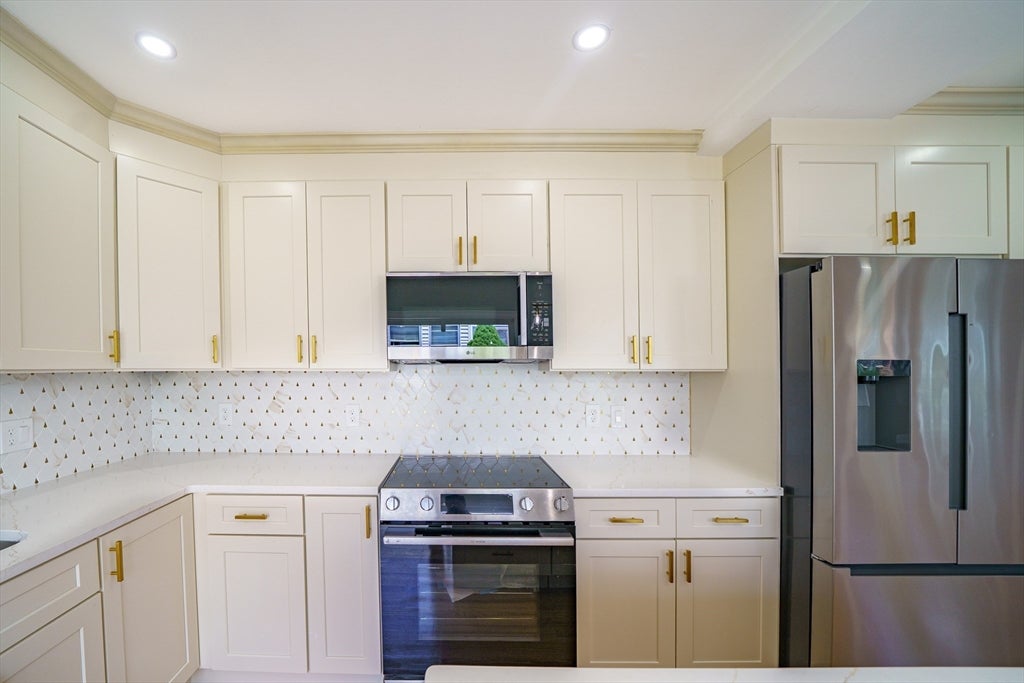
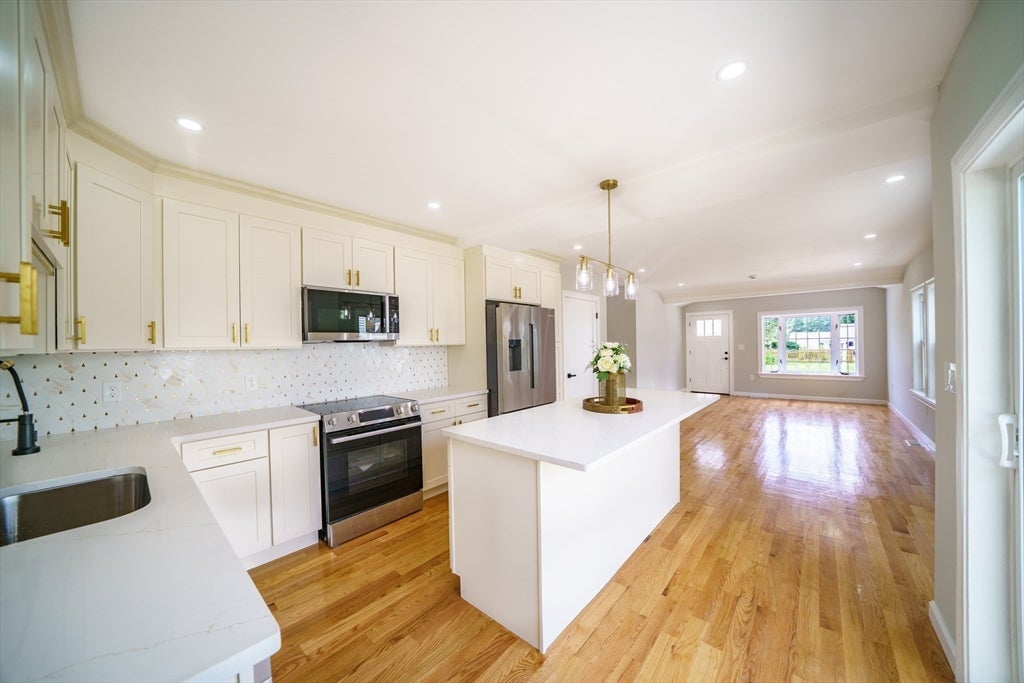
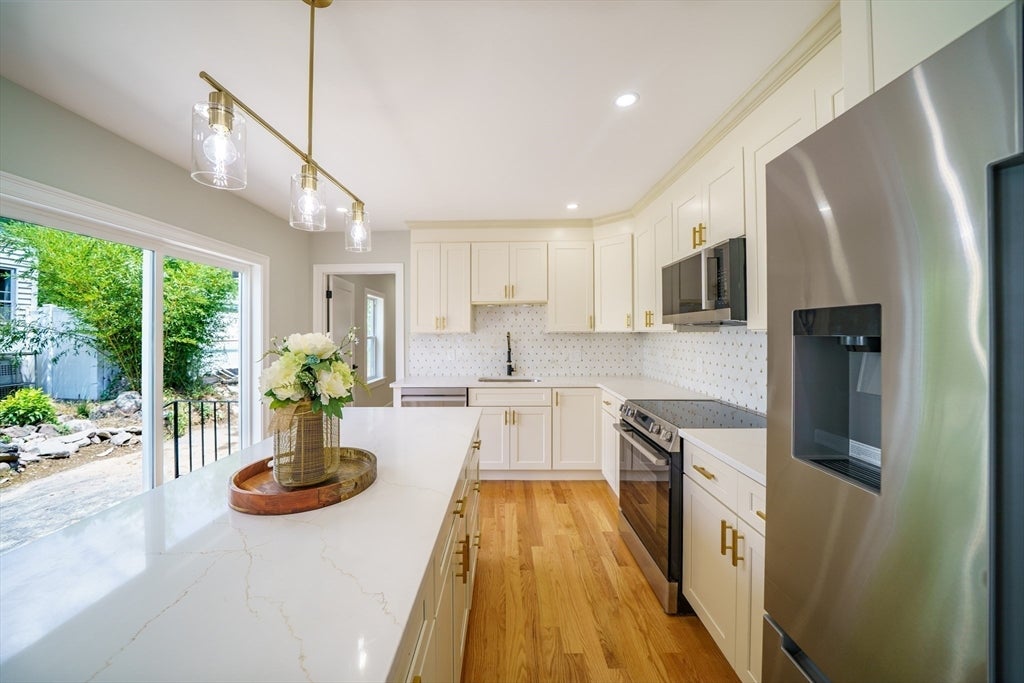
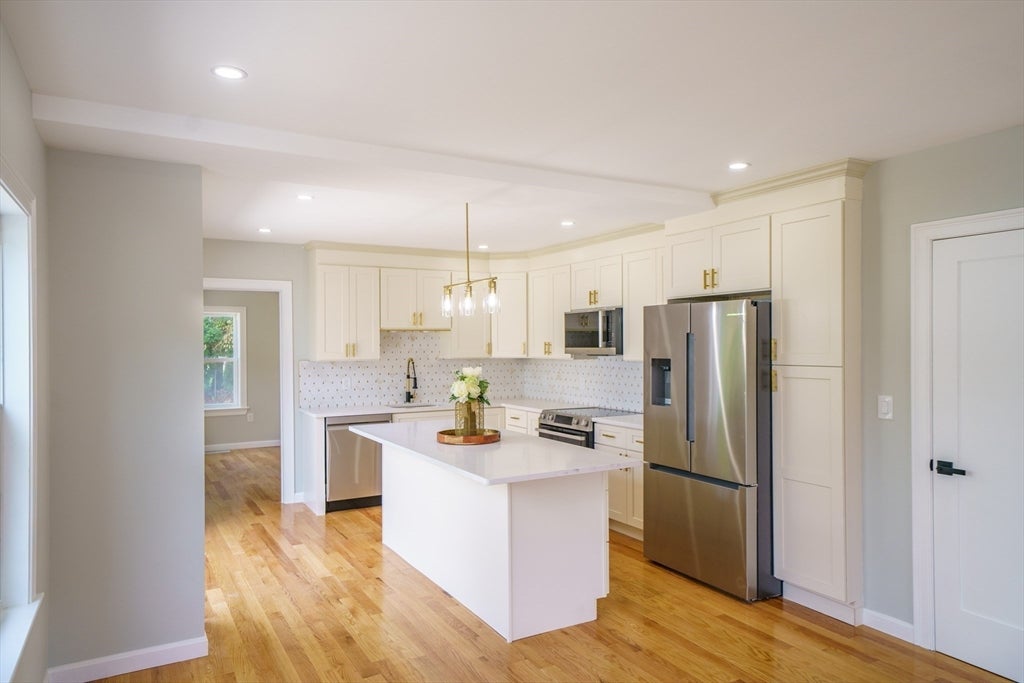
BOM – BACK ON MARKET WITH NEW IMPROVEMENTS! Here’s your second chance to own this beautifully renovated Brockton home! Since its previous offering, the seller has completed additional enhancements and finishing touches. Step inside to a bright open concept home, a modern and luxurious interior features 3 bedrooms, 2 full baths, updated flooring, windows & central heat/AC. A stunning tastefully designed kitchen features white cabinetry, quartz countertops, stainless steel appliances, a large island & elegant gold accents. The primary bedroom offers double closets, while the finished lower level provides flexible space for entertaining, a home office, gym or recreation area, plus laundry. Outside, enjoy a newly hydroseeded and spacious backyard. Renovated, refreshed & ready for its next owner—124 Magoun Ave is back and better than before!

Save
Ask
Tour
Hide
Share
Listing Snapshot
Price 
$615,000
Days On Site 
80 Days
Bedrooms 
3
Inside Area (SqFt) 
1,779 sqft
Total Baths 
2
Full Baths 
2
Partial Baths 
N/A
Lot Size 
N/A
Year Built 
1952
MLS Number 
73558676
Status 
Active
Property Tax 
$4,479
HOA/Condo/Coop Fees 
N/A
Sq Ft Source 
N/A
Friends & Family
Recent Activity
13 hours agoListing updated with changes from the MLS
13 hours agoPrice changed to $615,000
13 hours agoStatus changed to Active
3 months agoListing first seen on site
General Features
Disclosures 
Neither the seller nor the listing agent guarantees the accuracy of the information provided. It is the responsibility of the buyer and the buyer’s agent to perform all necessary due diligence.
Foundation 
Concrete Perimeter
Parking 
Paved
Parking Spaces 
3
Property Sub Type 
Single Family Residence
Sewer 
Public Sewer
SqFt Above 
1191
SqFt Below 
588
SqFt Total 
1779
Style 
Ranch
Water Source 
Public
Zoning 
R-1-C
Interior Features
Appliances 
Electric Water HeaterRangeDishwasherDisposalMicrowaveRefrigeratorFreezerWasherDryer
Basement 
Full
Cooling 
Central AirENERGY STAR Qualified Equipment
Electric 
200+ Amp Service
Flooring 
Wood
Heating 
Central
Laundry Features 
Electric Dryer Hookup
Window Features 
Insulated Windows
Bathroom 1 
Dimensions - 9.416666666x8.166666666Area - 76
Bathroom 2 
Dimensions - 7.5x5Area - 37
Bedroom 2 
Dimensions - 14x9.416666666Area - 131
Bedroom 3 
Dimensions - 10.25x9.416666666Area - 96
Dining Room 
Dimensions - 12.416666666x9.333333333Area - 115
Kitchen 
Dimensions - 14.416666666x13.833333333Area - 199
Living Room 
Dimensions - 12.833333333x12.75Area - 163
Master Bedroom 
Dimensions - 17.166666666x12Area - 206
Save
Ask
Tour
Hide
Share
Exterior Features
Windows/Doors 
Insulated Windows
Listing courtesy of Alissa Charles of Centre Realty Group


The property listing data and information, or the Images, set forth herein were provided to MLS Property Information Network, Inc. from third party sources, including sellers, lessors, landlords, and public records, and were compiled by MLS Property Information Network, Inc. The property listing data and information, and the Images, are for the personal, non-commercial use of consumers having a good faith interest in purchasing, leasing or renting listed properties of the type displayed to them and may not be used for any purpose other than to identify prospective properties which such consumers may have a good faith interest in purchasing, leasing or renting. MLS Property Information Network, Inc. and its subscribers disclaim any and all representations and warranties as to the accuracy of the property listing data and information, or as to the accuracy of any of the Images, set forth herein.

Last checked 2026-10-23 03:05 PM UTC

Neighborhood & Commute
Source: Walkscore
Disclosure: Community information and market data powered by Constellation Data Labs. Information is deemed reliable but not guaranteed.
Save
Ask
Tour
Hide
Share