
Home Search
Save
Ask
Tour
Hide
$798,900
41 Days On Site
24 Oxford StreetFairhaven, MA 02719
For Sale|Single Family Residence|Active
3
Beds
4
Total Baths
3
Full Baths
1
Partial Bath
2,450
SqFt
$326
/SqFt
1831
Built
County:
Bristol
Call Now: 978-870-9260
Is this the listing for you? We can help make it yours.
978-870-9260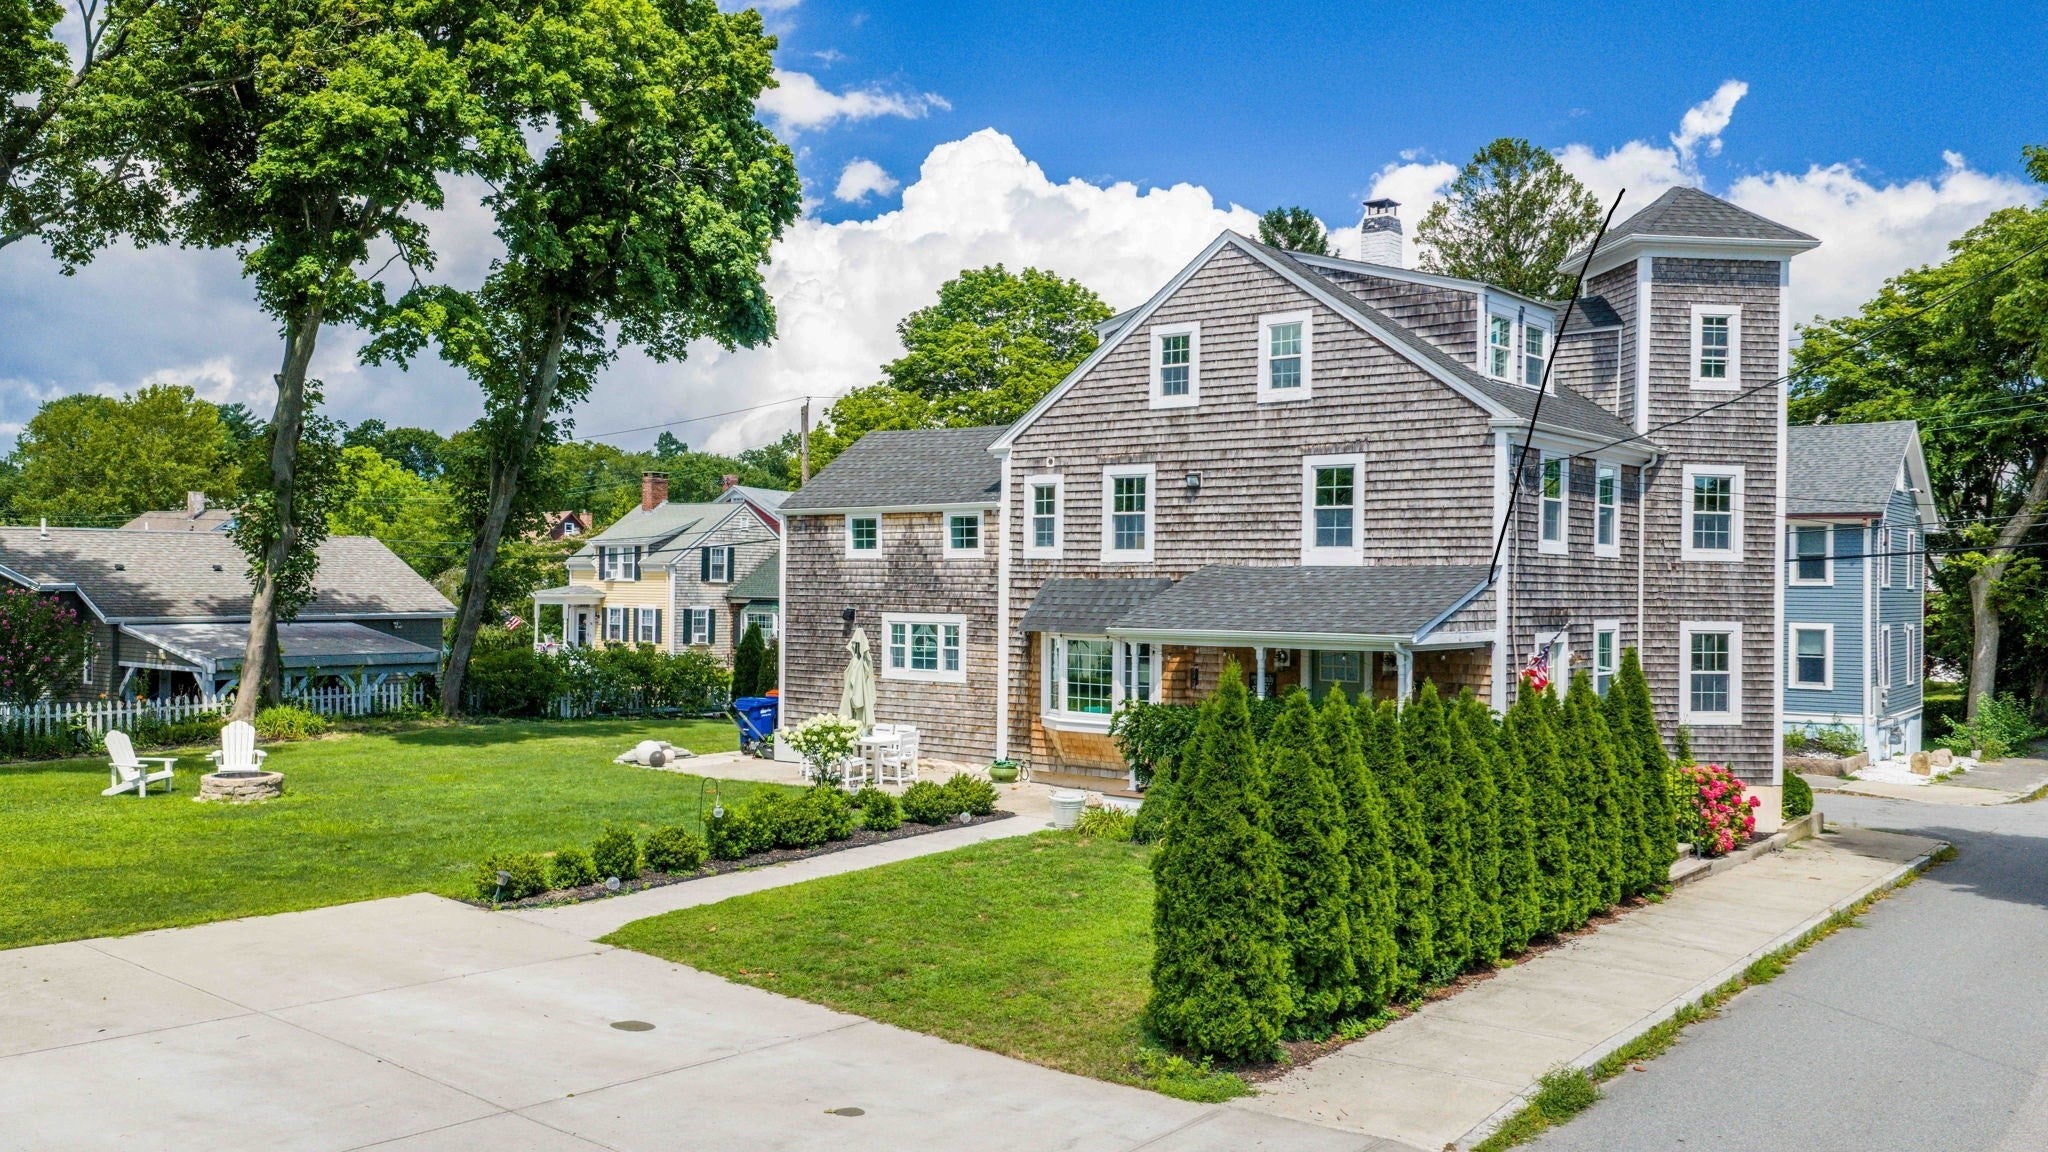
Save
Ask
Tour
Hide
Mortgage Calculator
Monthly Payment (Est.)
$3,645Calculator powered by Showcase IDX, a Constellation1 Company. Copyright ©2026 Information is deemed reliable but not guaranteed.
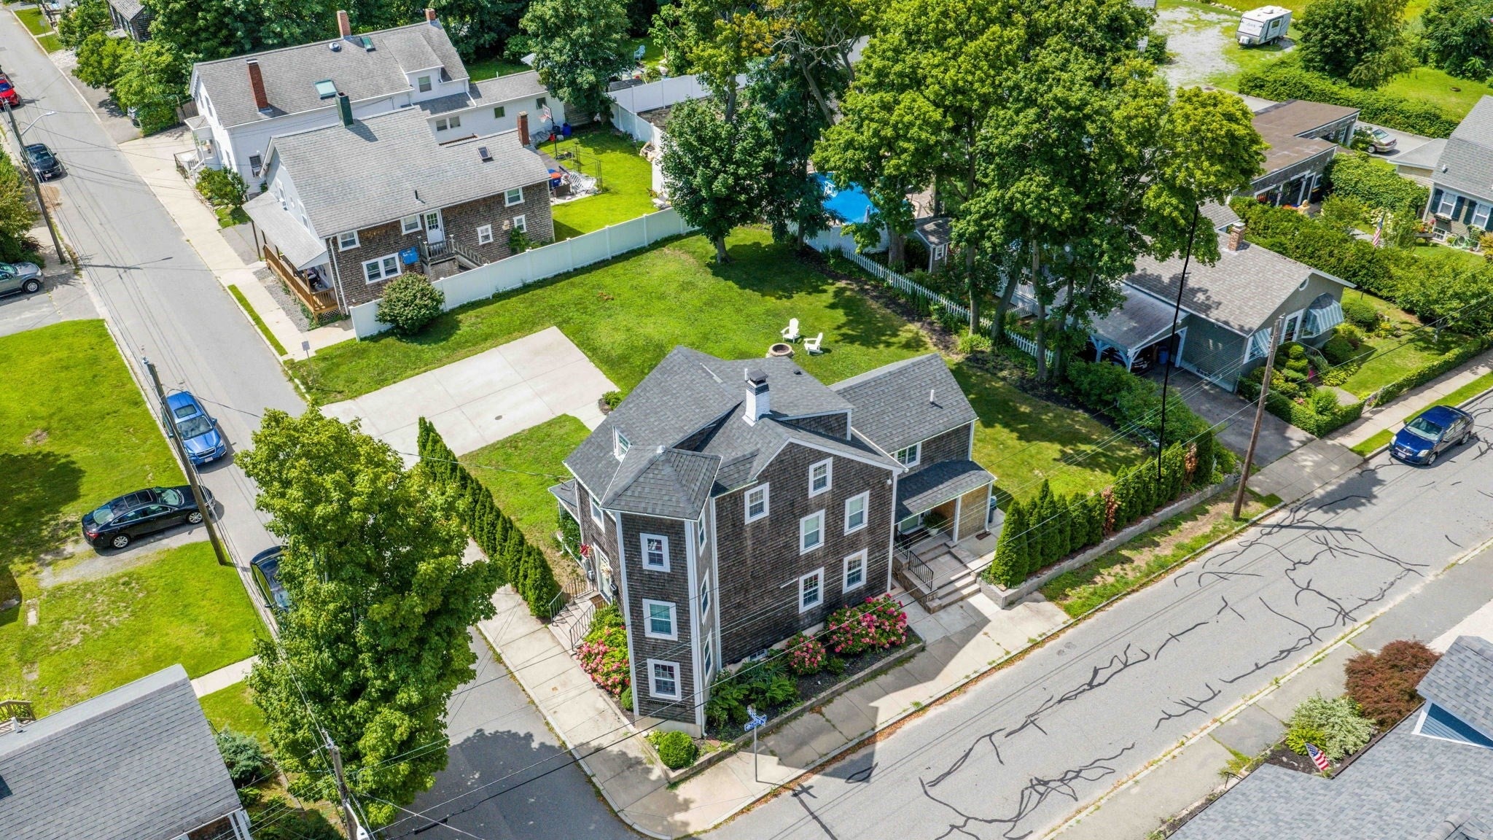
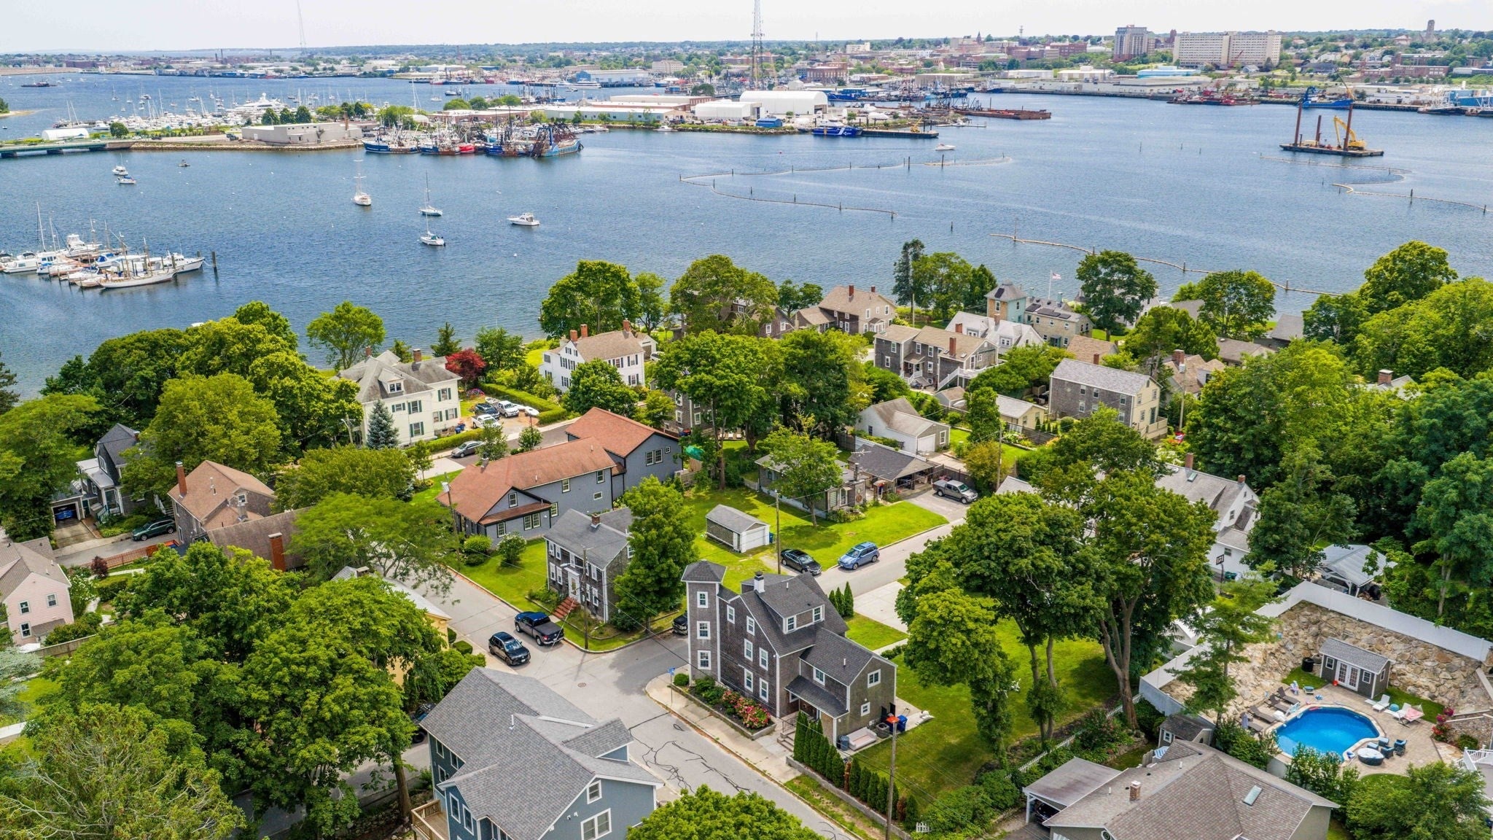
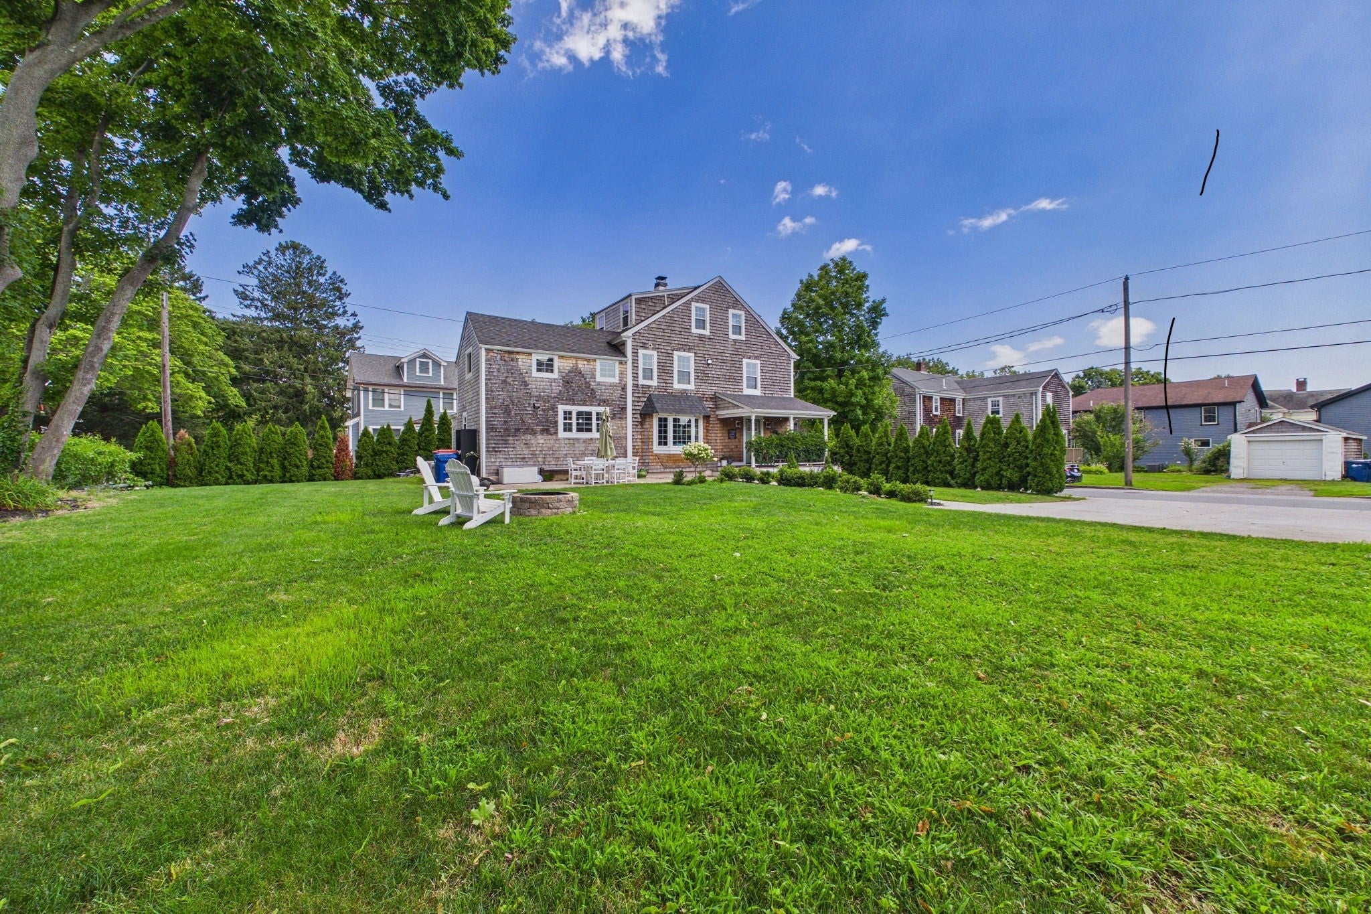
Beautiful Antique Revival property offering over 2,000 sq. ft. of living space, 3 bedrooms, 3 full baths, and 1 half bath. Thoughtfully updated throughout with high-end appliances and modern finishes, blending historic charm with today's style and functionality. Conveniently located near the Acushnet River and Harbor with beautiful water views.
Save
Ask
Tour
Hide
Listing Snapshot
Price
$798,900
Days On Site
41 Days
Bedrooms
3
Inside Area (SqFt)
2,450 sqft
Total Baths
4
Full Baths
3
Partial Baths
1
Lot Size
0.22 Acres
Year Built
1831
MLS® Number
73557995
Status
Active
Property Tax
$7,939.06
HOA/Condo/Coop Fees
N/A
Sq Ft Source
Public Records
Friends & Family
Recent Activity
| 6 hours ago | Listing updated with changes from the MLS® | |
| 6 hours ago | Price changed to $798,900 | |
| 6 hours ago | Status changed to Active | |
| a month ago | Listing first seen on site |
General Features
Acres
0.22
Parking
PavedOff Street
Parking Spaces
4
Property Sub Type
Single Family Residence
Sewer
Public Sewer
SqFt Above
2450
SqFt Total
2450
Style
Antique
Water Source
Public
Zoning
RA
Interior Features
Appliances
DishwasherDisposalMicrowaveRangeRefrigeratorENERGY STAR Qualified RefrigeratorENERGY STAR Qualified Dishwasher
Cooling
Central AirZoned
Fireplace
Yes
Fireplaces
1
Flooring
WoodTile
Heating
Natural GasForced AirZoned
Window Features
Insulated Windows
Bathroom 1
Level - First
Bathroom 2
Level - Second
Bathroom 3
Level - Third
Bedroom 2
Level - Second
Bedroom 3
Level - Second
Dining Room
Level - First
Family Room
Level - First
Kitchen
Level - First
Living Room
Level - First
Master Bedroom
Level - Second
Save
Ask
Tour
Hide
Exterior Features
Construction Details
Frame
Frontage
200.00
Lot Features
Corner Lot
Patio And Porch
PorchDeck
Roof
Shingle
View
RiverWater
Waterfront Features
Ocean FrontRiver Front
Waterview
RiverWater
Windows/Doors
Insulated Windows
Listing courtesy of Tania DeSousa of RE/MAX Vantage

The property listing data and information, or the Images, set forth herein were provided to MLS Property Information Network, Inc. from third party sources, including sellers, lessors, landlords, and public records, and were compiled by MLS Property Information Network, Inc. The property listing data and information, and the Images, are for the personal, non-commercial use of consumers having a good faith interest in purchasing, leasing or renting listed properties of the type displayed to them and may not be used for any purpose other than to identify prospective properties which such consumers may have a good faith interest in purchasing, leasing or renting. MLS Property Information Network, Inc. and its subscribers disclaim any and all representations and warranties as to the accuracy of the property listing data and information, or as to the accuracy of any of the Images, set forth herein.
Last checked 2026-09-13 03:16 AM UTC
The property listing data and information, or the Images, set forth herein were provided to MLS Property Information Network, Inc. from third party sources, including sellers, lessors, landlords, and public records, and were compiled by MLS Property Information Network, Inc. The property listing data and information, and the Images, are for the personal, non-commercial use of consumers having a good faith interest in purchasing, leasing or renting listed properties of the type displayed to them and may not be used for any purpose other than to identify prospective properties which such consumers may have a good faith interest in purchasing, leasing or renting. MLS Property Information Network, Inc. and its subscribers disclaim any and all representations and warranties as to the accuracy of the property listing data and information, or as to the accuracy of any of the Images, set forth herein.
Last checked 2026-09-13 03:16 AM UTC
Neighborhood & Commute
Source: Walkscore
Disclosure: Community information and market data powered by Constellation Data Labs. Information is deemed reliable but not guaranteed.
Save
Ask
Tour
Hide