
Home Search
18 North StreetBlandford, MA 01008
Mortgage Calculator
Monthly Payment (Est.)
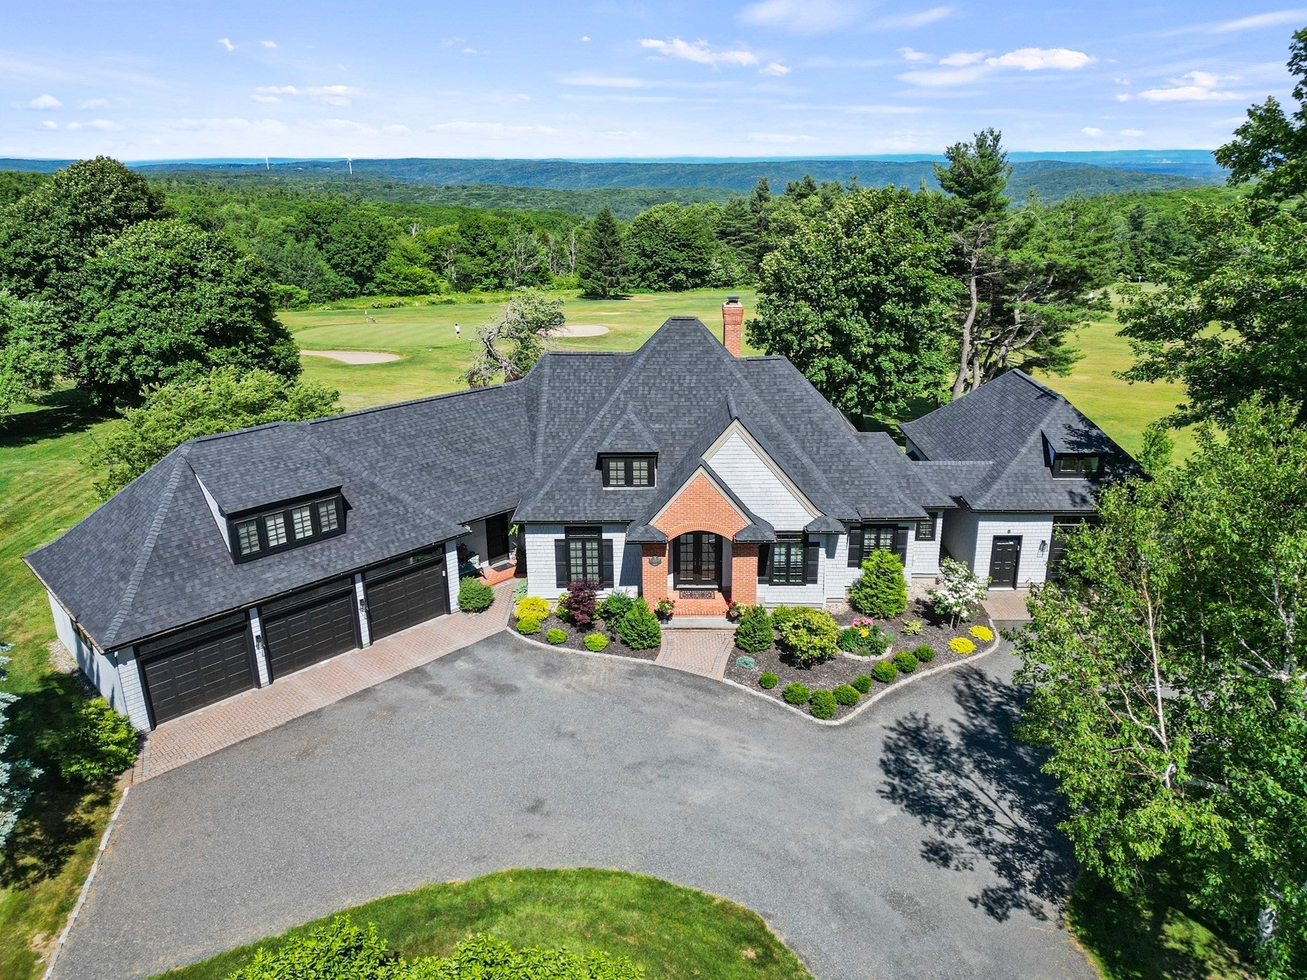
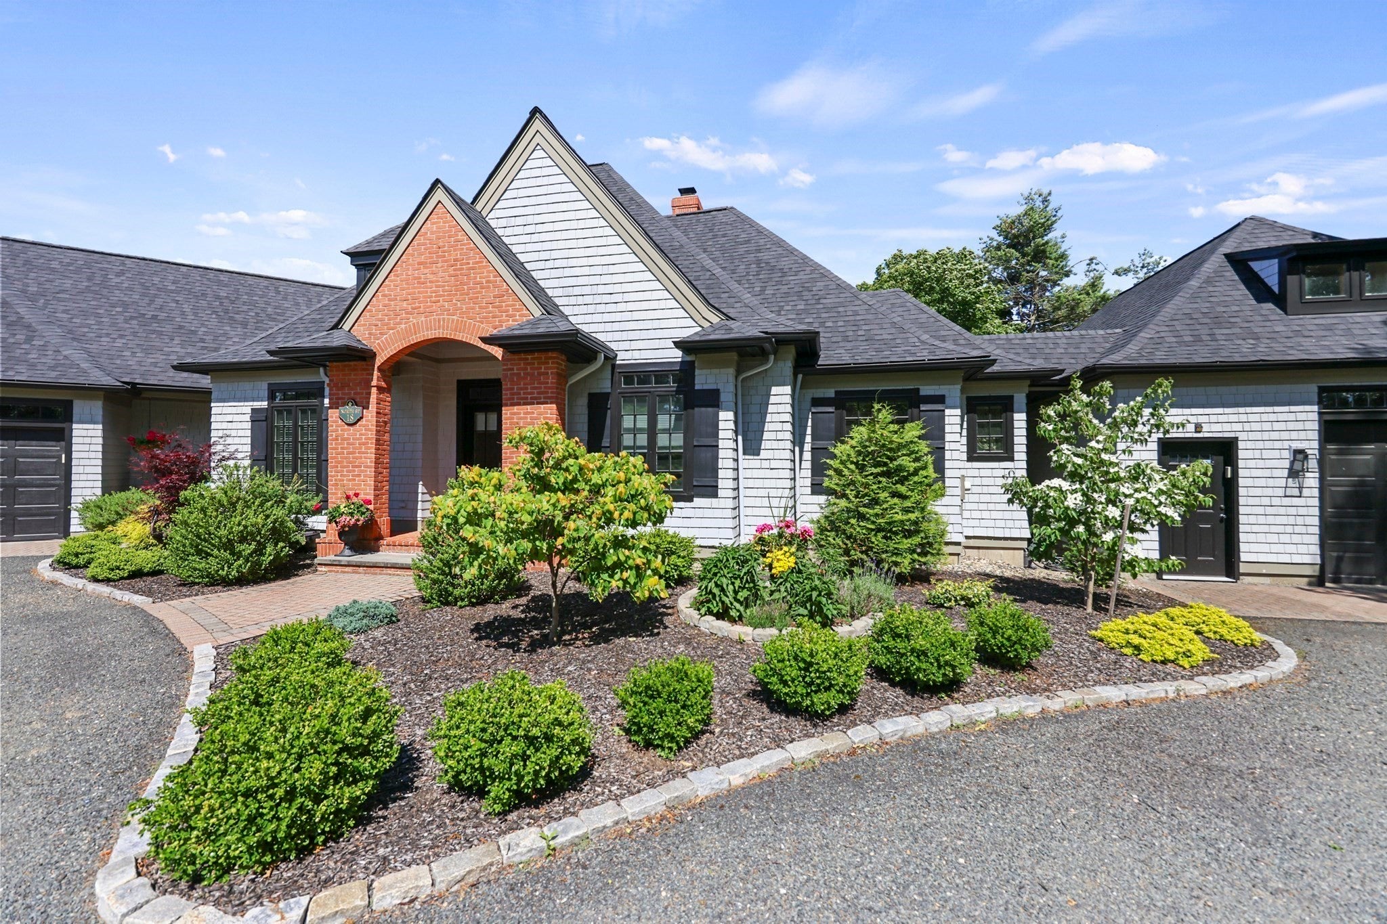
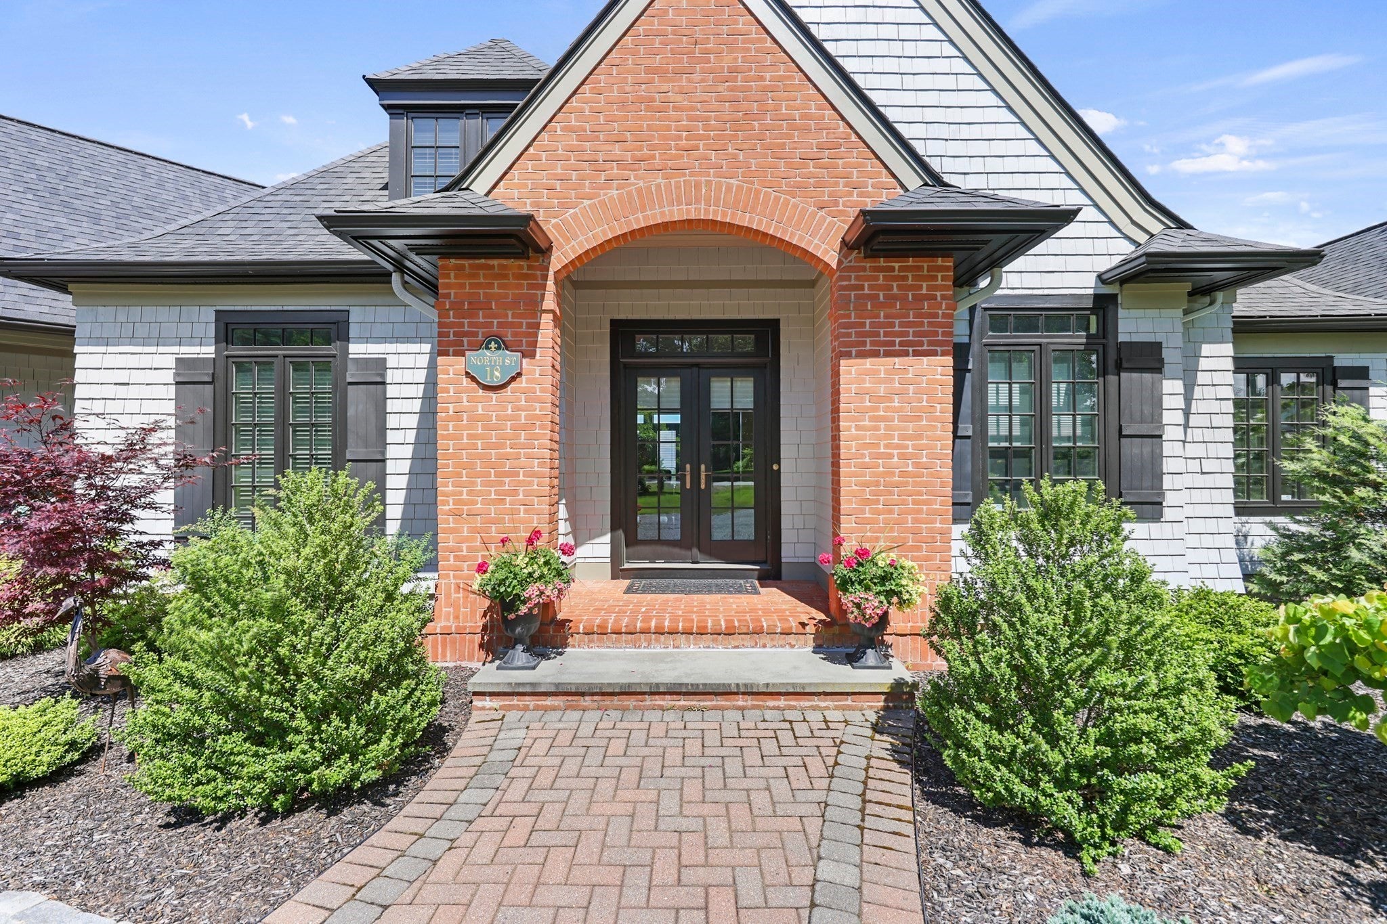
Enter an interest rate to see your estimated monthly payment.Styled, spacious, and serene, this exceptional French Country-inspired contemporary residence offers a rare balance of peaceful seclusion and remarkable accessibility. Perfectly positioned just moments from the cultural richness of the Berkshires, idyllic New England country living, and convenient routes to both Boston and New York, it is a home that effortlessly connects tranquility with convenience.Bordering the pristine 115-year-old grounds of the historic Blandford Country Club, the property enjoys an extraordinary setting where protected fairways create an ever-changing natural canvas and uninterrupted views stretching for miles. The approach is equally captivating, with thoughtful landscaping featuring a striking Rising Sun Redbud and elegant Yellow Magnolia.The rear of the home is designed for effortless outdoor living and entertaining. Expansive patios offer multiple destinations for conversation and relaxation, while a beautifully framed pergola defines the propane grilling station, all set against sweeping panoramic vistas that invite every season to be enjoyed outdoors.For collectors and enthusiasts alike, the property offers exceptional versatility with four garage bays, providing abundant space for automobiles, motorcycles, recreational vehicles, or workshop possibilities.Inside, meticulously maintained interiors reflect sophistication and thoughtful design. Rich finishes, designer paint palettes, luxurious window treatments, and elegant transom windows fill the home with natural light while enhancing its architectural character. Generous living spaces provide the perfect backdrop for displaying treasured collections, hosting memorable gatherings, or simply embracing the quiet comfort of everyday living. Throughout, the home is an expression of quality craftsmanship, refined taste, and comfort.
| 16 hours ago | Listing updated with changes from the MLS | |
| 16 hours ago | Price changed to $739,000 | |
| 16 hours ago | Status changed to Active | |
| 3 months ago | Listing first seen on site |

The property listing data and information, or the Images, set forth herein were provided to MLS Property Information Network, Inc. from third party sources, including sellers, lessors, landlords, and public records, and were compiled by MLS Property Information Network, Inc. The property listing data and information, and the Images, are for the personal, non-commercial use of consumers having a good faith interest in purchasing, leasing or renting listed properties of the type displayed to them and may not be used for any purpose other than to identify prospective properties which such consumers may have a good faith interest in purchasing, leasing or renting. MLS Property Information Network, Inc. and its subscribers disclaim any and all representations and warranties as to the accuracy of the property listing data and information, or as to the accuracy of any of the Images, set forth herein.
Last checked 2026-10-23 03:10 PM UTC