
Home Search
8 Haskell RdPepperell, MA 01463
Mortgage Calculator
Monthly Payment (Est.)
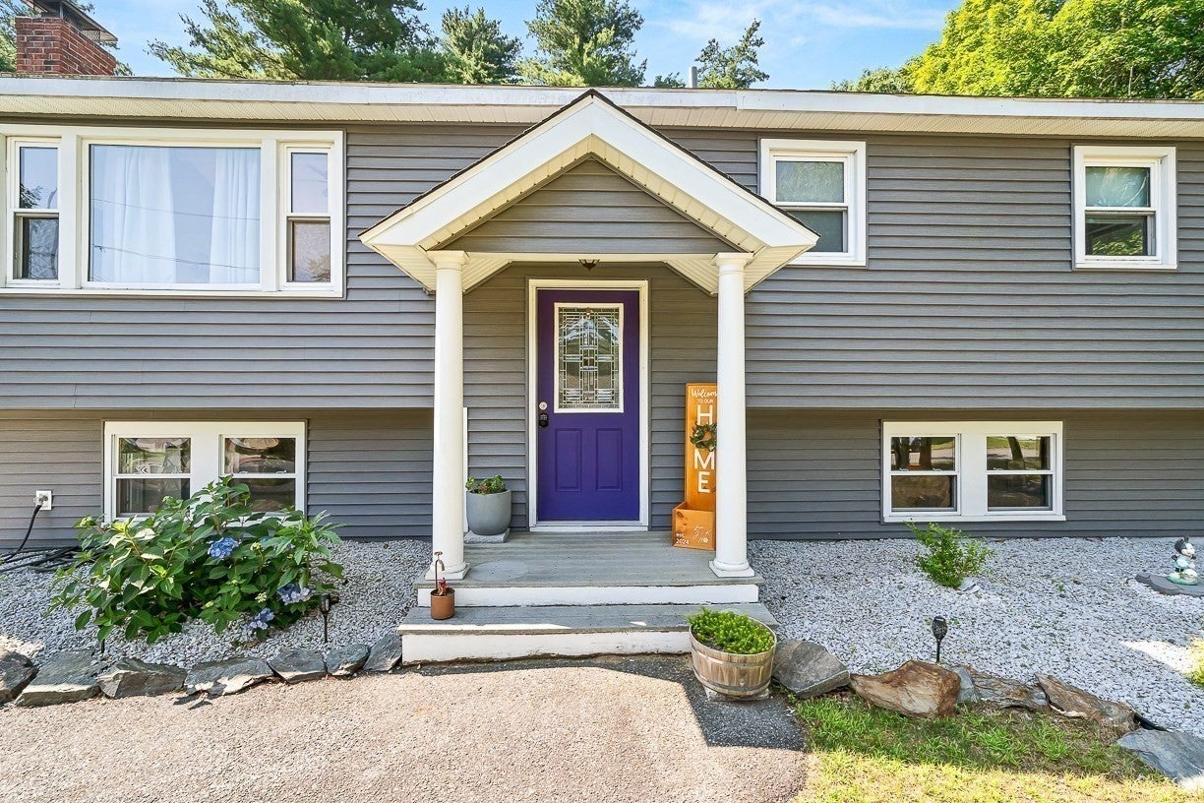
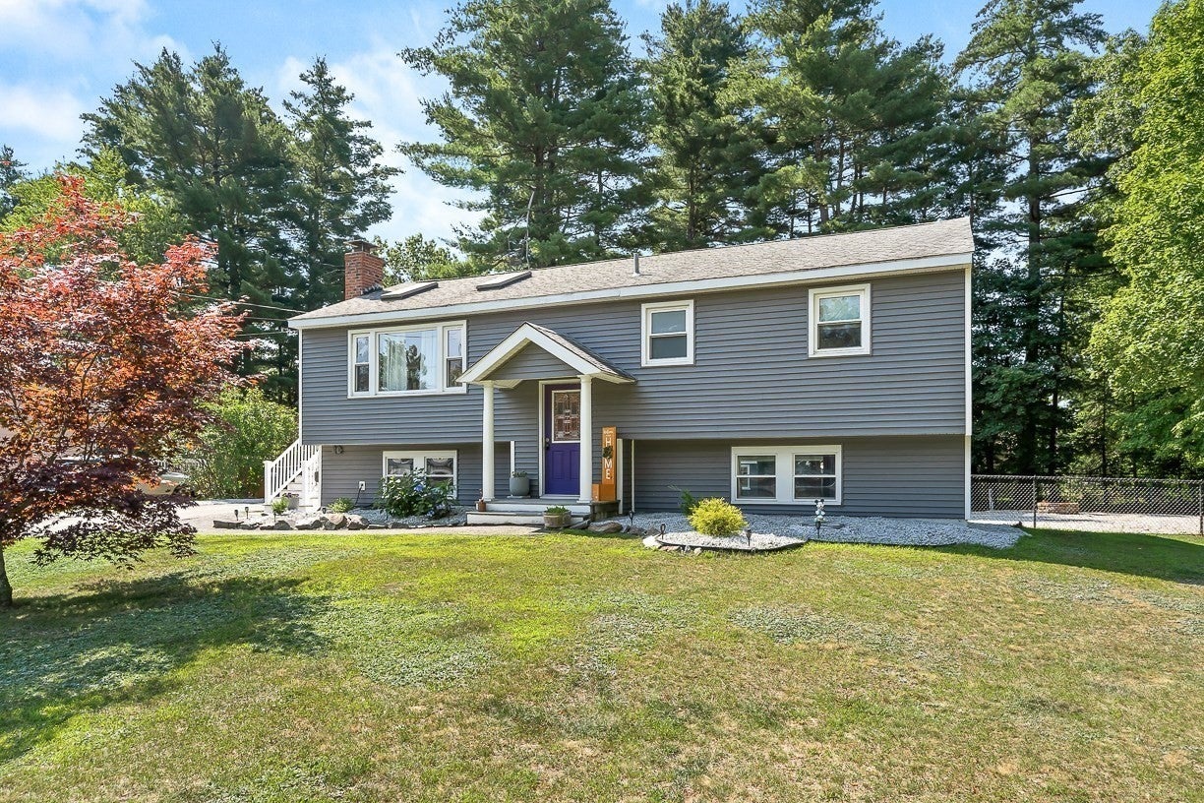
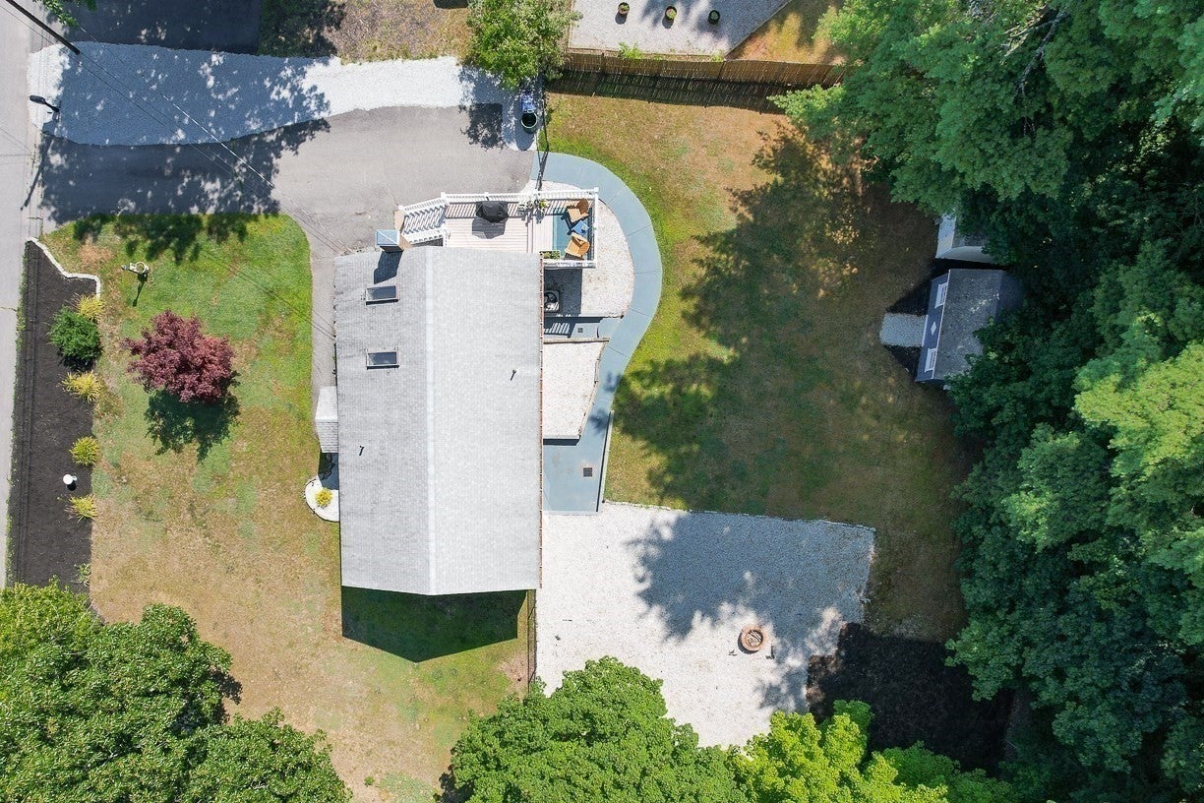
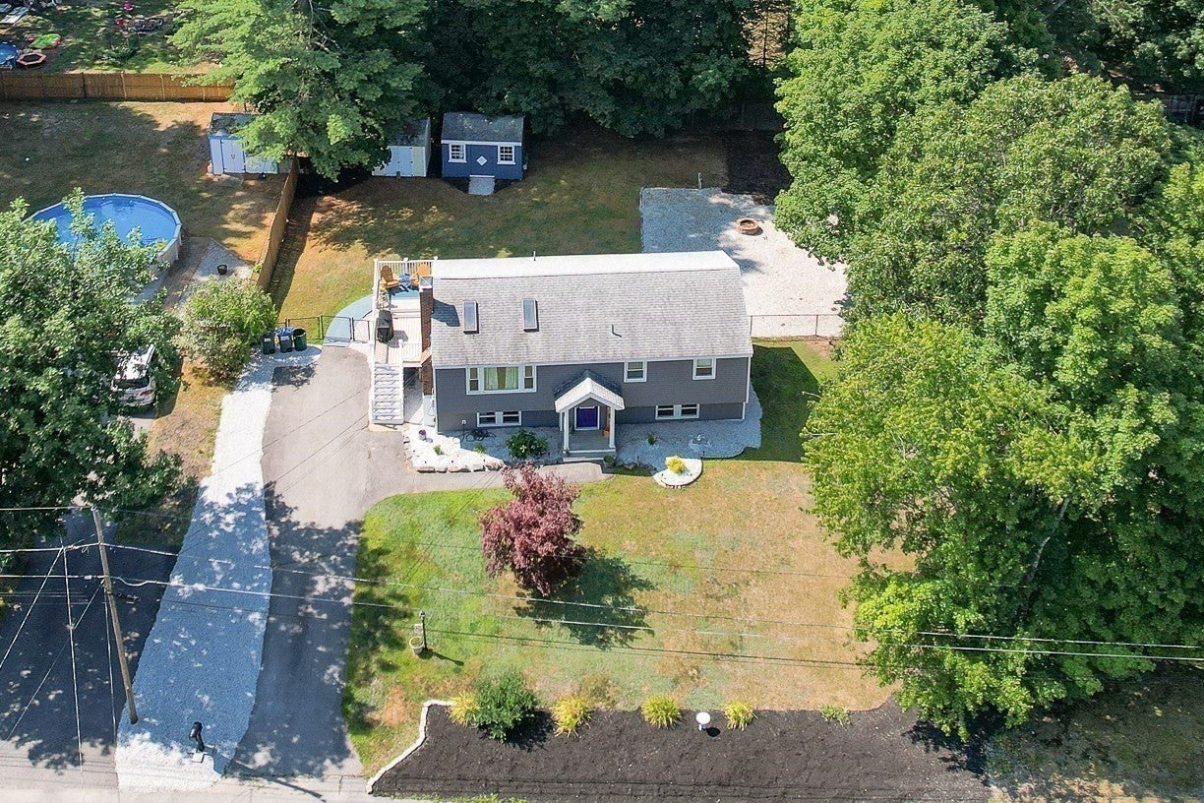
Enter an interest rate to see your estimated monthly payment.Back on market due to buyer’s home contingency sale failure. Welcome to this deceptively spacious, beautiful home offering bright, inviting spaces and plenty of room to make your own! Cathedral ceilings and skylights fill the home with natural light, while the open-concept kitchen and dining area are perfect for everyday living and entertaining. Step through the sliders onto the deck overlooking the fenced-in backyard—an ideal setting for relaxing, grilling, or gathering with friends. Hardwood floors on the first floor, updated bathrooms with built-in cabinetry, and fresh interior paint add to the move-in-ready appeal. The finished basement features large windows, sliders, and a new full bathroom, creating versatile space for a family room, guest area, home office, or gym. Conveniently located near major routes, shopping, downtown, and opportunities to walk, bike, and enjoy the neighborhood. Seller concession up to $10,000 to fund temporary buy down (see attached lender flyer for details)
| 6 hours ago | Listing updated with changes from the MLS | |
| 6 hours ago | Price changed to $574,999 | |
| 7 hours ago | Status changed to Active | |
| 3 months ago | Listing first seen on site |

The property listing data and information, or the Images, set forth herein were provided to MLS Property Information Network, Inc. from third party sources, including sellers, lessors, landlords, and public records, and were compiled by MLS Property Information Network, Inc. The property listing data and information, and the Images, are for the personal, non-commercial use of consumers having a good faith interest in purchasing, leasing or renting listed properties of the type displayed to them and may not be used for any purpose other than to identify prospective properties which such consumers may have a good faith interest in purchasing, leasing or renting. MLS Property Information Network, Inc. and its subscribers disclaim any and all representations and warranties as to the accuracy of the property listing data and information, or as to the accuracy of any of the Images, set forth herein.
Last checked 2026-10-28 09:47 AM UTC