
Home Search
4 Arthur StreetSalem, MA 01970
Mortgage Calculator
Monthly Payment (Est.)
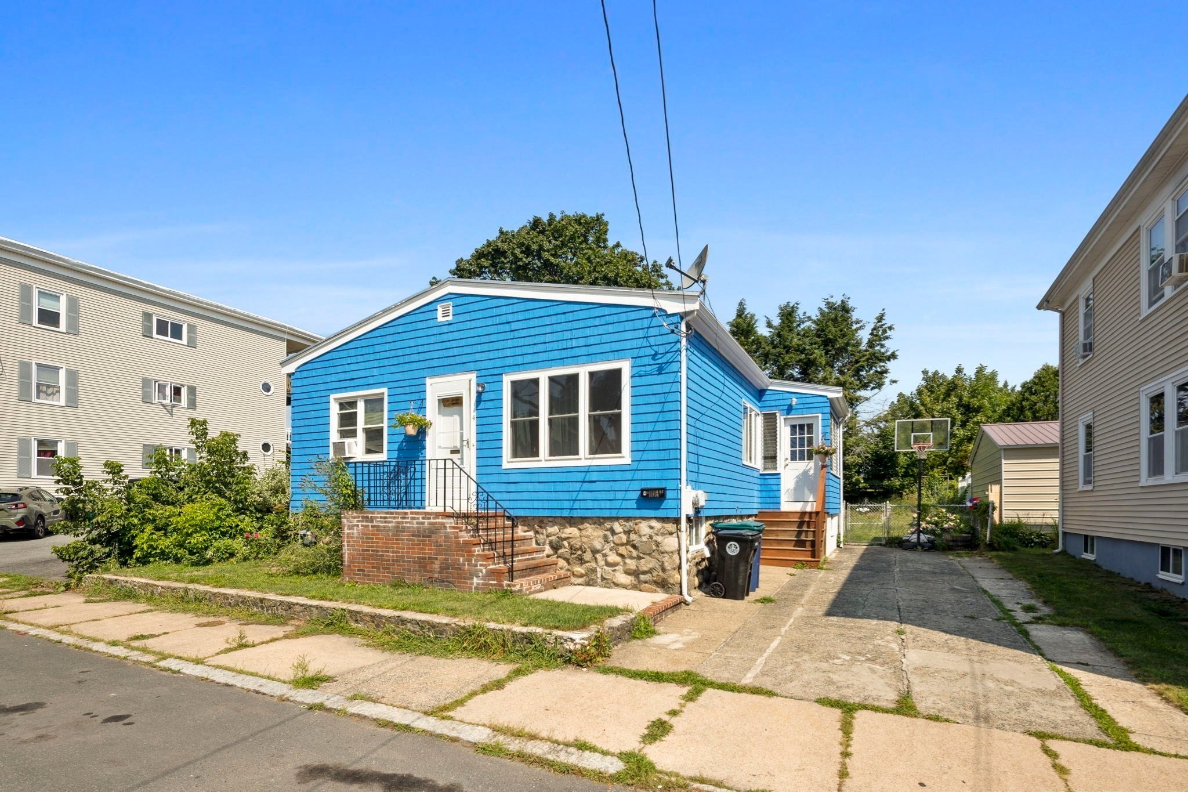
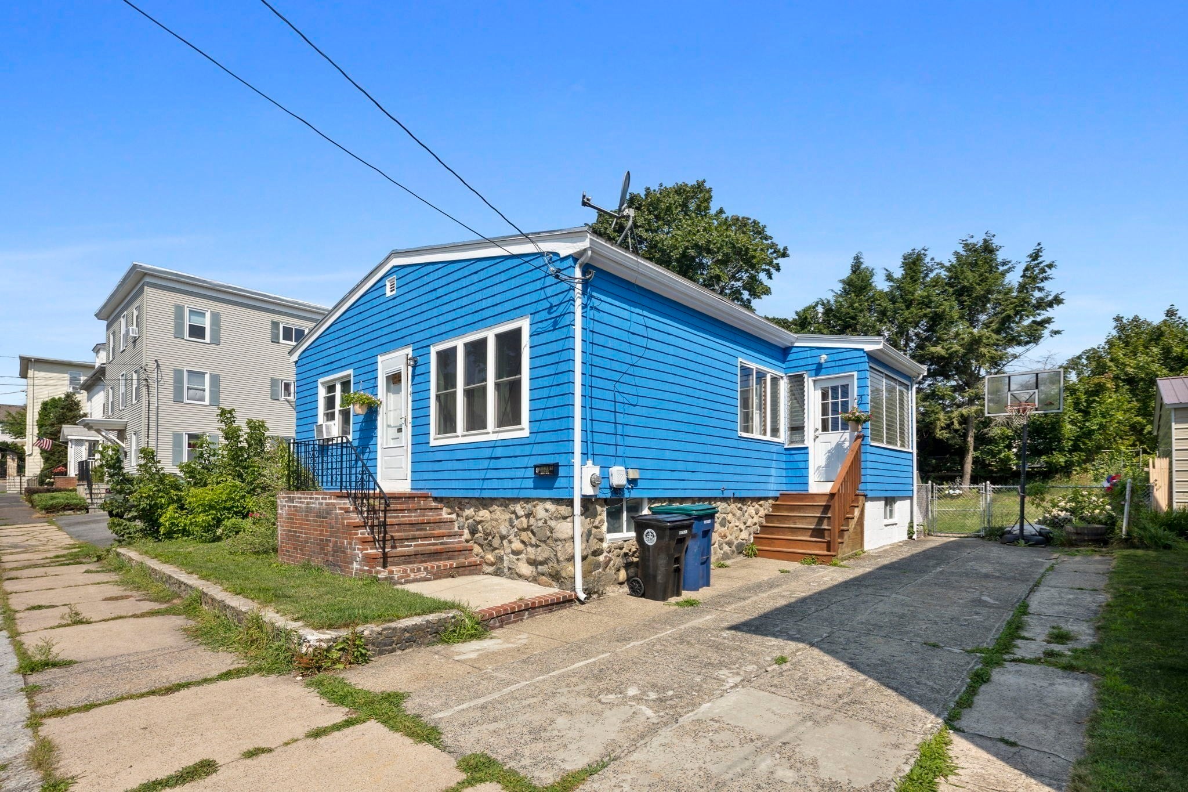
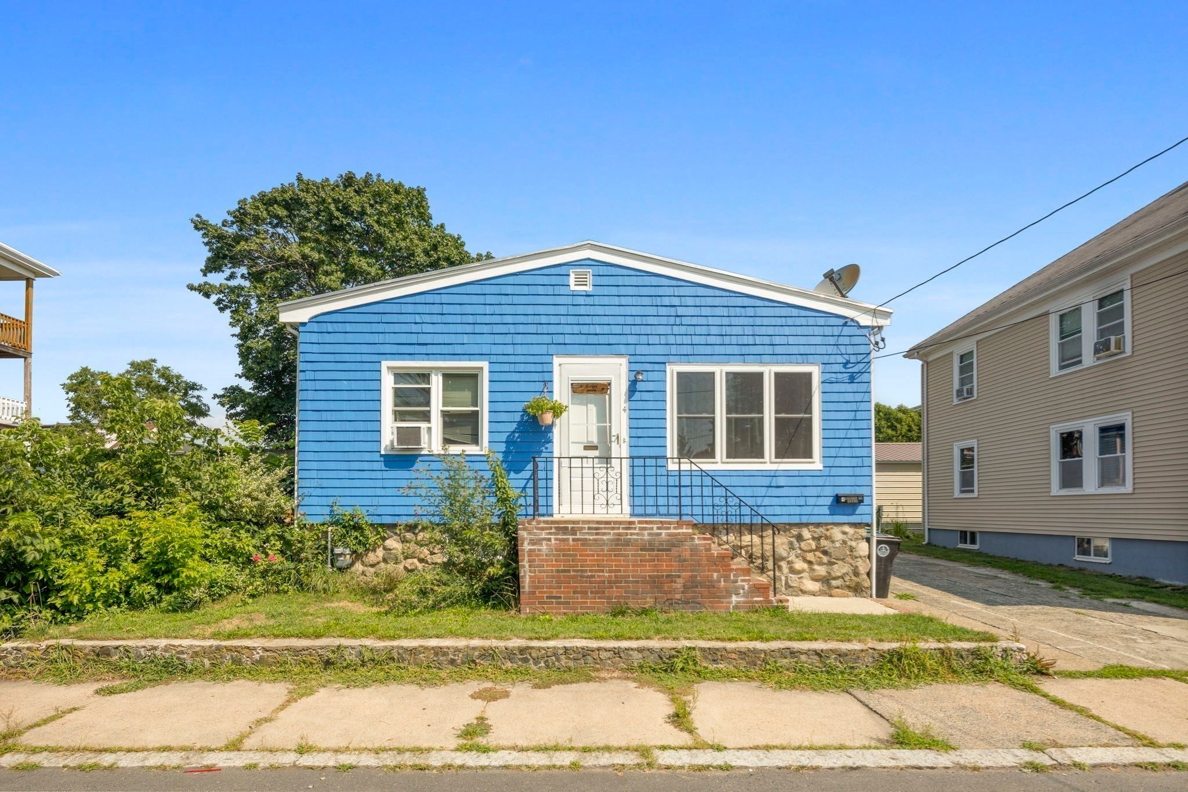
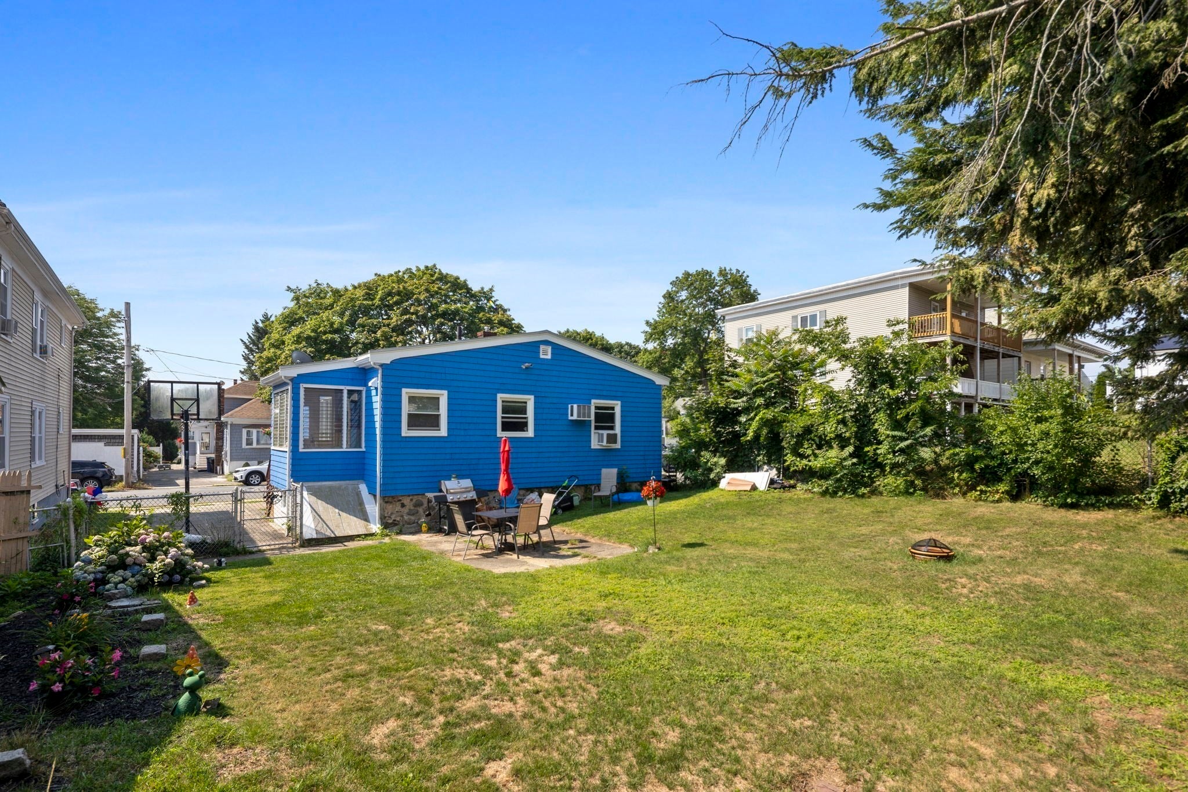
$2,418Don't miss this charming single-family ranch in the desirable Castle Hill neighborhood! Full of potential and endless possibilities, this home is ready for your personal touch. The property features expansive yard a two-plus-car driveway, a spacious eat-in kitchen with a pantry, and a bright four-season porch that also serves as a convenient mudroom. The home offers three generously sized bedrooms and a full tiled bathroom.The large full basement includes a washer and dryer and provides abundant storage space, with potential for future expansion. Conveniently located near downtown Salem, the golf course, schools, and the hospital, this home offers both comfort and accessibility.Whether you're a first-time home buyer or someone looking for a single-family home with room to grow, this is an exceptional opportunity. Schedule your showing today and envision the possibilities of making this your new home! Open House this Saturday (08/08/2026) 12PM-2PM!!!!
| 4 hours ago | Listing updated with changes from the MLS® | |
| 10 hours ago | Price changed to $529,900 | |
| 10 hours ago | Status changed to Active | |
| 2 months ago | Listing first seen on site |

The property listing data and information, or the Images, set forth herein were provided to MLS Property Information Network, Inc. from third party sources, including sellers, lessors, landlords, and public records, and were compiled by MLS Property Information Network, Inc. The property listing data and information, and the Images, are for the personal, non-commercial use of consumers having a good faith interest in purchasing, leasing or renting listed properties of the type displayed to them and may not be used for any purpose other than to identify prospective properties which such consumers may have a good faith interest in purchasing, leasing or renting. MLS Property Information Network, Inc. and its subscribers disclaim any and all representations and warranties as to the accuracy of the property listing data and information, or as to the accuracy of any of the Images, set forth herein.
Last checked 2026-09-17 06:05 AM UTC