
Home Search
Save
Ask
Tour
Hide
$348,000
45 Days On Site
2 Ely StWorcester, MA 01610
For Sale|Single Family Residence|Active
4
Beds
2
Total Baths
2
Full Baths
1,464
SqFt
$238
/SqFt
1850
Built
County:
Worcester
Call Now: 978-870-9260
Is this the listing for you? We can help make it yours.
978-870-9260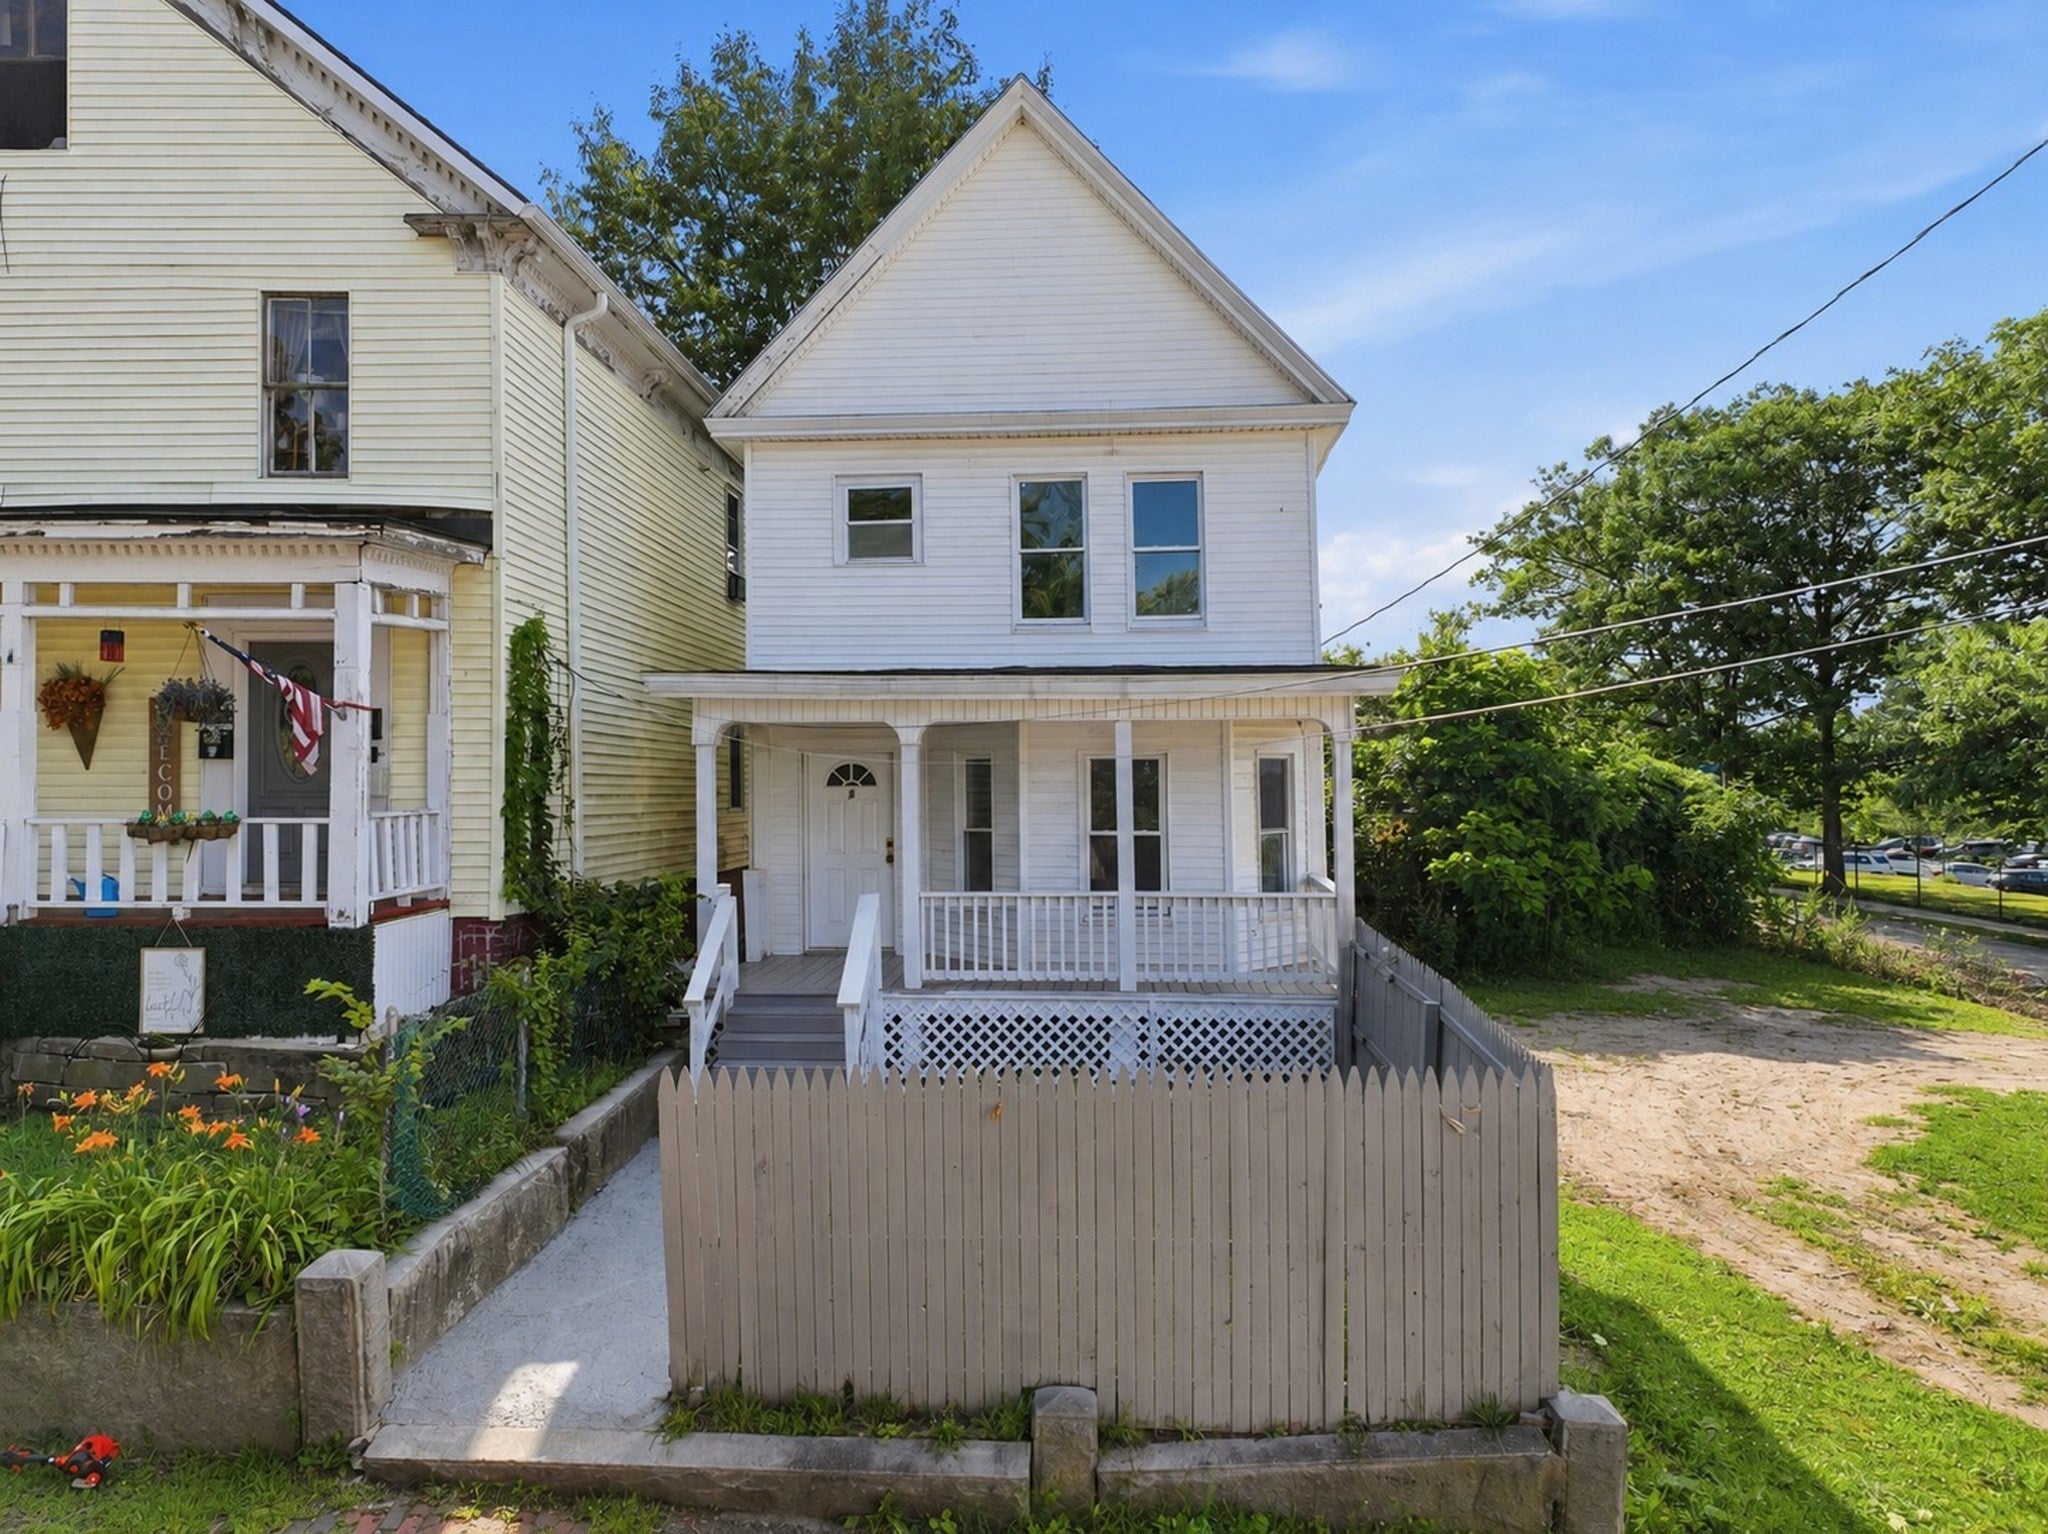
Save
Ask
Tour
Hide
Mortgage Calculator
Monthly Payment (Est.)
$1,588Calculator powered by Showcase IDX, a Constellation1 Company. Copyright ©2026 Information is deemed reliable but not guaranteed.
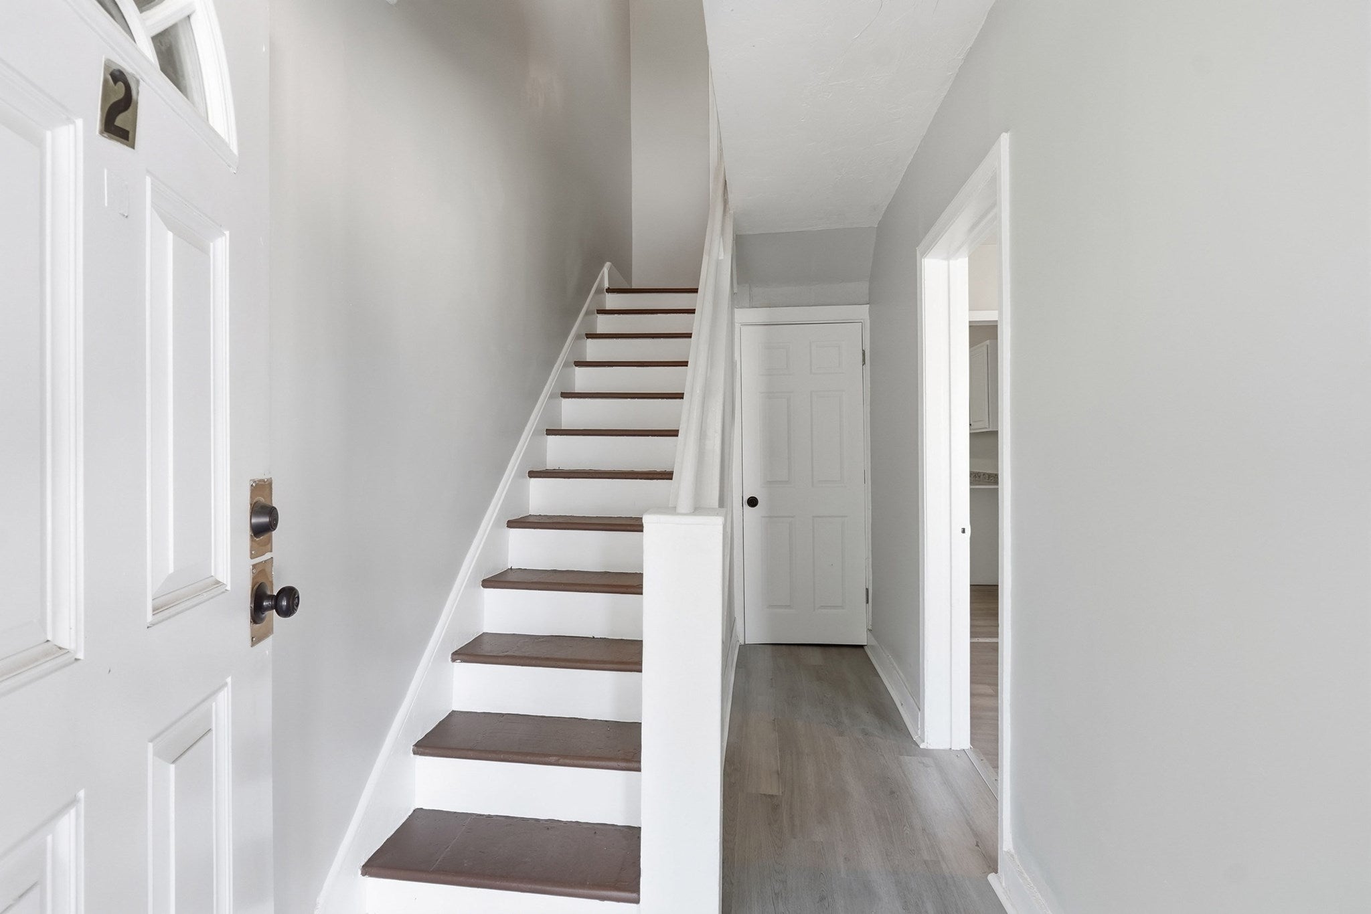
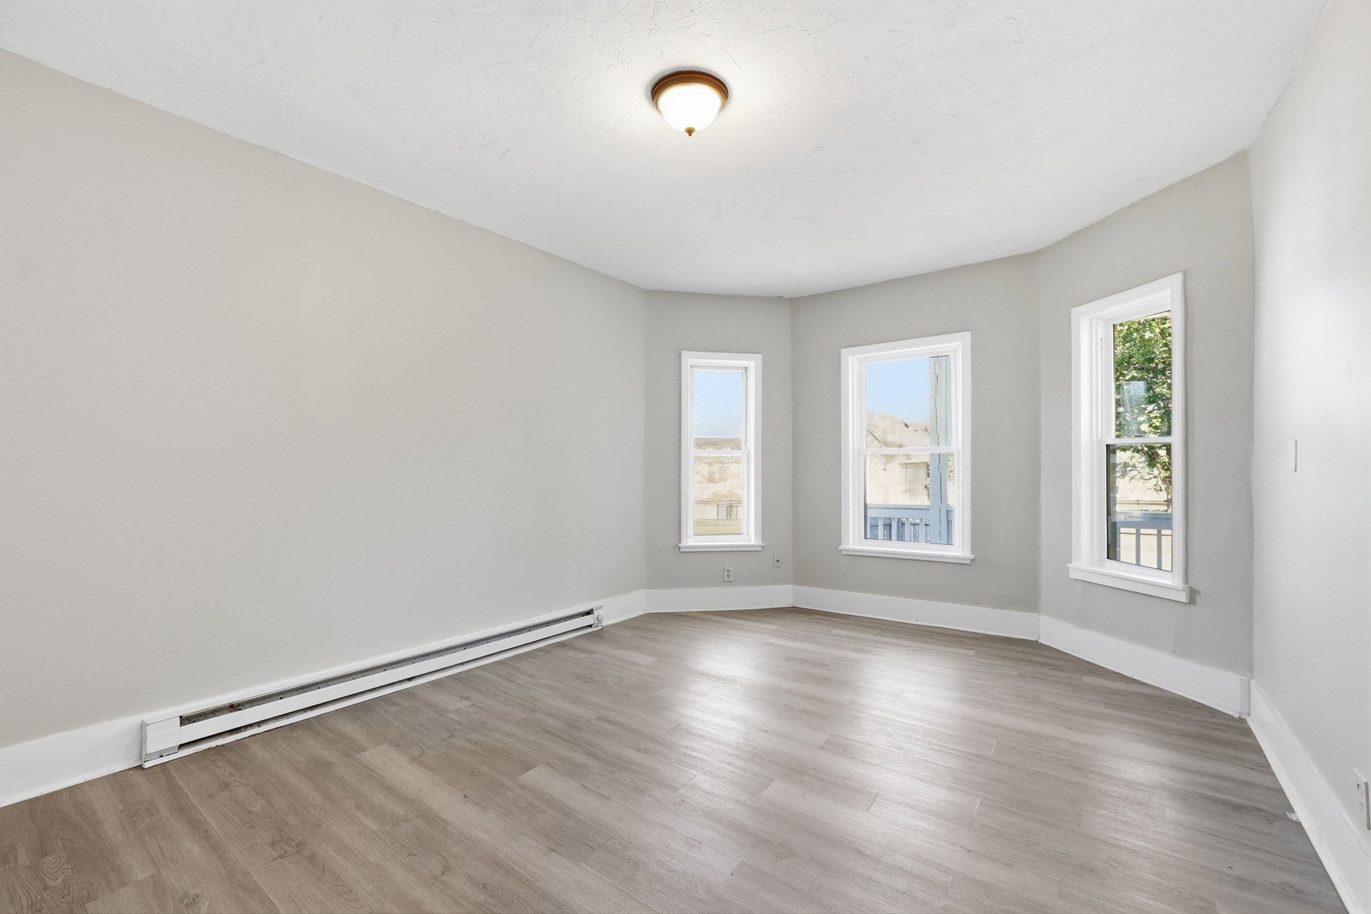
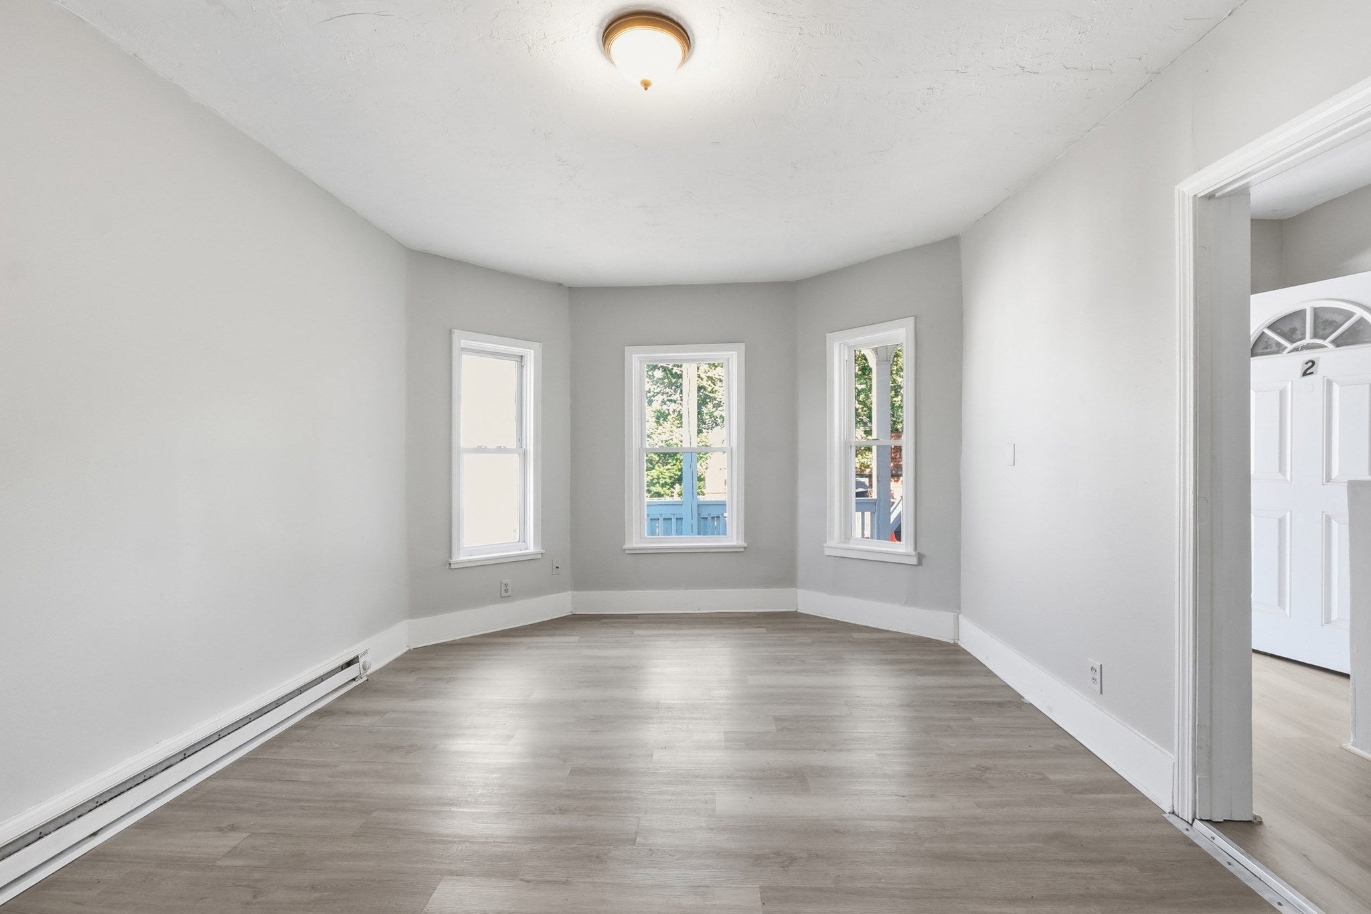
Freshly renovated and minutes from the buzz of the Canal District. 1850s Green Island Colonial lives like new. Granite counters and a sunny dining nook anchor the reworked kitchen, fresh flooring rolls through every room, and the updated systems mean little to no work. The floor plan with main-level bedroom, full bath, and laundry that make single-level living convenient. Out front, a covered porch built for summer evenings; out back, a fenced corner lot that gives you the grill nights and garden beds without surrendering your weekends to yard work. Minutes from a WooSox game at Polar Park, Canal District restaurants, downtown Worcester, and the on-ramps to I-290 and the Mass Pike. Renovated, flexible, and plugged into the city.
Save
Ask
Tour
Hide
Listing Snapshot
Price
$348,000
Days On Site
45 Days
Bedrooms
4
Inside Area (SqFt)
1,464 sqft
Total Baths
2
Full Baths
2
Partial Baths
N/A
Lot Size
0.04 Acres
Year Built
1850
MLS® Number
73556508
Status
Active
Property Tax
$2,861
HOA/Condo/Coop Fees
N/A
Sq Ft Source
Public Records
Friends & Family
Recent Activity
| 11 hours ago | Listing updated with changes from the MLS® | |
| 11 hours ago | Price changed to $348,000 | |
| 11 hours ago | Status changed to Active | |
| a month ago | Listing first seen on site |
General Features
Acres
0.04
Disclosures
All dimensions of rooms are approximate and based on floor plans which are inherently inaccurate. Buyer/Buyer Agent to do all due diligence and verify all information provided by the listing agent.
Foundation
Brick/Mortar
Parking
Off StreetOn Street
Parking Spaces
2
Property Sub Type
Single Family Residence
Sewer
Public Sewer
SqFt Above
1464
SqFt Total
1464
Style
Colonial
Water Source
Public
Zoning
RG-5
Interior Features
Appliances
Electric Water Heater
Basement
FullUnfinished
Electric
200+ Amp ServiceNet Meter
Heating
Baseboard
Interior
Entrance FoyerOpen Floorplan
Laundry Features
Main LevelWasher Hookup
Main Level Bedrooms
1
Bathroom 1
Dimensions - 6x9Level - MainArea - 54
Bathroom 2
Dimensions - 6x9Level - SecondArea - 54
Bedroom 2
Dimensions - 7x10Level - SecondArea - 70
Bedroom 3
Dimensions - 9x10Level - SecondArea - 90
Bedroom 4
Dimensions - 9x10Level - MainArea - 90
Kitchen
Dimensions - 11x16Level - MainArea - 176
Living Room
Dimensions - 11x16Level - MainArea - 176
Master Bedroom
Dimensions - 11x13Level - SecondArea - 143
Save
Ask
Tour
Hide
Exterior Features
Construction Details
Frame
Exterior
Rain Gutters
Fencing
Fenced
Lot Features
Corner LotLevel
Patio And Porch
Porch
Roof
Shingle
Community Features
Community Features
PoolTennis Court(s)ParkGolfSidewalks
MLS Area
Green Island
Schools
School District
Unknown
Elementary School
Per Board Of Ed
Middle School
Per Board Of Ed
High School
Per Board Of Ed
Listing courtesy of Team Chundi of Real Broker MA, LLC - Team Chundi

The property listing data and information, or the Images, set forth herein were provided to MLS Property Information Network, Inc. from third party sources, including sellers, lessors, landlords, and public records, and were compiled by MLS Property Information Network, Inc. The property listing data and information, and the Images, are for the personal, non-commercial use of consumers having a good faith interest in purchasing, leasing or renting listed properties of the type displayed to them and may not be used for any purpose other than to identify prospective properties which such consumers may have a good faith interest in purchasing, leasing or renting. MLS Property Information Network, Inc. and its subscribers disclaim any and all representations and warranties as to the accuracy of the property listing data and information, or as to the accuracy of any of the Images, set forth herein.
Last checked 2026-09-13 03:26 AM UTC
The property listing data and information, or the Images, set forth herein were provided to MLS Property Information Network, Inc. from third party sources, including sellers, lessors, landlords, and public records, and were compiled by MLS Property Information Network, Inc. The property listing data and information, and the Images, are for the personal, non-commercial use of consumers having a good faith interest in purchasing, leasing or renting listed properties of the type displayed to them and may not be used for any purpose other than to identify prospective properties which such consumers may have a good faith interest in purchasing, leasing or renting. MLS Property Information Network, Inc. and its subscribers disclaim any and all representations and warranties as to the accuracy of the property listing data and information, or as to the accuracy of any of the Images, set forth herein.
Last checked 2026-09-13 03:26 AM UTC
Neighborhood & Commute
Source: Walkscore
Disclosure: Community information and market data powered by Constellation Data Labs. Information is deemed reliable but not guaranteed.
Save
Ask
Tour
Hide