
Home Search
127 Kilsyth Rd 3Boston, MA 02135
Mortgage Calculator
Monthly Payment (Est.)
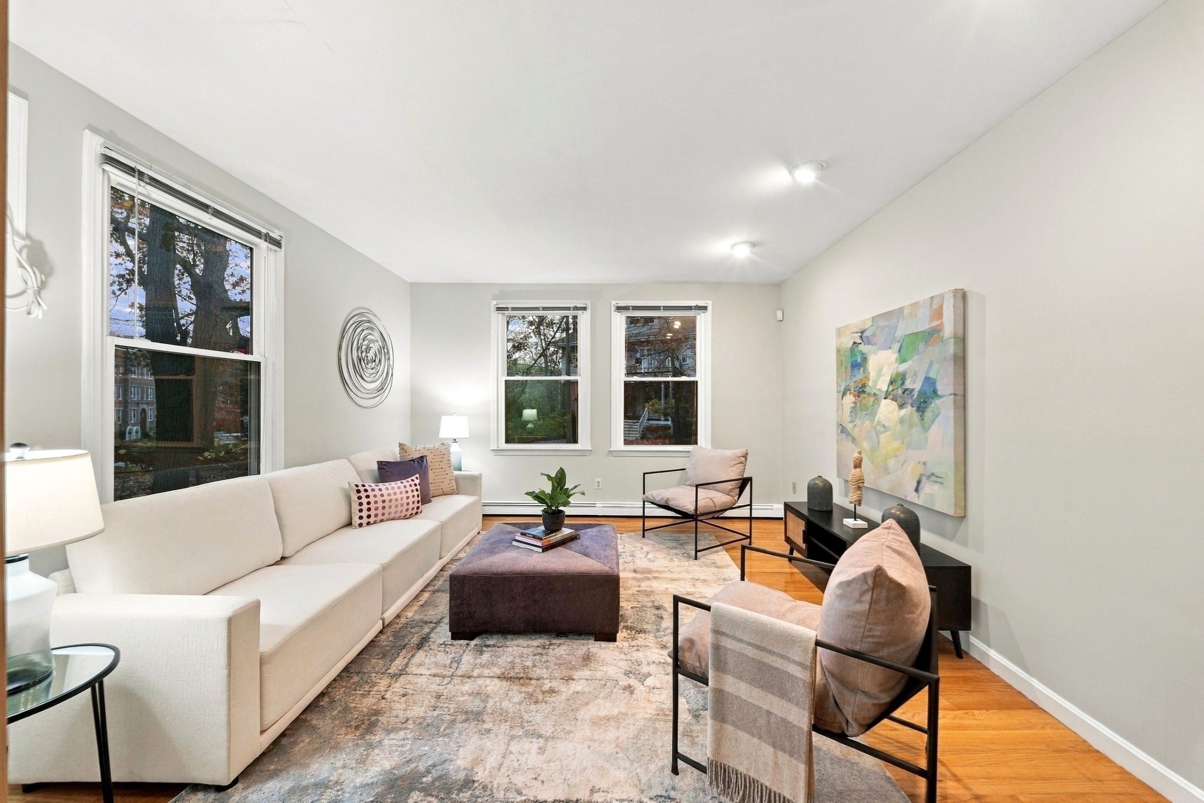
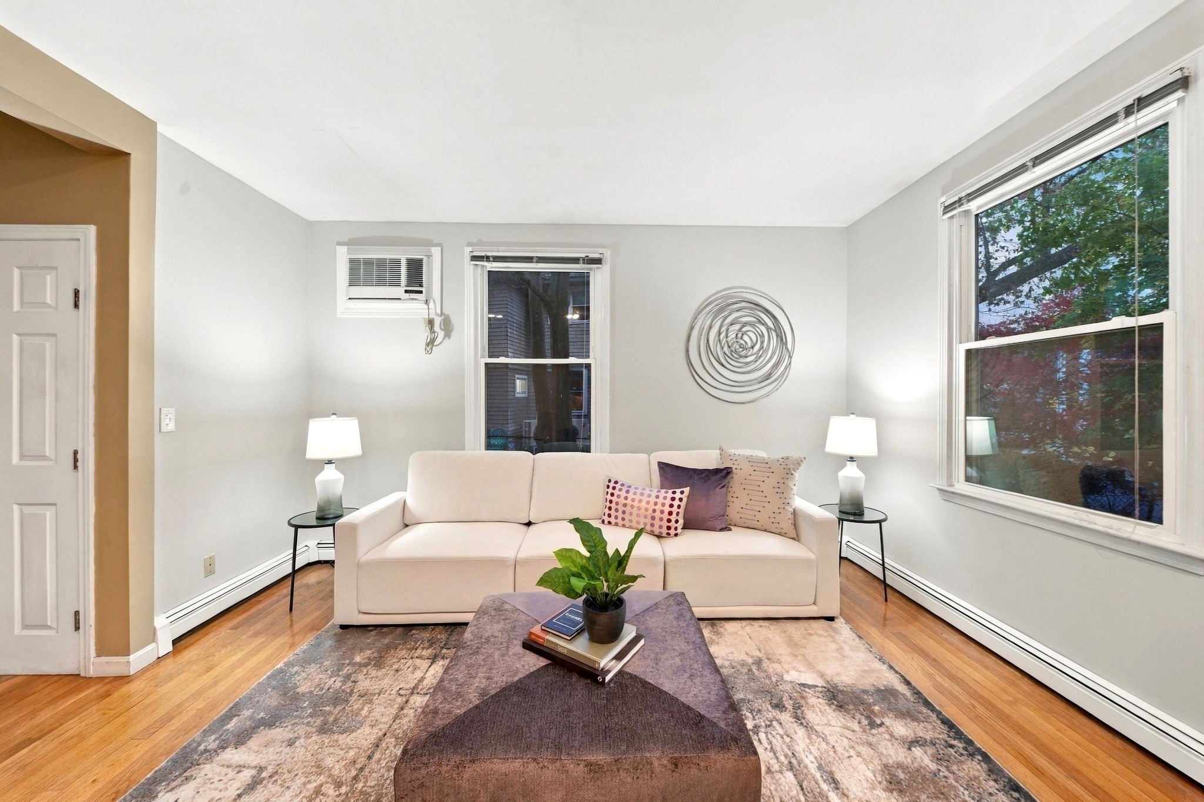
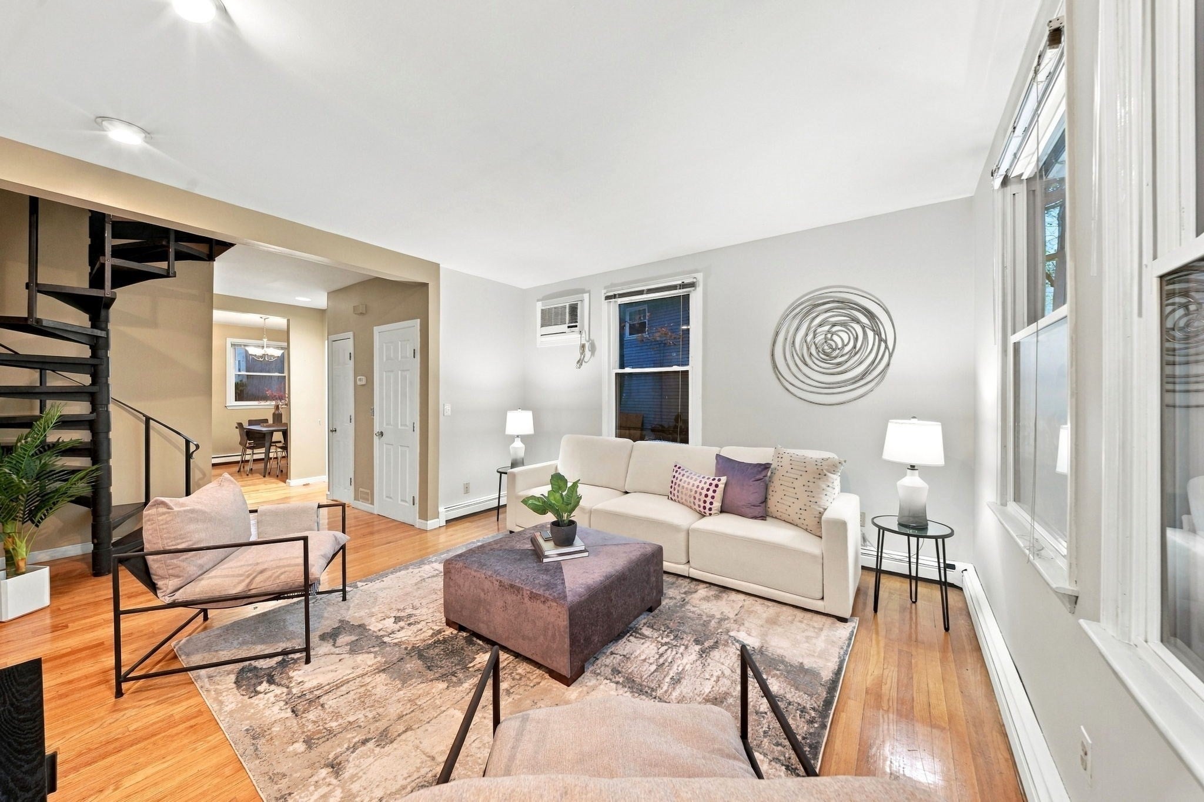
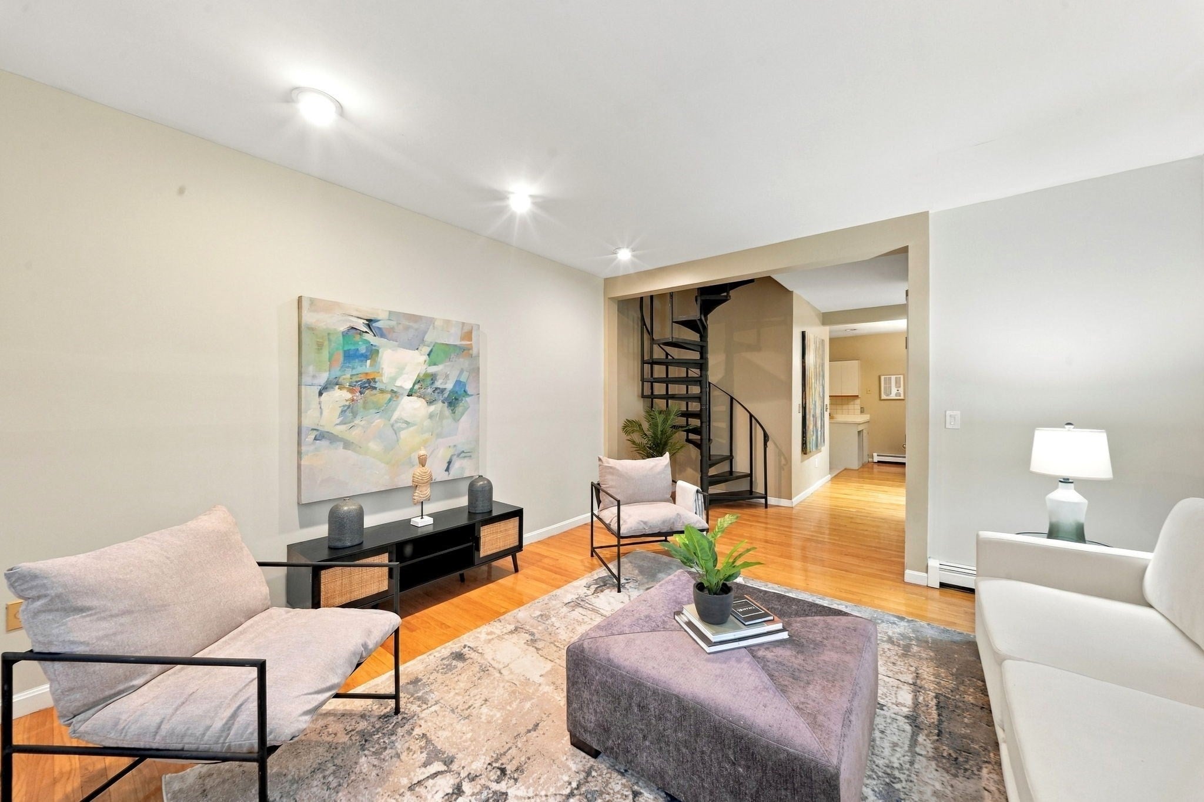
Enter an interest rate to see your estimated monthly payment.SELLER WILL PAY YOUR FIRST YEAR OF CONDO FEES! If you are looking for space, deeded parking, and the BEST VALUE in Brighton then look no further. This rare townhouse-style, corner unit is nestled in Brighton's highly sought-after Aberdeen neighborhood and offers the cheapest price per square foot in ALL of Brighton. With just under 1,100 square feet this 2 bed 1.5 bath home provides a spacious layout and the corner unit design offers an abundance of natural light with multiple windows throughout each room. The main level features a large kitchen with abundant cabinetry and counter space, and seamless flow into the dining area. A freshly painted living room and half bath also round out the first floor space. A spiral staircase leads to the second floor where you'll find two spacious bedrooms and a full bath. The primary bedroom boasts an oversized closet with built in shelving, and sliding glass doors. The unit also offers deeded off street parking, additional storage space and a brand new gas-fired heating system installed March 2026. It is perfectly located just moments from the B, C, and D train lines, Chestnut Hill Reservoir and Cleveland Circle. You won't want to miss the lowest price per square foot in all of Brighton and a year's worth of condo fees already paid for, welcome home!
| 4 hours ago | Listing updated with changes from the MLS | |
| 4 hours ago | Price changed to $544,900 | |
| 4 hours ago | Status changed to Active | |
| 4 months ago | Listing first seen on site |

The property listing data and information, or the Images, set forth herein were provided to MLS Property Information Network, Inc. from third party sources, including sellers, lessors, landlords, and public records, and were compiled by MLS Property Information Network, Inc. The property listing data and information, and the Images, are for the personal, non-commercial use of consumers having a good faith interest in purchasing, leasing or renting listed properties of the type displayed to them and may not be used for any purpose other than to identify prospective properties which such consumers may have a good faith interest in purchasing, leasing or renting. MLS Property Information Network, Inc. and its subscribers disclaim any and all representations and warranties as to the accuracy of the property listing data and information, or as to the accuracy of any of the Images, set forth herein.
Last checked 2026-11-14 12:30 AM UTC