
Home Search
3 Hilltop DrWilbraham, MA 01095
Mortgage Calculator
Monthly Payment (Est.)
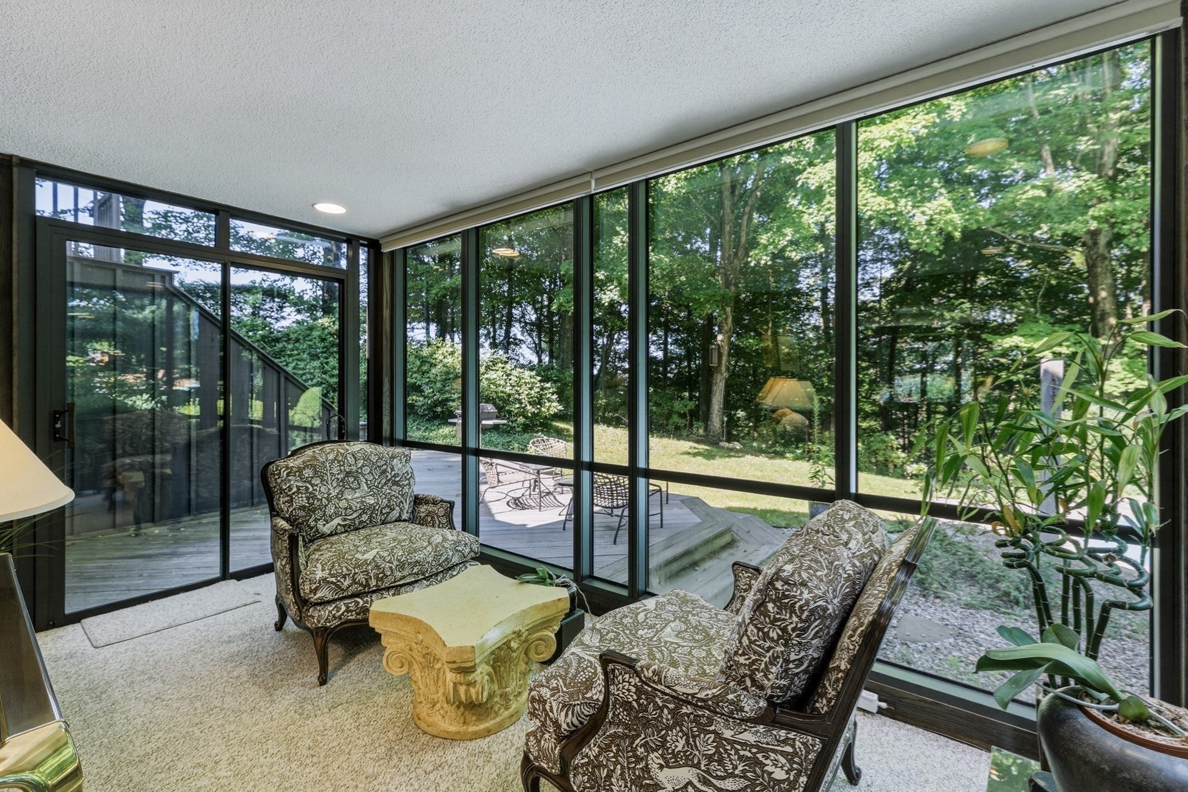
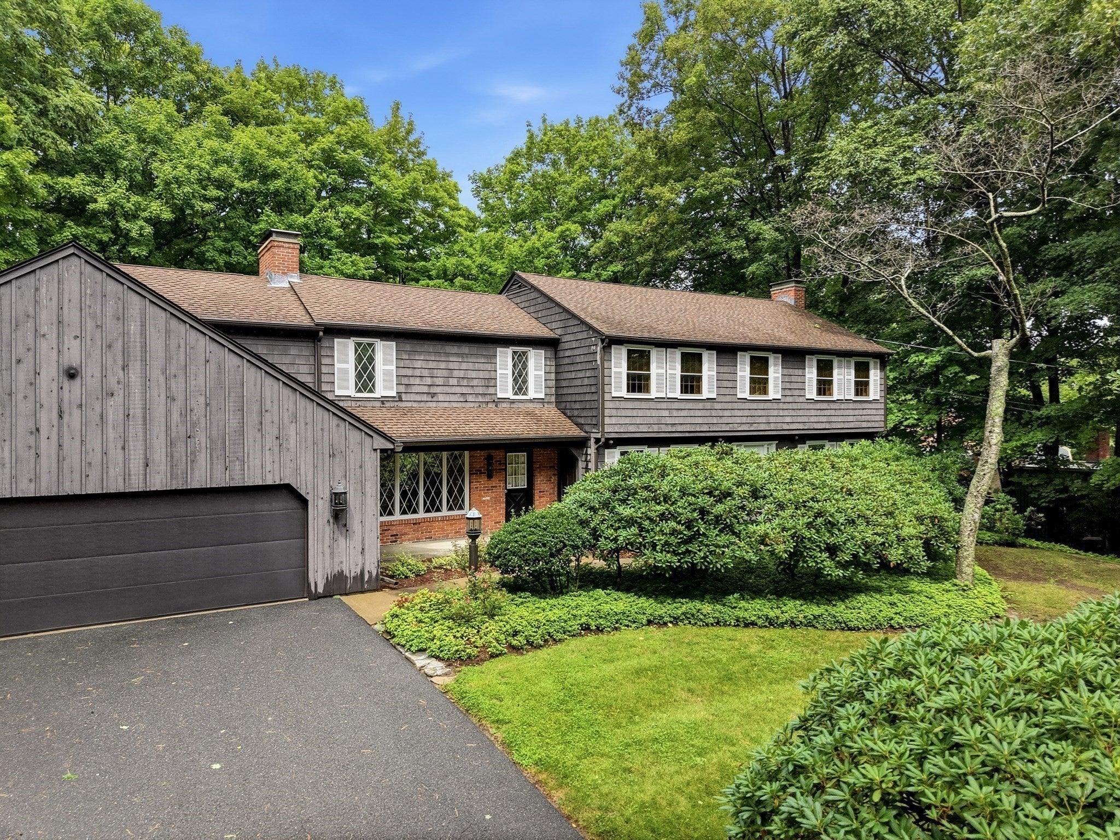
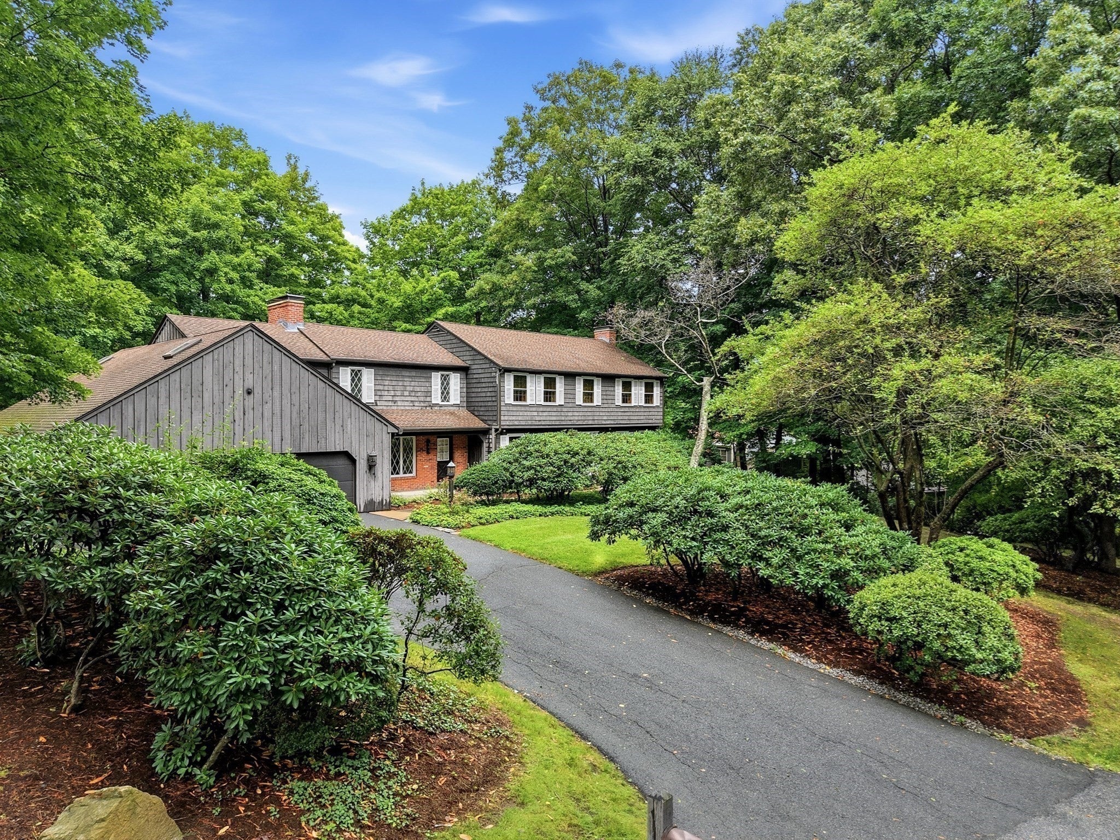
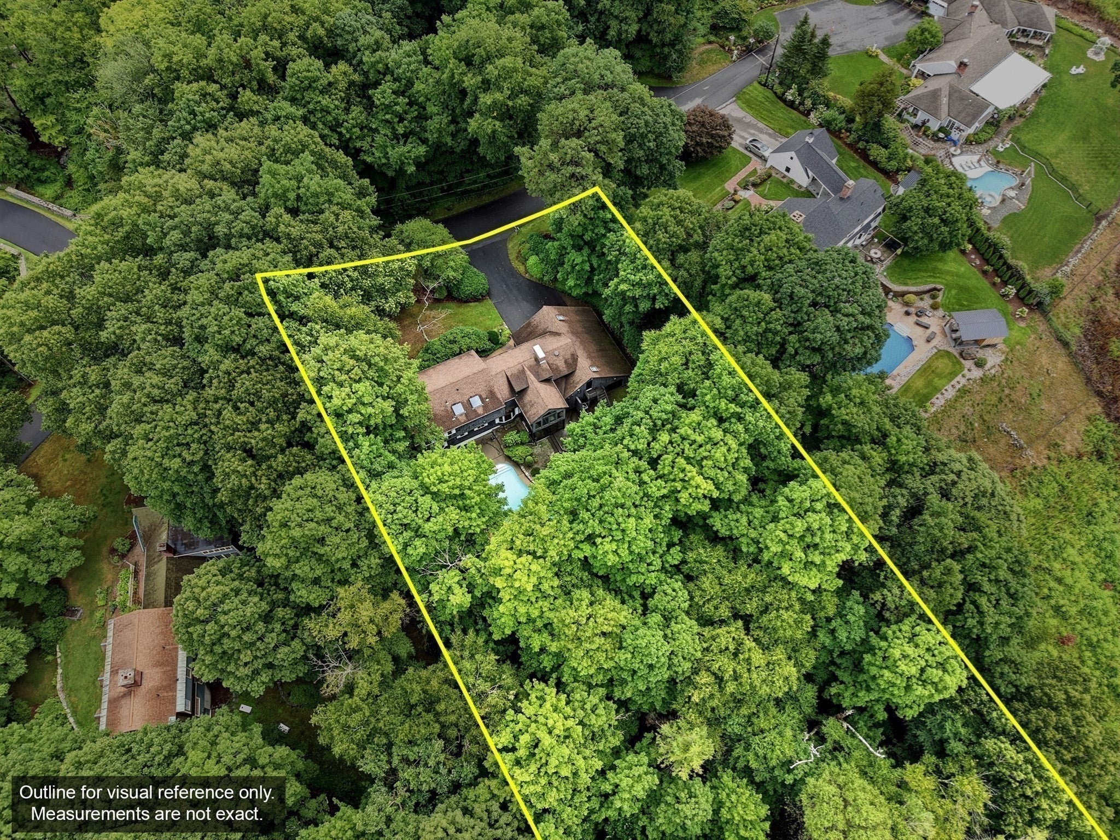
$3,189Welcome to this impressive 3,800-square-foot Colonial, built in 1971 and located in a highly desirable Wilbraham neighborhood. Wilbraham is a quaint New England town known for its historic charm, rich agricultural heritage, beloved peach orchards and Wilbraham & Monson Academy.This substantial home features generous room sizes, abundant storage and tremendous potential. The traditional center-hall layout welcomes you with a staircase leading to the second floor, a spacious formal living room to the right and a formal dining room to the left. Fireplaces in the formal living room and first-floor family room add warmth and character, with the family room also featuring beautiful stonework and expansive windows overlooking the peaceful wooded setting.Upstairs are four generously sized bedrooms, all offering ample closet space. The primary suite features a third fireplace, large walk-in closets, a vaulted wood ceiling and an oversized window framing beautiful wooded views. Hardwood floors are believed to be under much of the carpeting.The partially finished basement expands the living and entertaining space with a family room, wet bar, full bath and pool room. Outside, the fenced grounds feature an in-ground pool surrounded by mature trees. A large garage provides plenty of space for vehicles, storage and all your recreational toys.With its spacious floor plan, distinctive architectural details and sought-after location, this well-built Colonial offers an exceptional opportunity to create a truly special home.
| 11 hours ago | Listing updated with changes from the MLS® | |
| 11 hours ago | Price changed to $699,000 | |
| 11 hours ago | Status changed to Active | |
| 2 months ago | Listing first seen on site |

The property listing data and information, or the Images, set forth herein were provided to MLS Property Information Network, Inc. from third party sources, including sellers, lessors, landlords, and public records, and were compiled by MLS Property Information Network, Inc. The property listing data and information, and the Images, are for the personal, non-commercial use of consumers having a good faith interest in purchasing, leasing or renting listed properties of the type displayed to them and may not be used for any purpose other than to identify prospective properties which such consumers may have a good faith interest in purchasing, leasing or renting. MLS Property Information Network, Inc. and its subscribers disclaim any and all representations and warranties as to the accuracy of the property listing data and information, or as to the accuracy of any of the Images, set forth herein.
Last checked 2026-09-13 03:16 AM UTC