Home Search

Save
Ask
Tour
Hide
Share
$629,900
43 Days On Site

476 Wachusett St
Holden, MA 01520

For Sale|Single Family Residence|Active
3
Beds
3
Total Baths
2
Full Baths
1
Partial Bath
2,058
SqFt
$306
/SqFt
2010
Built
County:
Worcester
Call Now: 978-870-9260
Is this the listing for you? We can help make it yours.
978-870-9260
476 Wachusett St476 Wachusett St476 Wachusett St476 Wachusett St
Save
Ask
Tour
Hide
Share

Mortgage Calculator

Monthly Payment (Est.)

$2,874
Calculator powered by Showcase IDX, a Constellation1 Company. Copyright ©2026 Information is deemed reliable but not guaranteed.

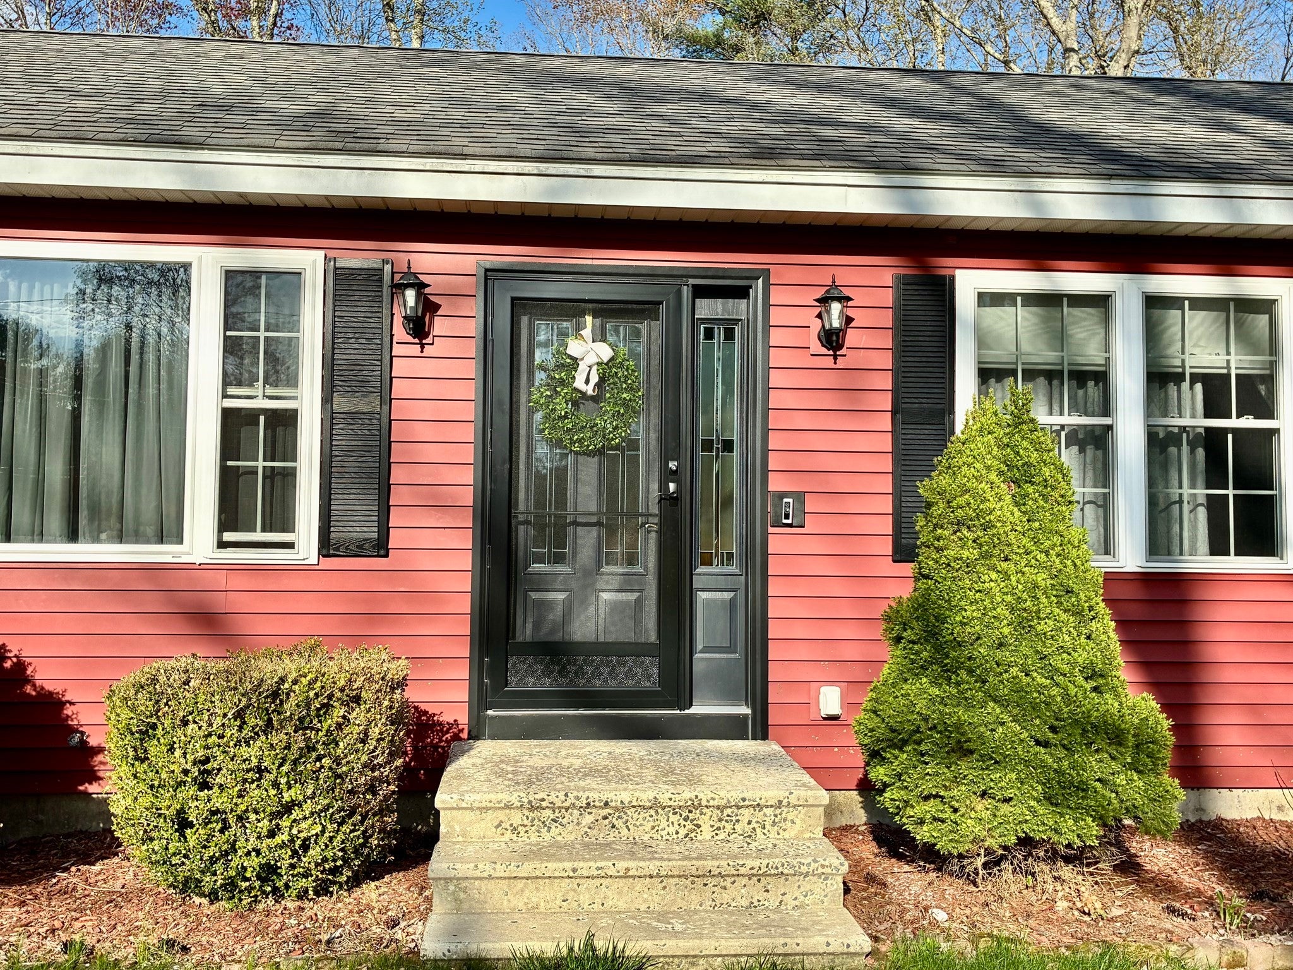
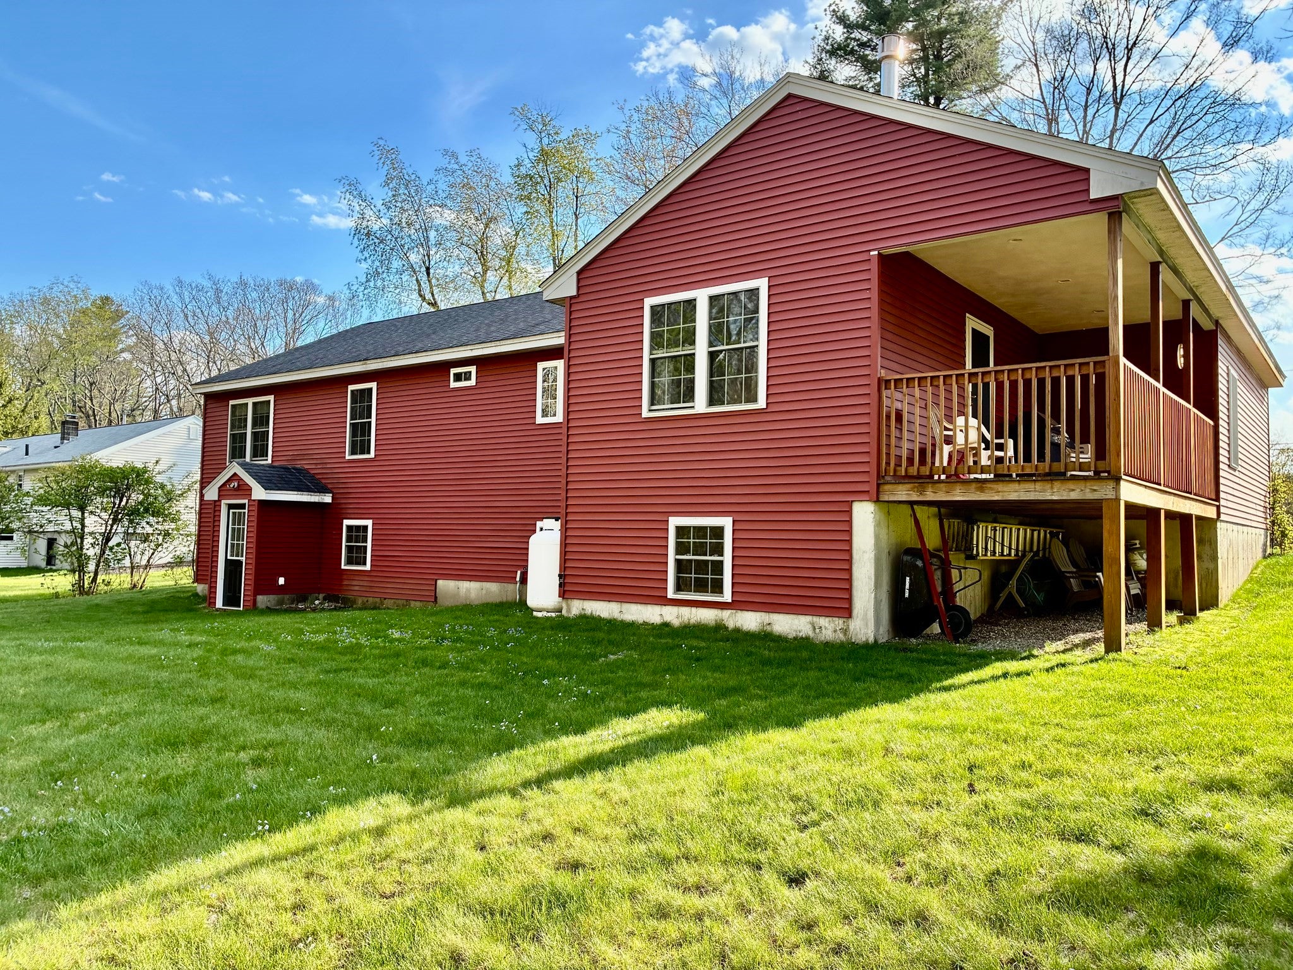
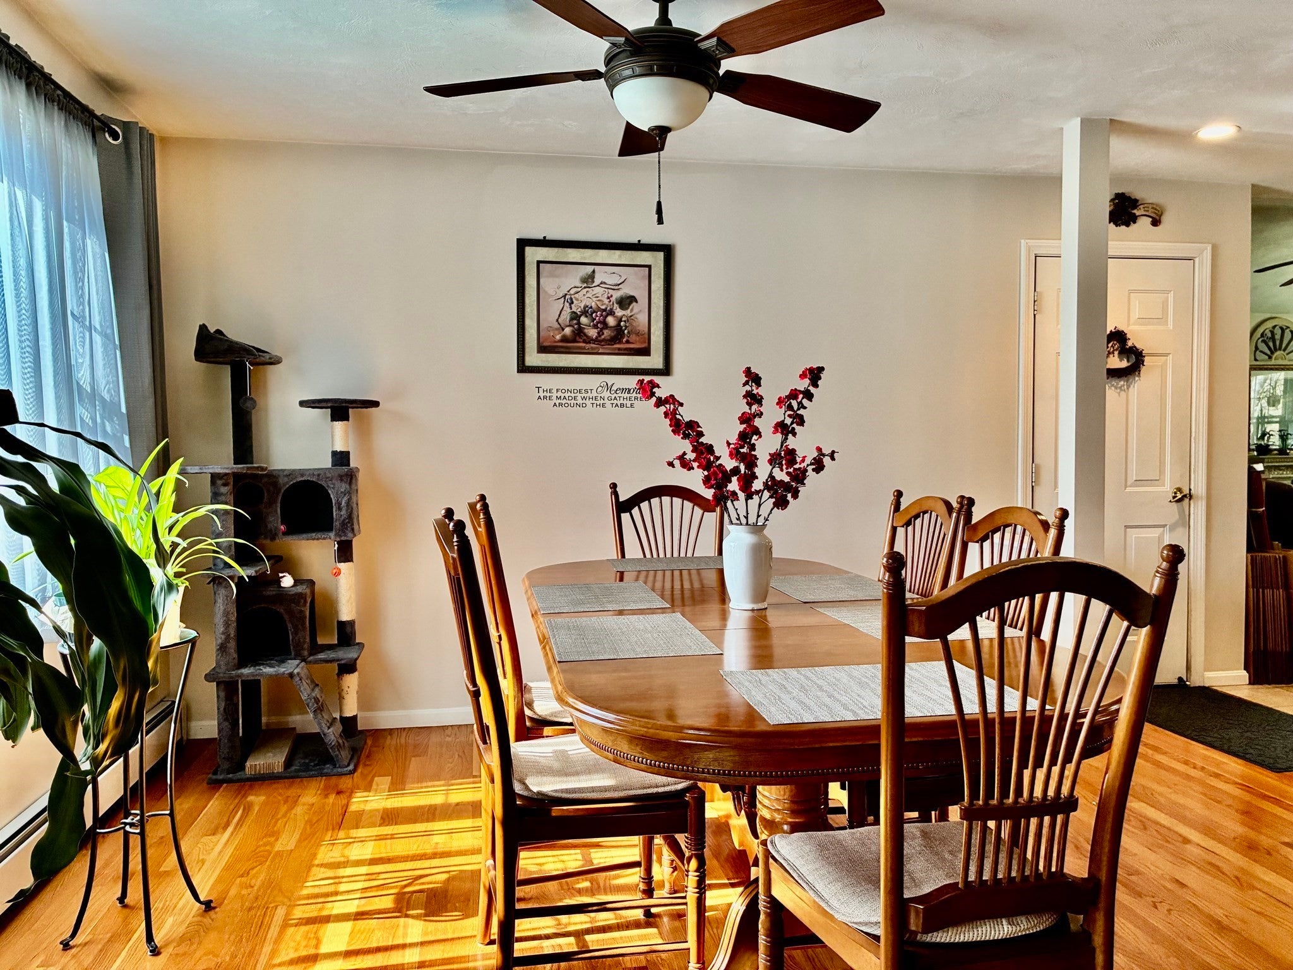
Built in 2010, this beautifully crafted Ranch offers 3 bedrooms, 2.5 baths, and 2,058 sq ft of living space, plus a 2-car attached garage. The open-concept design features a cabinet-filled kitchen with island seating conveniently located a few steps from the garage, cathedral ceiling living room with gas fireplace leading to a covered side balcony deck with recessed lighting for relaxing or grilling and a formal dining room. The spacious primary bedroom is front to back with walk in closet & private full bath with double vanity & sinks, glass shower door, rain shower head and wand. Set on a full acre, the property includes a long paved driveway, a 2018 Reed’s Ferry shed with 30-year warranty and underground electric, a private backyard, and plenty of outdoor potential. Highlights include first-floor laundry, abundant closets, linen closets in each bathroom, a heated quality lower-level study and family room with half bath, workshop, town water, 200-amp service, ample parking, appliances included, and generous Walk-out basement storage. Enjoy the best of country charm and central convenience in this Holden gem—schedule a private tour today.!

Save
Ask
Tour
Hide
Share
Listing Snapshot
Price 
$629,900
Days On Site 
43 Days
Bedrooms 
3
Inside Area (SqFt) 
2,058 sqft
Total Baths 
3
Full Baths 
2
Partial Baths 
1
Lot Size 
1 Acre
Year Built 
2010
MLS® Number 
73555217
Status 
Active
Property Tax 
$8,316
HOA/Condo/Coop Fees 
N/A
Sq Ft Source 
Public Records
Friends & Family
Recent Activity
5 days agoListing updated with changes from the MLS®
a month agoListing first seen on site
General Features
Acres 
1
Attached Garage 
Yes
Disclosures 
3 window A/C unitswindow treatments & wall mounted TVs included in sale. Carpet in primary suite needs to be stretched. Living rm fireplace is propane gas fp. Buyer & Buyer Agent to verify all information.
Foundation 
Concrete Perimeter
Garage 
Yes
Garage Spaces 
2
Parking 
PavedAttachedGarage Door OpenerOff StreetGarage
Parking Spaces 
8
Property Sub Type 
Single Family Residence
Sewer 
Private Sewer
SqFt Above 
1512
SqFt Below 
546
SqFt Total 
2058
Style 
Ranch
Water Source 
Public
Zoning 
R20
Interior Features
Appliances 
Water HeaterTankless Water HeaterRangeDishwasherMicrowaveRefrigeratorWasherDryer
Basement 
FullPartially FinishedWalk-Out AccessInterior EntryConcrete
Electric 
Circuit Breakers200+ Amp Service
Fireplace 
Yes
Fireplace Features 
Living Room
Fireplaces 
1
Flooring 
TileCarpetHardwood
Heating 
BaseboardOilZoned
Interior 
Recessed LightingHigh Speed InternetMaster DownstairsWalk-In Closet(s)Cathedral Ceiling(s)Ceiling Fan(s)Open Floorplan
Laundry Features 
Electric Dryer HookupWasher Hookup
Window Features 
Insulated Windows
Bathroom 1 
Level - First
Bathroom 2 
Level - First
Bathroom 3 
Level - Basement
Bedroom 2 
Level - First
Bedroom 3 
Level - First
Dining Room 
Level - First
Family Room 
Level - Basement
Kitchen 
Level - First
Living Room 
Level - First
Master Bedroom 
Level - First
Save
Ask
Tour
Hide
Share
Exterior Features
Construction Details 
Frame
Exterior 
Rain GuttersStorage
Frontage 
100.00
Lot Features 
ClearedLevel
Other Structures 
WorkshopStorage
Patio And Porch 
CoveredPatioDeck
Roof 
Shingle
Windows/Doors 
Insulated Windows
Community Features
Community Features 
PoolTennis Court(s)Stable(s)Golf
Financing Terms Available 
Contract
Roads 
Paved
Schools
School District
Unknown
Elementary School
Mayo
Middle School
Mountview
High School
Wachusett
Listing courtesy of Dianne Zottoli of Holden Realty Inc.


The property listing data and information, or the Images, set forth herein were provided to MLS Property Information Network, Inc. from third party sources, including sellers, lessors, landlords, and public records, and were compiled by MLS Property Information Network, Inc. The property listing data and information, and the Images, are for the personal, non-commercial use of consumers having a good faith interest in purchasing, leasing or renting listed properties of the type displayed to them and may not be used for any purpose other than to identify prospective properties which such consumers may have a good faith interest in purchasing, leasing or renting. MLS Property Information Network, Inc. and its subscribers disclaim any and all representations and warranties as to the accuracy of the property listing data and information, or as to the accuracy of any of the Images, set forth herein.

Last checked 2026-09-09 03:20 AM UTC

Neighborhood & Commute
Source: Walkscore
Disclosure: Community information and market data powered by Constellation Data Labs. Information is deemed reliable but not guaranteed.
Save
Ask
Tour
Hide
Share