Home Search

Save
Ask
Tour
Hide
Share
$649,000
87 Days On Site

14 Main St
Shelburne, MA 01370

For Sale|Single Family Residence|Active
3
Beds
3
Total Baths
3
Full Baths
2,237
SqFt
$290
/SqFt
1850
Built
County:
Franklin
Call Now: 978-870-9260
Is this the listing for you? We can help make it yours.
978-870-9260
14 Main St14 Main St14 Main St14 Main St
Save
Ask
Tour
Hide
Share

Mortgage Calculator

Monthly Payment (Est.)

Enter an interest rate to see your estimated monthly payment.
Calculator powered by Showcase IDX, a Constellation1 Company. Copyright ©2026 Information is deemed reliable but not guaranteed.

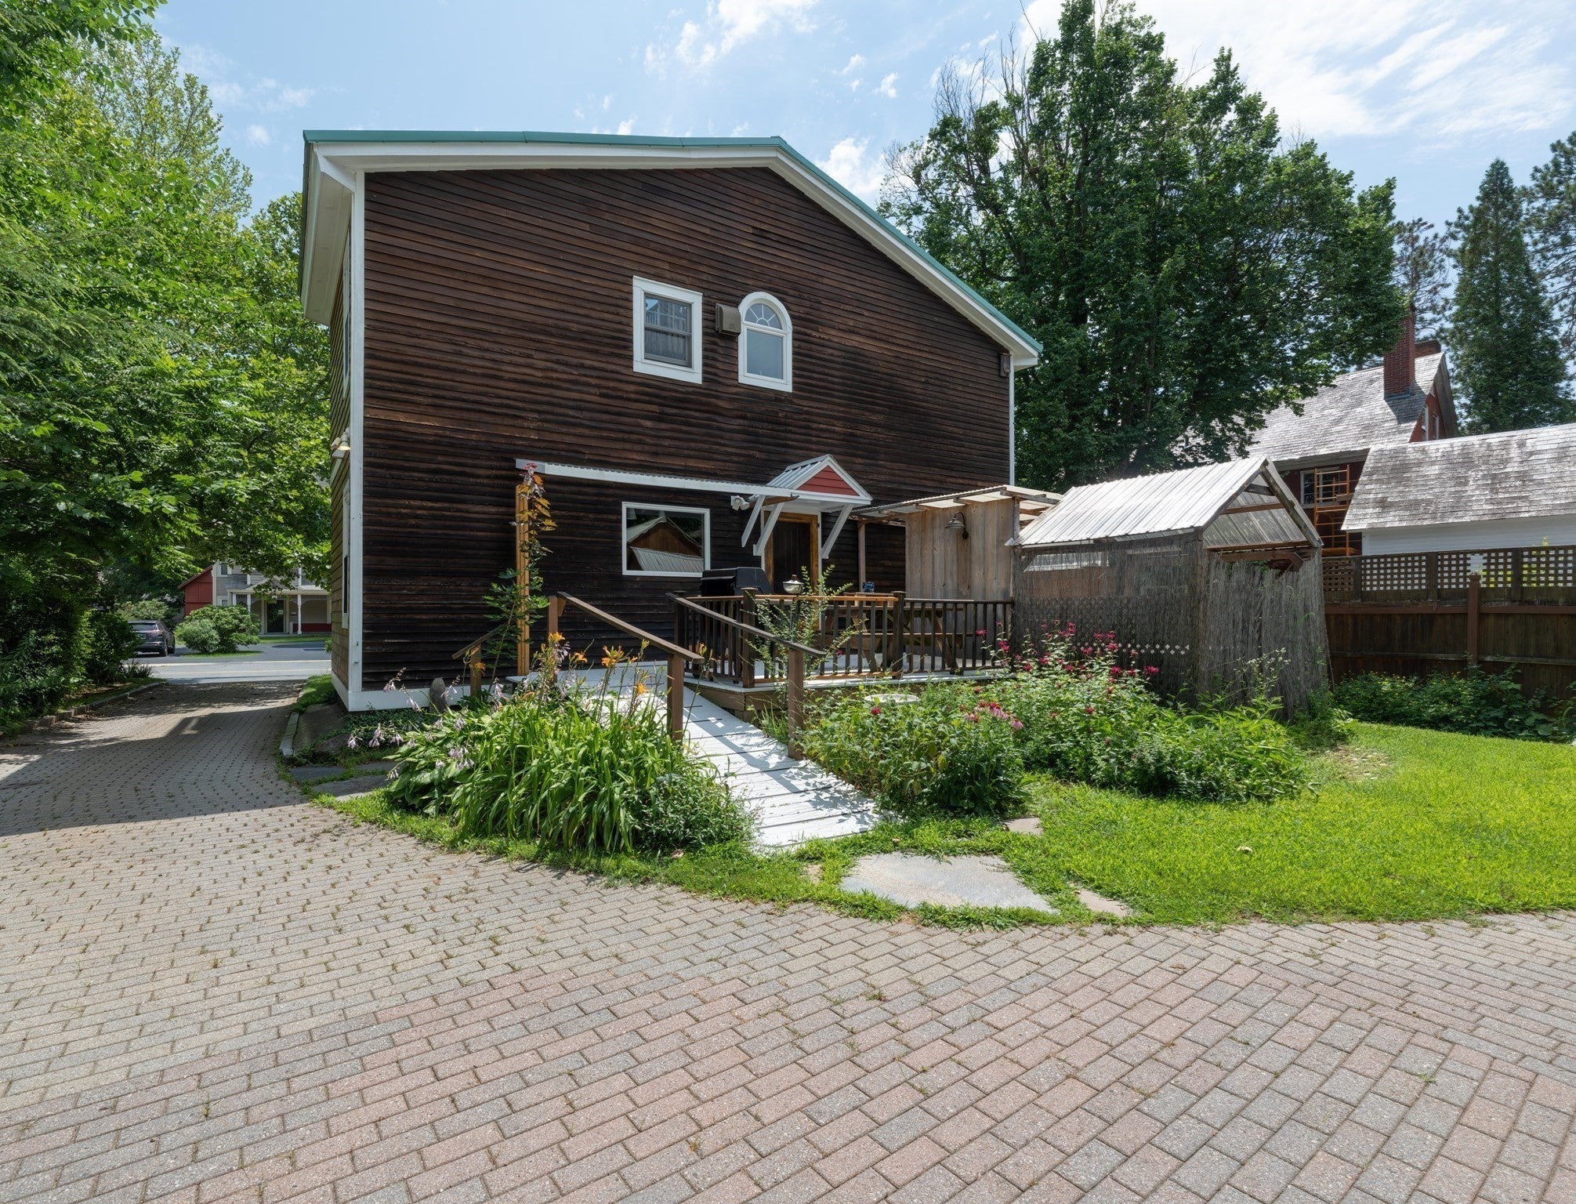
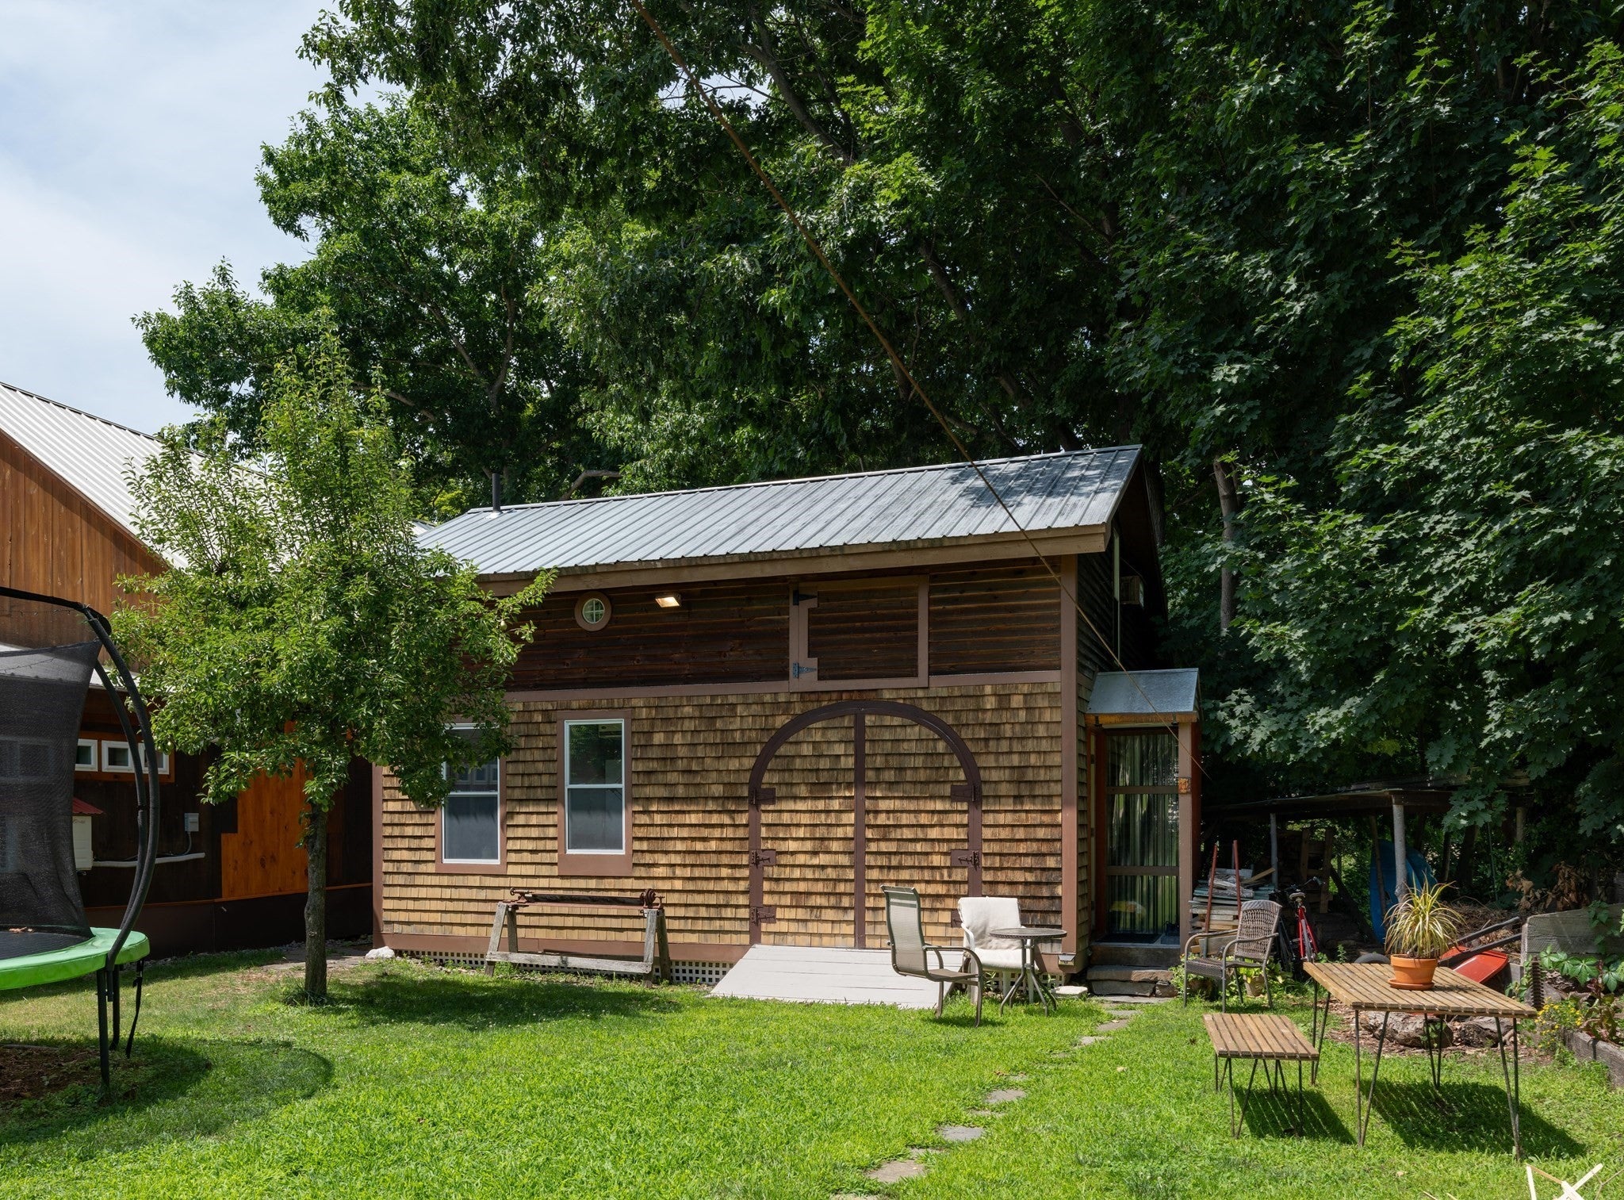
Right in the heart of Shelburne Falls, this extraordinary home is a true work of art. Thoughtfully restored by a local builder, it blends historic architecture with exceptional craftsmanship and modern comfort. Radiant heated tile floors, handcrafted built-ins, custom lighting, and a dramatic spiral staircase lead to a rooftop cupola and mahogany deck with sweeping village views. Zoned for both residential and commercial use, this unique property was once home to a beloved art gallery and offers endless live/work possibilities. The detached studio/guesthouse is a standout feature, complete with its own utilities and bath, making it ideal for guests, an artist's studio, office, gallery, or wellness space. Beautiful gardens, fruit trees, stone walls, and a close location to nearby shops, restaurants, the Bridge of Flowers, library, and farmers market complete this one of a kind offering.

Save
Ask
Tour
Hide
Share
Listing Snapshot
Price 
$649,000
Days On Site 
87 Days
Bedrooms 
3
Inside Area (SqFt) 
2,237 sqft
Total Baths 
3
Full Baths 
3
Partial Baths 
N/A
Lot Size 
0.19 Acres
Year Built 
1850
MLS Number 
73554536
Status 
Active
Property Tax 
$3,496
HOA/Condo/Coop Fees 
N/A
Sq Ft Source 
Other
Friends & Family
Recent Activity
14 hours agoListing updated with changes from the MLS
14 hours agoPrice changed to $649,000
14 hours agoStatus changed to Active
3 months agoListing first seen on site
General Features
Acres 
0.19
Disclosures 
Seller will not entertain minor repair requests or monetary compensation for such. Some photos have been digitally staged. sqft incl. guesthouse
Foundation 
StoneBrick/Mortar
Green Energy Efficient 
Thermostat
Parking 
Off StreetTandemPaved
Parking Spaces 
4
Property Sub Type 
Single Family Residence
Sewer 
Public Sewer
SqFt Above 
2237
SqFt Total 
2237
Style 
Octagon
Water Source 
Public
Zoning 
R1
Interior Features
Appliances 
Range
Basement 
FullPartially FinishedConcrete
Cooling 
ENERGY STAR Qualified EquipmentDuctlessZoned
Electric 
200+ Amp Service
Fireplace 
Yes
Fireplaces 
1
Flooring 
TileHardwood
Heating 
BaseboardRadiantOilWoodENERGY STAR Qualified EquipmentDuctlessZoned
Laundry Features 
Electric Dryer HookupWasher Hookup
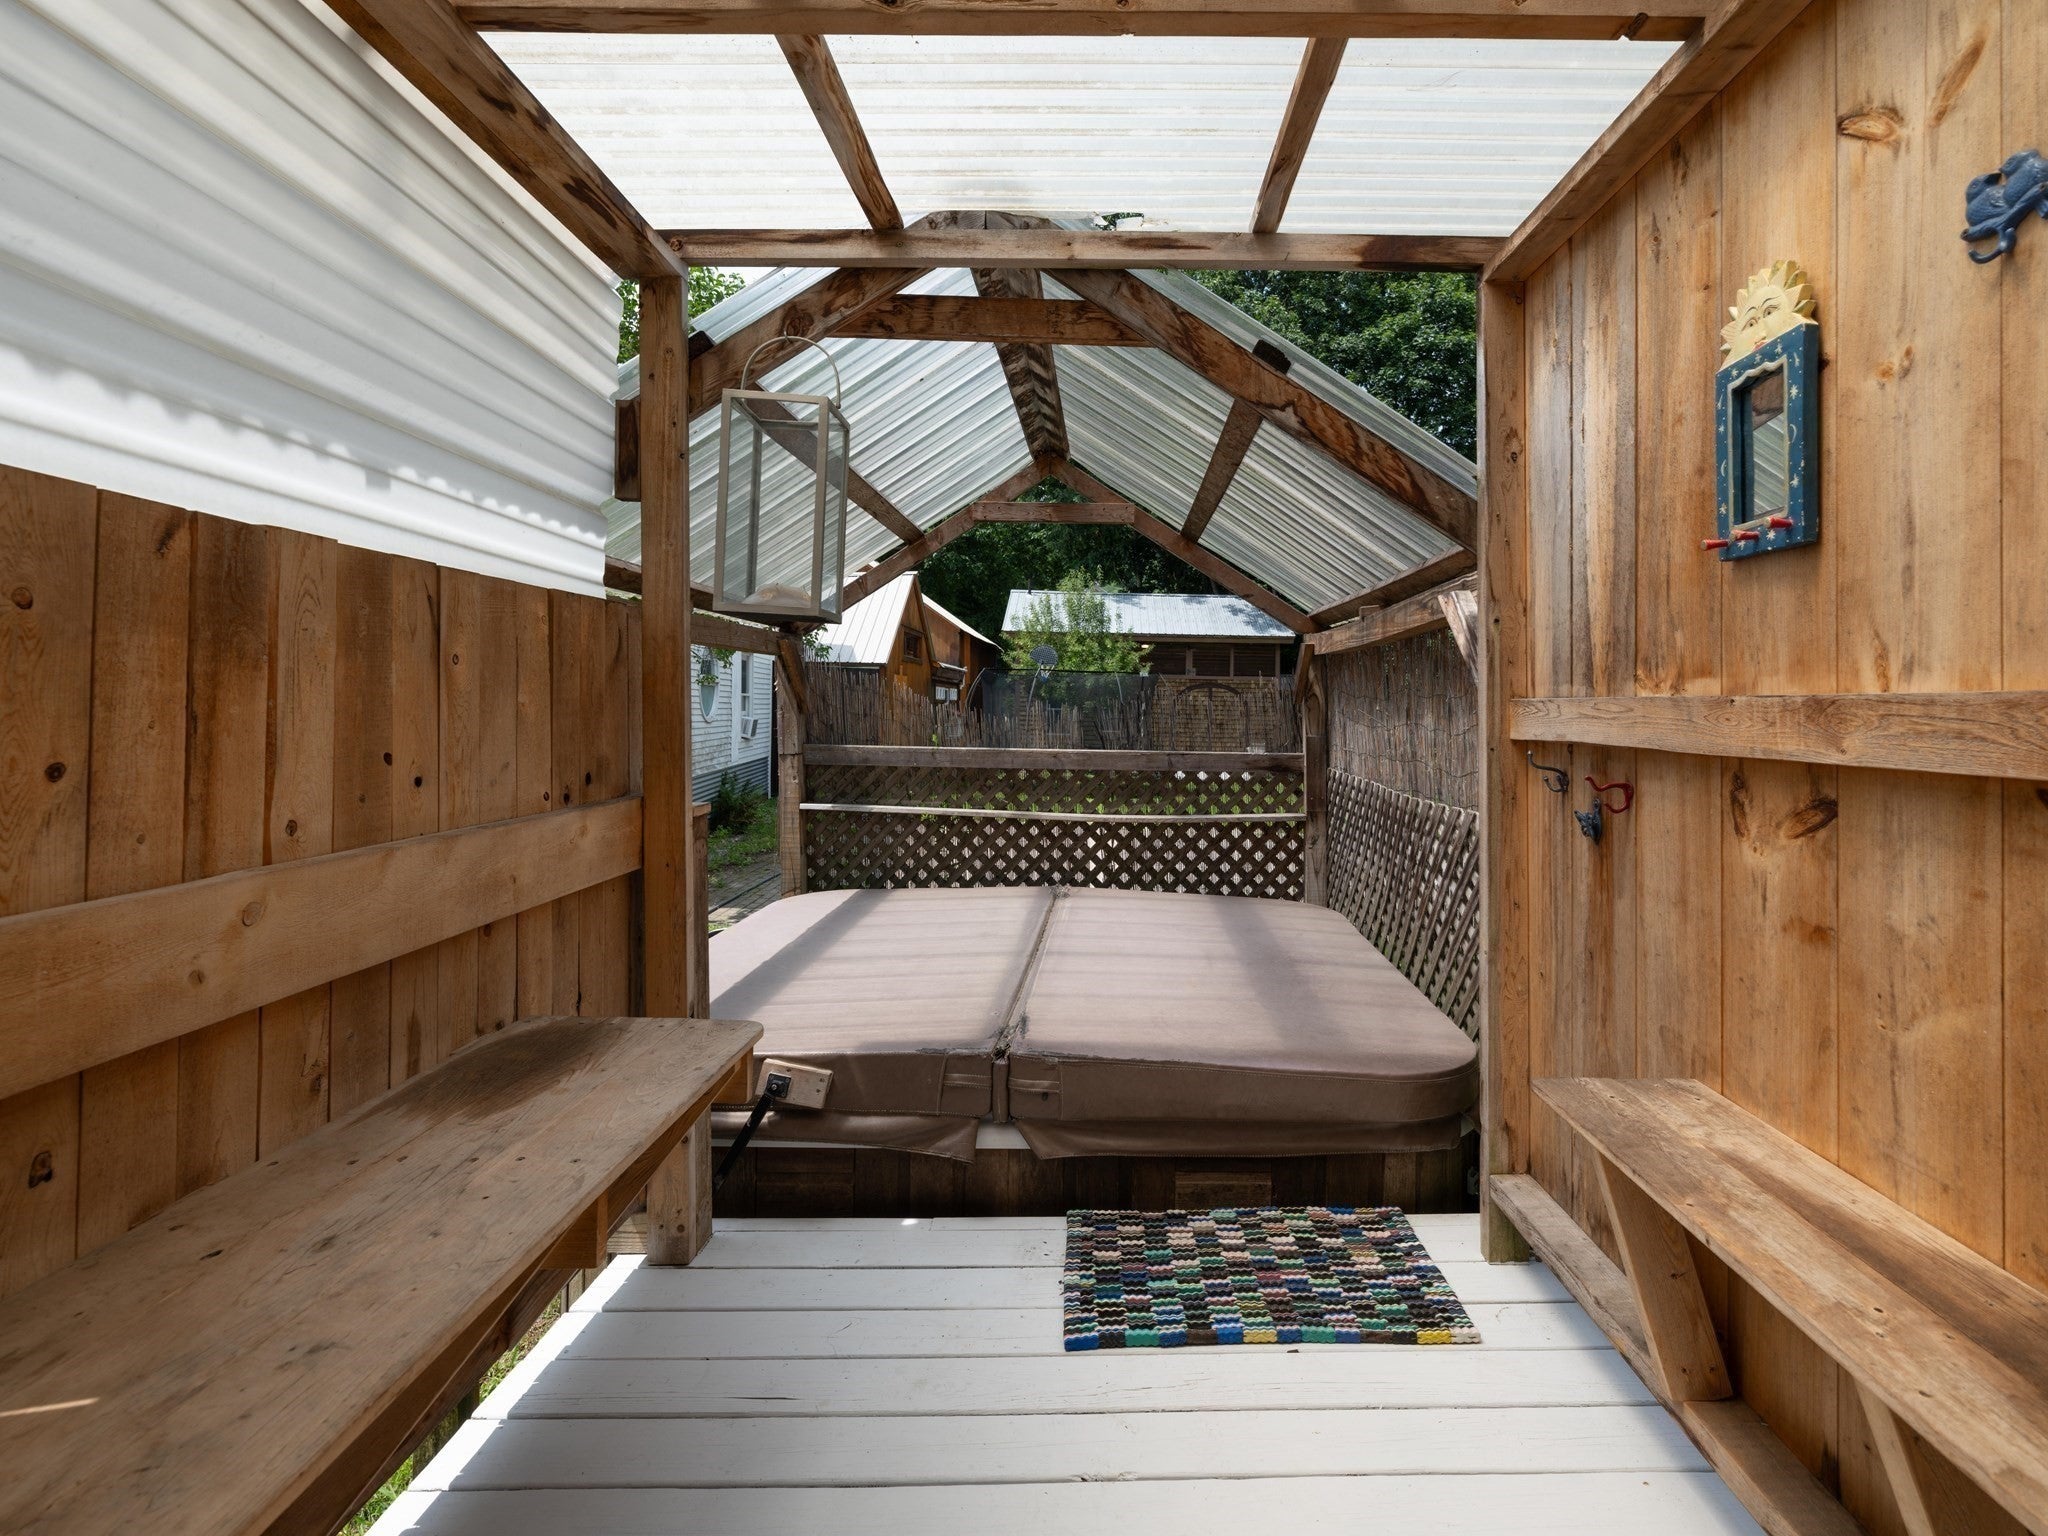
Spa 
Yes
Window Features 
Insulated Windows
Save
Ask
Tour
Hide
Share
Exterior Features
Construction Details 
Frame
Exterior 
BalconyStorageGardenLighting
Fencing 
Fenced
Lot Features 
LevelLandscaped
Other Structures 
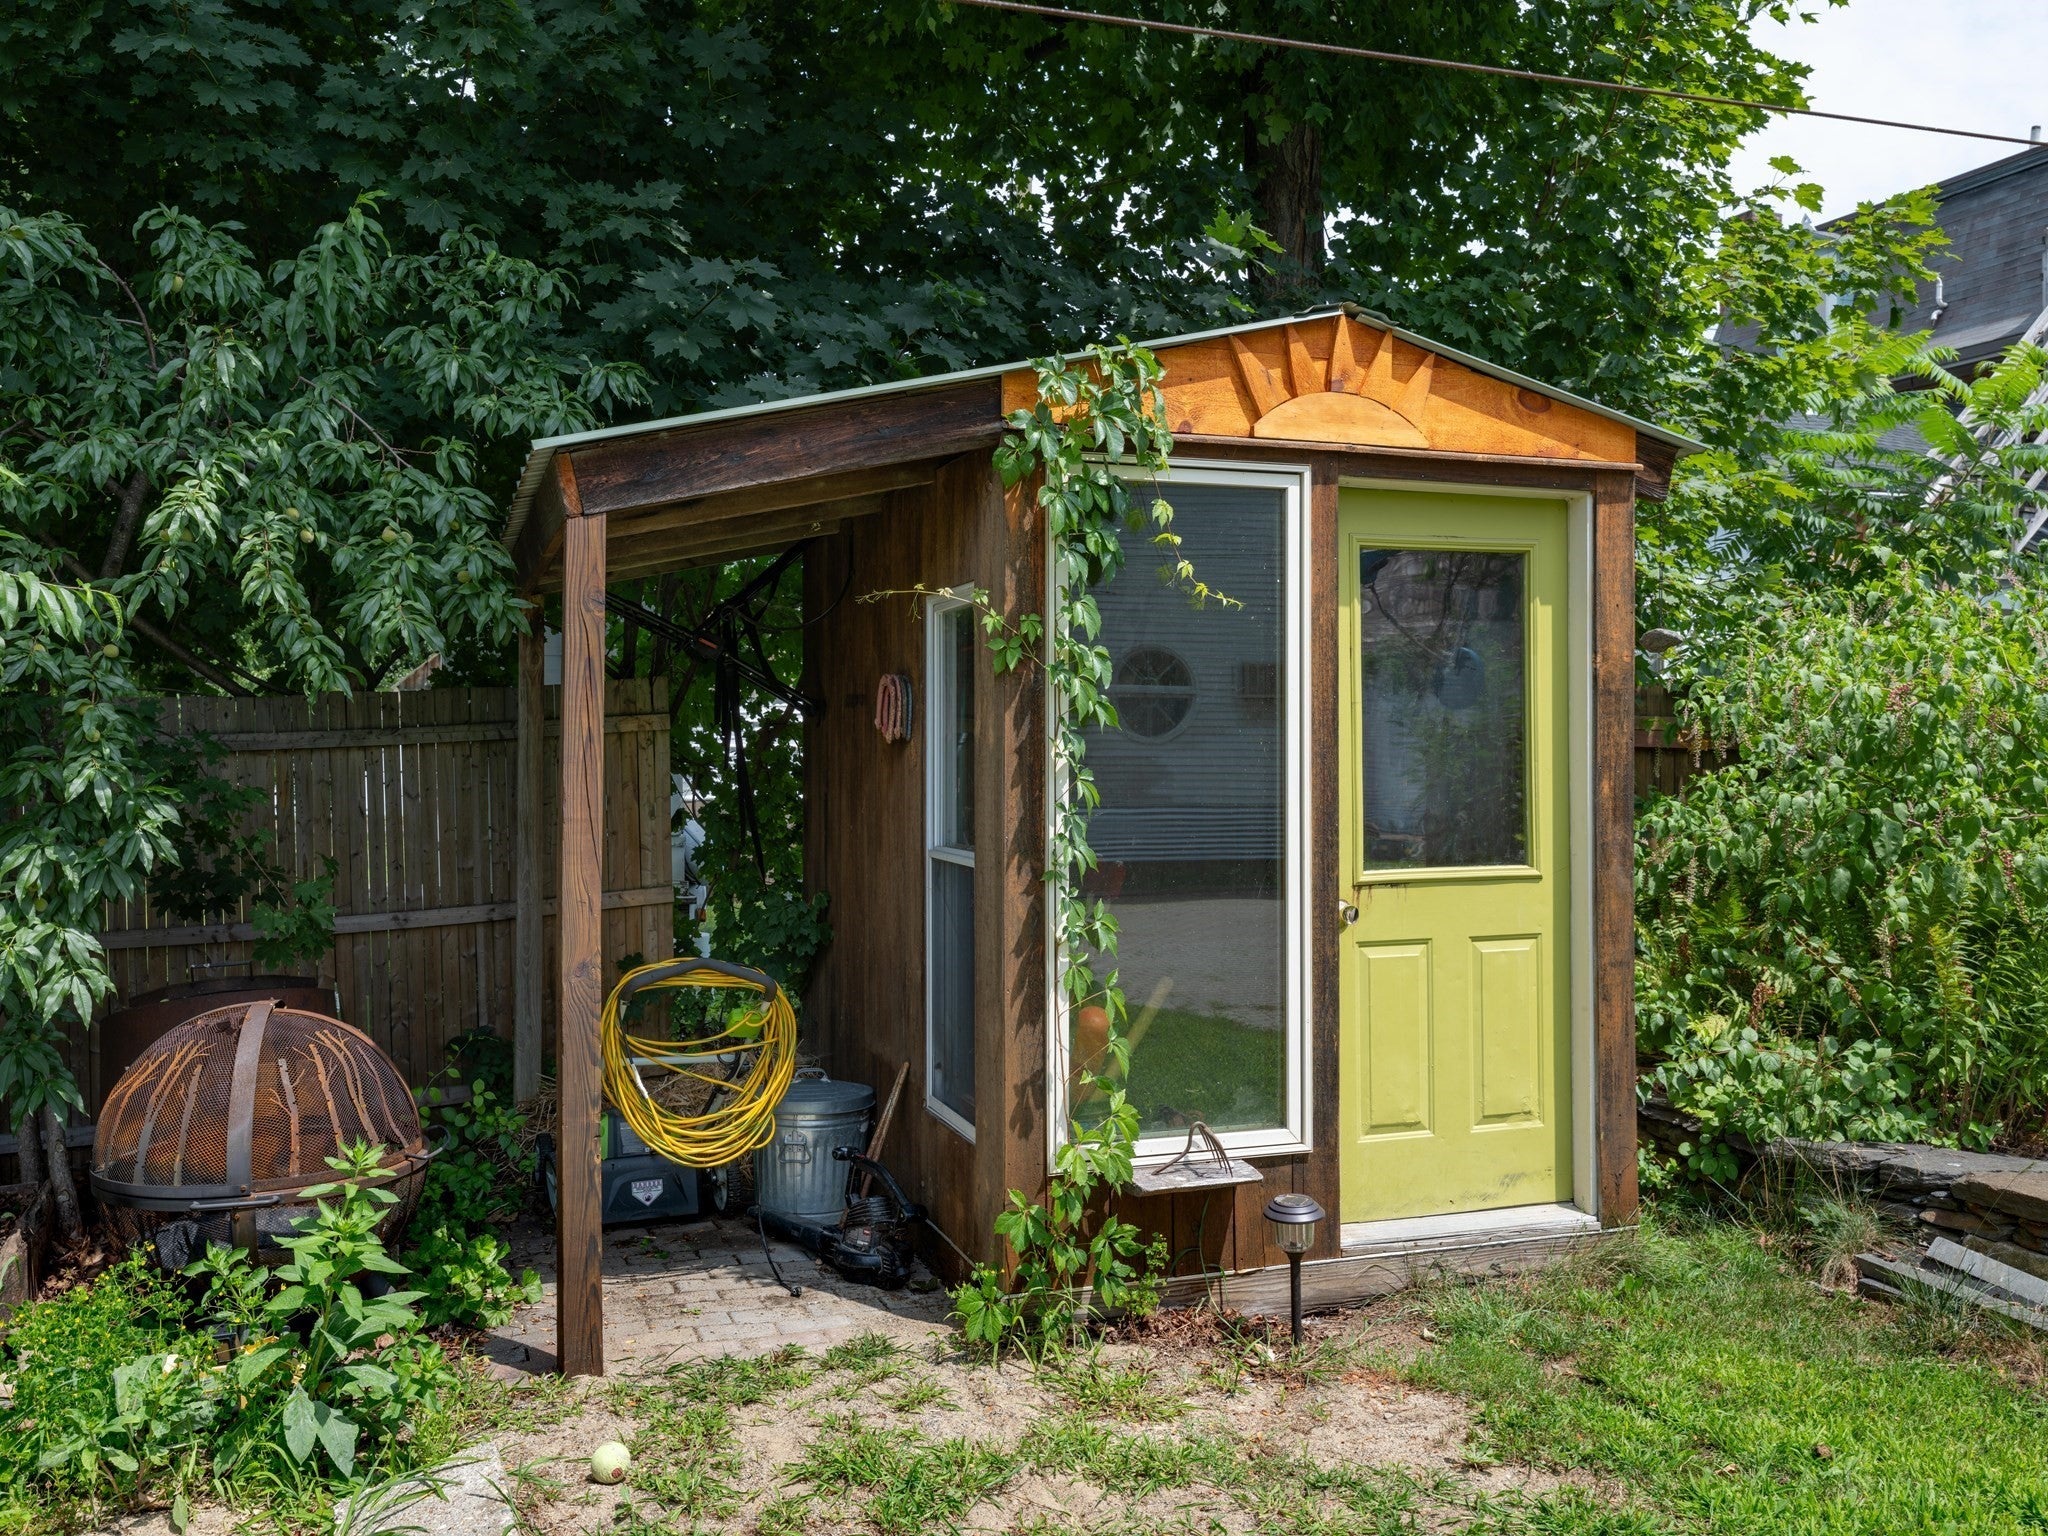
Guest HouseStorage
Patio And Porch 
PorchPatio
Roof 
Metal
Spa 
Yes
Spa Features 
Private
Windows/Doors 
Insulated Windows
Community Features
Community Features 
PoolTennis Court(s)Park
Listing courtesy of Jocelyn O'Shea of REMAX Connections - Greenfield


The property listing data and information, or the Images, set forth herein were provided to MLS Property Information Network, Inc. from third party sources, including sellers, lessors, landlords, and public records, and were compiled by MLS Property Information Network, Inc. The property listing data and information, and the Images, are for the personal, non-commercial use of consumers having a good faith interest in purchasing, leasing or renting listed properties of the type displayed to them and may not be used for any purpose other than to identify prospective properties which such consumers may have a good faith interest in purchasing, leasing or renting. MLS Property Information Network, Inc. and its subscribers disclaim any and all representations and warranties as to the accuracy of the property listing data and information, or as to the accuracy of any of the Images, set forth herein.

Last checked 2026-10-24 01:34 PM UTC

Neighborhood & Commute
Source: Walkscore
Disclosure: Community information and market data powered by Constellation Data Labs. Information is deemed reliable but not guaranteed.
Save
Ask
Tour
Hide
Share