
Home Search
46 Revere St.Everett, MA 02149
Mortgage Calculator
Monthly Payment (Est.)
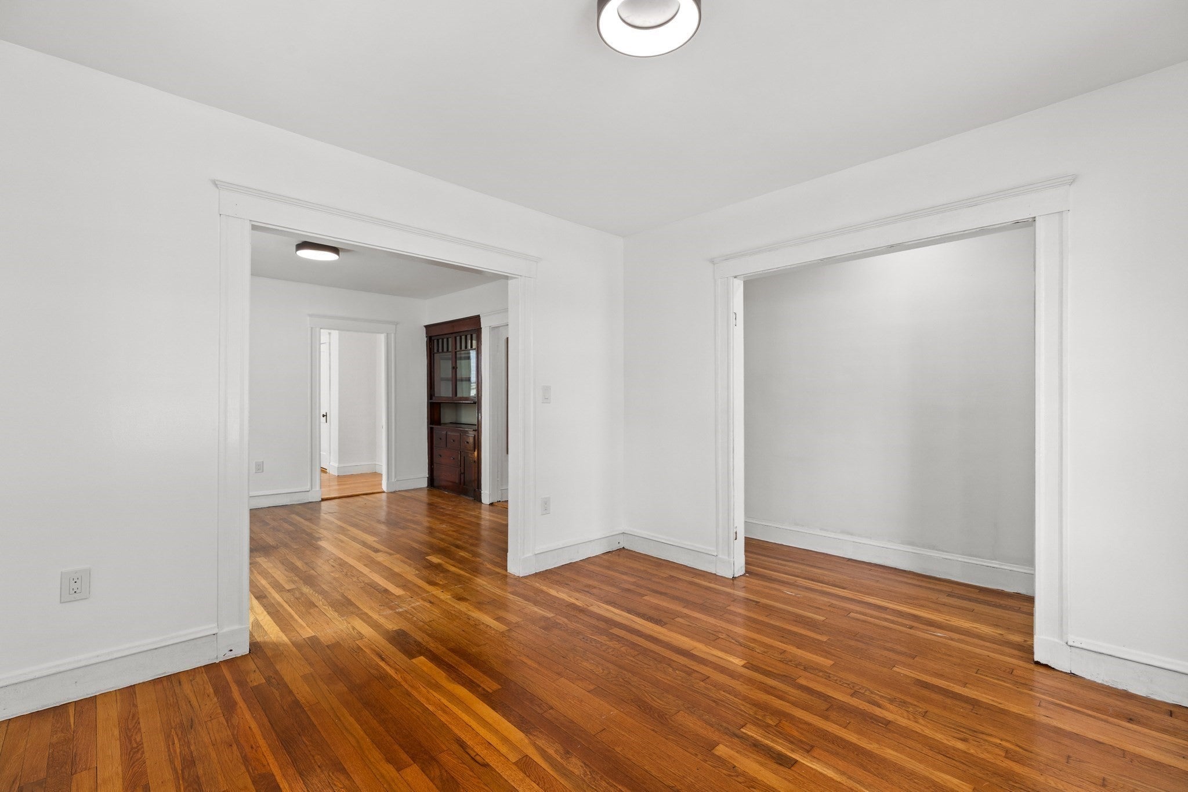
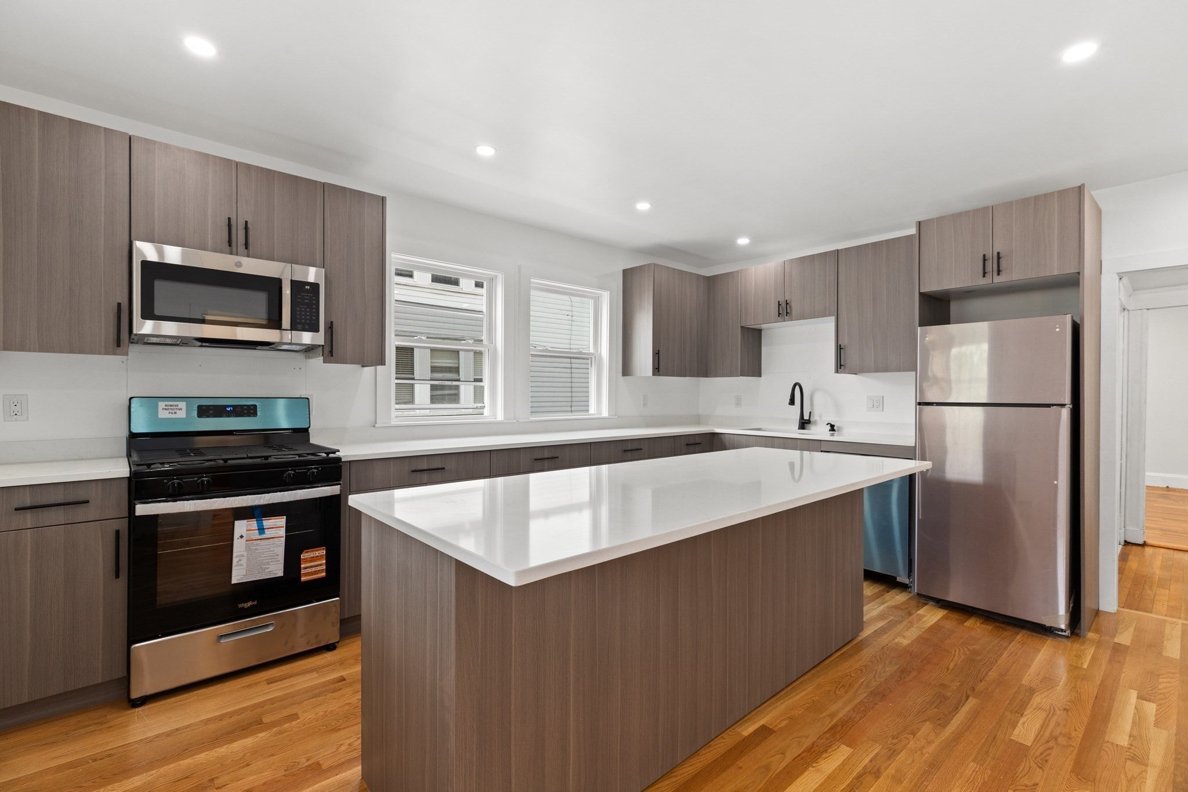
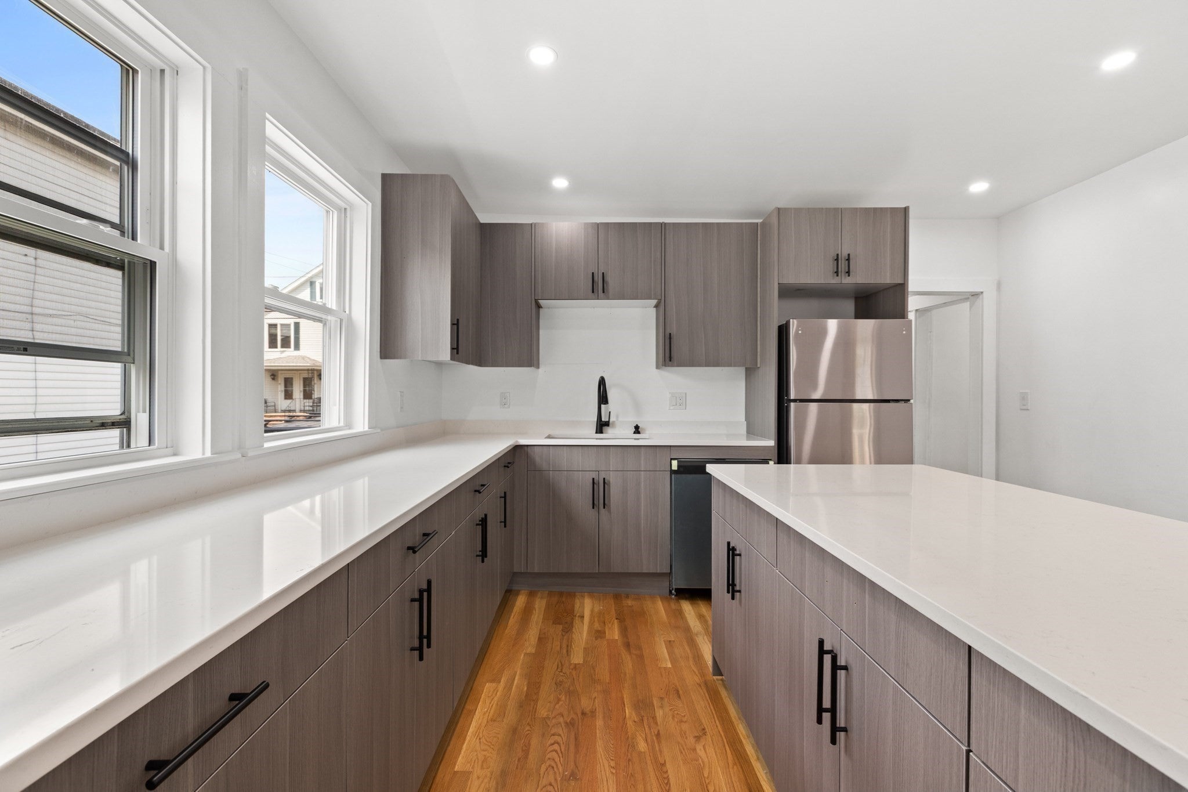
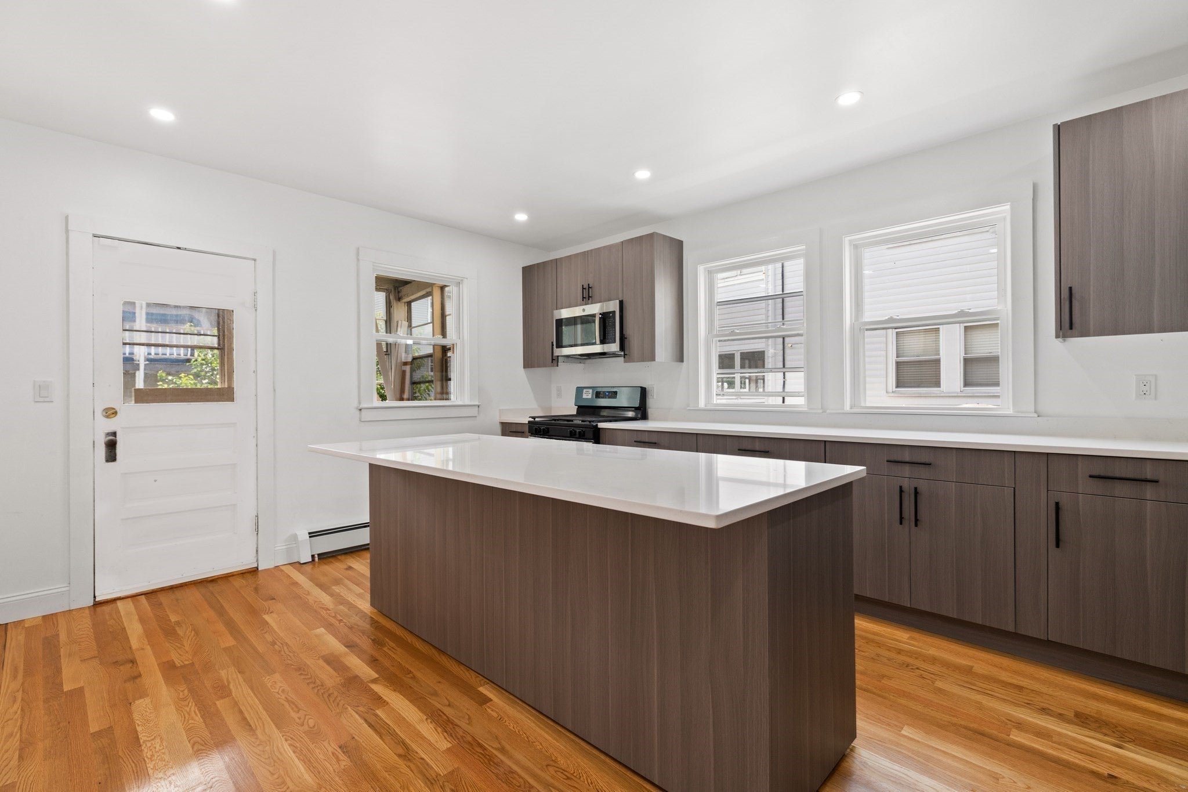
Enter an interest rate to see your estimated monthly payment.Welcome to 46 Revere Street in Everett, a fully renovated two-family with in-place income and a vacant first floor ready for you to occupy or rent. The second and third floors are bringing in $4,000 per month, while the first floor can be delivered completely vacant. Updates include all-new electrical wiring throughout, brand-new kitchens and bathrooms, new appliances, new flooring, recessed lighting, and fresh paint, plus a newer roof (2020), new boiler and water heaters (2022). The third floor adds a spacious bedroom with a full bath. Outside you’ll find a detached garage, off-street parking, and a fenced backyard. Newley paved Driveway, Walkway and Garage floor. Walk to Encore Boston Harbor, with shopping, restaurants, schools, transit, and highways nearby — just minutes from Boston. A turnkey opportunity for owner-occupants or investors.
| 23 hours ago | Listing updated with changes from the MLS® | |
| 23 hours ago | Price changed to $1,020,000 | |
| 23 hours ago | Status changed to Active | |
| 2 months ago | Listing first seen on site |

The property listing data and information, or the Images, set forth herein were provided to MLS Property Information Network, Inc. from third party sources, including sellers, lessors, landlords, and public records, and were compiled by MLS Property Information Network, Inc. The property listing data and information, and the Images, are for the personal, non-commercial use of consumers having a good faith interest in purchasing, leasing or renting listed properties of the type displayed to them and may not be used for any purpose other than to identify prospective properties which such consumers may have a good faith interest in purchasing, leasing or renting. MLS Property Information Network, Inc. and its subscribers disclaim any and all representations and warranties as to the accuracy of the property listing data and information, or as to the accuracy of any of the Images, set forth herein.
Last checked 2026-10-03 11:04 PM UTC