Home Search

Save
Ask
Tour
Hide
Share
$1,029,000
92 Days On Site

6 Mchugh Ave
Billerica, MA 01821

For Sale|Single Family Residence|Active
4
Beds
3
Total Baths
3
Full Baths
2,697
SqFt
$382
/SqFt
2026
Built
Subdivision:
Park View
County:
Middlesex
Call Now: 978-870-9260
Is this the listing for you? We can help make it yours.
978-870-9260
Upcoming Open Houses
Sun, Oct 25, 10:30 AM - 12:00 PM
6 Mchugh Ave6 Mchugh Ave6 Mchugh Ave6 Mchugh Ave
Save
Ask
Tour
Hide
Share

Mortgage Calculator

Monthly Payment (Est.)

Enter an interest rate to see your estimated monthly payment.
Calculator powered by Showcase IDX, a Constellation1 Company. Copyright ©2026 Information is deemed reliable but not guaranteed.

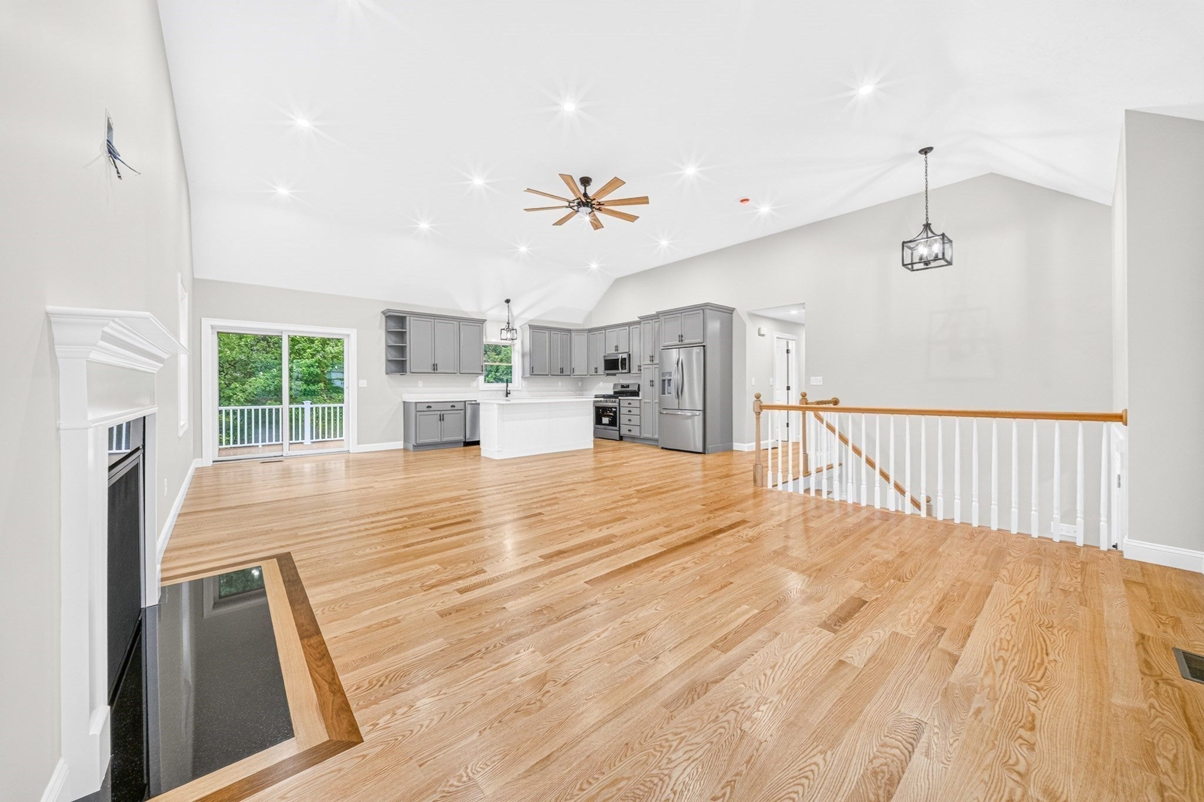
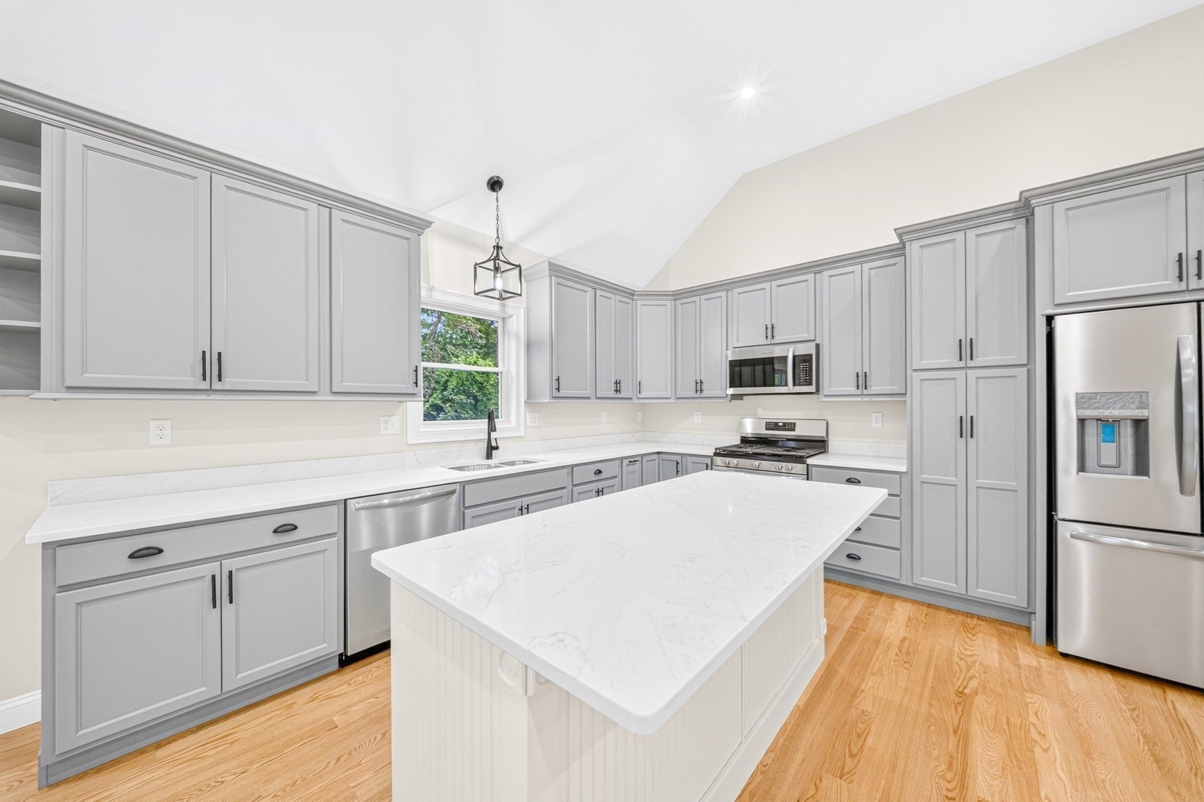
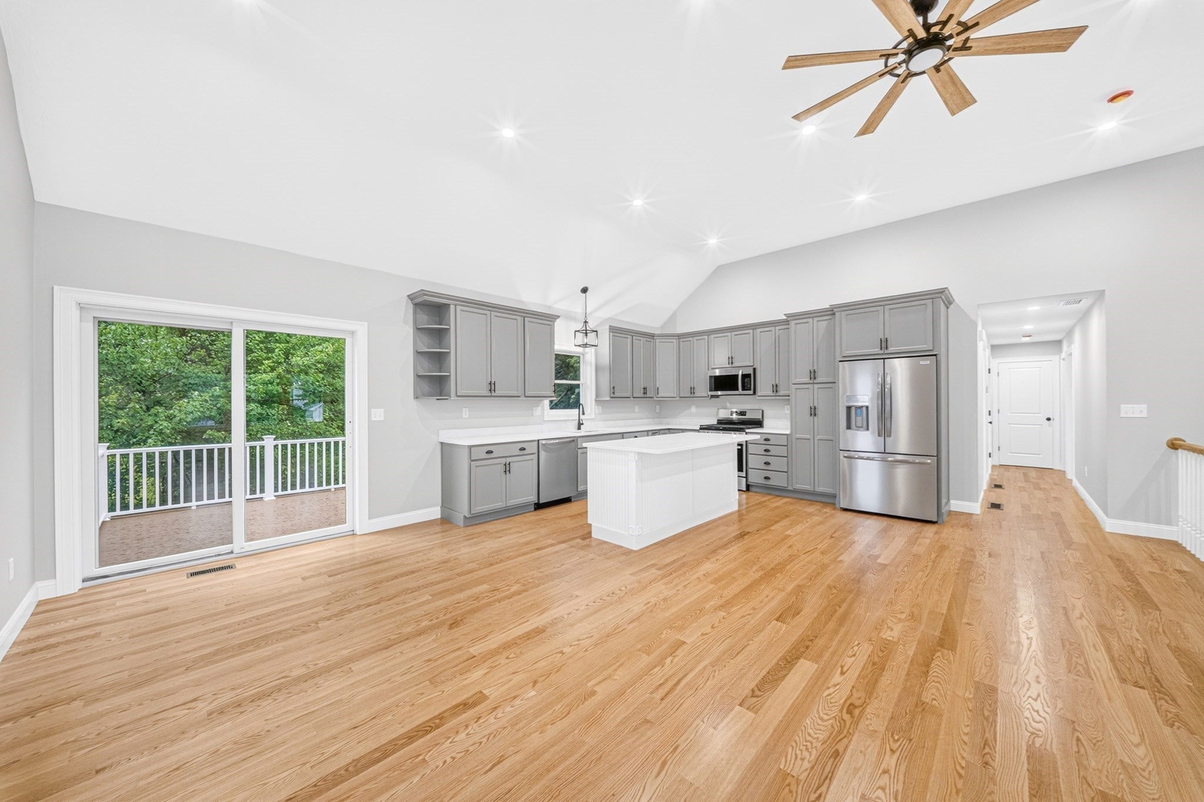
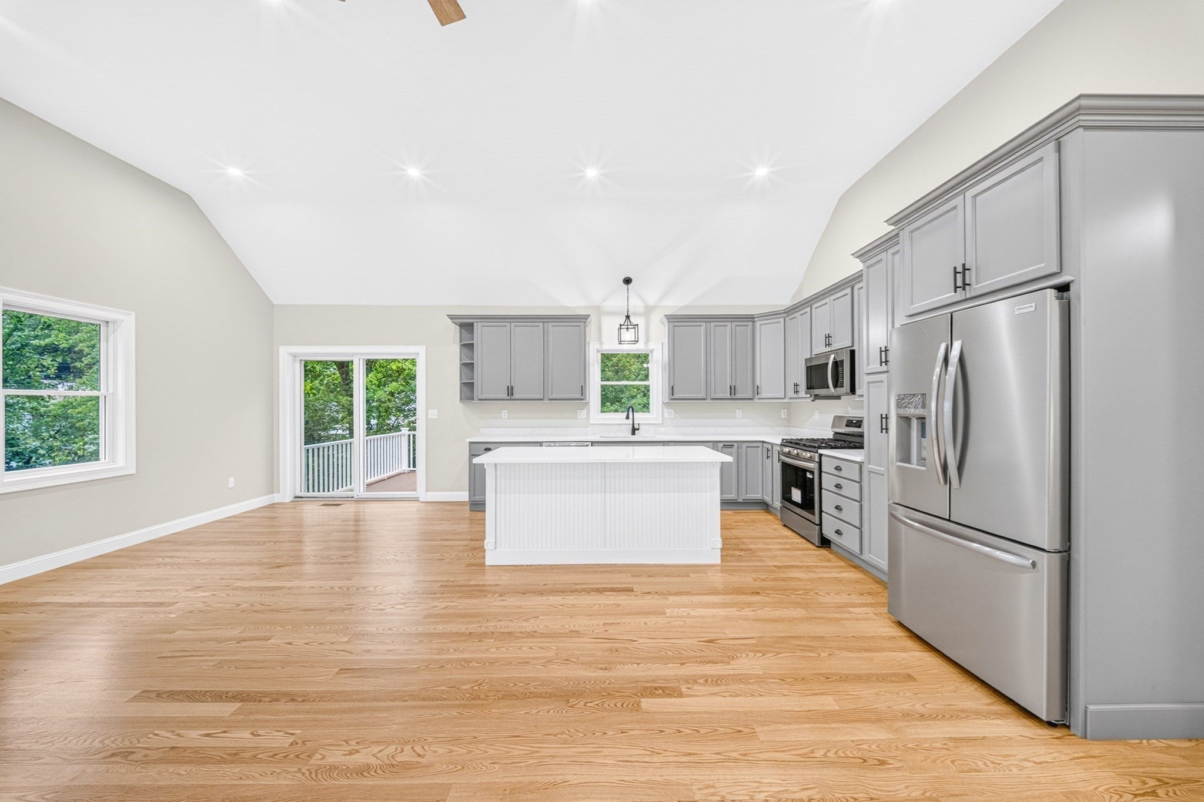
INVESTMENT OPPORTUNITY WITH RENTAL INCOME POTENTIAL! This SUPER-SIZED NEW CONSTRUCTION SPLIT-ENTRY features a LEGAL ACCESSORY DWELLING UNIT (ADU) / IN-LAW with its own private entrance, full kitchen, spacious living area, one bedroom, and full bathroom. Ideal for generating rental income while enjoying the benefits of a new construction home, or perfect for multigenerational living and extended guests. The main level features soaring cathedral ceilings that fill the living room with natural light and create an inviting open-concept feel. The beautifully appointed kitchen showcases quartz countertops, stainless steel appliances, and flows seamlessly into the dining area- ideal for both everyday living and entertaining. Three spacious bedrooms, including a primary suite with a private bath, and a full guest bathroom complete the main level. A walk-up attic provides exceptional storage and exciting possibilities for future expansion. A truly versatile property offering exceptional flexibility and value! In close proximity to shopping, schools, major highways and public transportation. Schedule your showings today!

Save
Ask
Tour
Hide
Share
Listing Snapshot
Price 
$1,029,000
Days On Site 
92 Days
Bedrooms 
4
Inside Area (SqFt) 
2,697 sqft
Total Baths 
3
Full Baths 
3
Partial Baths 
N/A
Lot Size 
0.35 Acres
Year Built 
2026
MLS Number 
73554196
Status 
Active
Property Tax 
N/A
HOA/Condo/Coop Fees 
N/A
Sq Ft Source 
Owner
Friends & Family
Recent Activity
4 hours agoListing updated with changes from the MLS
4 hours agoPrice changed to $1,029,000
4 hours agoStatus changed to Active
3 months agoListing first seen on site
General Features
Acres 
0.35
Attached Garage 
Yes
Foundation 
Concrete Perimeter
Garage 
Yes
Garage Spaces 
1
Parking 
PavedAttachedOff StreetGarage
Parking Spaces 
5
Property Sub Type 
Single Family Residence
Sewer 
Public Sewer
SqFt Above 
2697
SqFt Total 
2697
Style 
Split Entry
Water Source 
Public
Zoning 
3
Interior Features
Appliances 
Water HeaterRangeDishwasherDisposalMicrowaveRefrigeratorWasherDryerStainless Steel Appliance(s)Plumbed For Ice Maker
Basement 
FullFinishedWalk-Out AccessInterior Entry
Cooling 
Central AirZoned
Electric 
200+ Amp Service
Fireplace 
Yes
Fireplace Features 
Living Room
Fireplaces 
1
Flooring 
TileHardwoodLaminate
Heating 
Forced AirPropaneZoned
Interior 
Recessed LightingMaster DownstairsCathedral Ceiling(s)Ceiling Fan(s)Open Floorplan
Laundry Features 
Electric Dryer HookupWasher Hookup
Main Level Bedrooms 
3
Window Features 
Insulated WindowsScreens
Bathroom 1 
Dimensions - 9x10Level - MainArea - 90
Bathroom 2 
Dimensions - 12x7Level - MainArea - 84
Bedroom 2 
Dimensions - 13x12Level - MainArea - 156
Bedroom 3 
Dimensions - 13x12Level - MainArea - 156
Dining Room 
Dimensions - 12x10Level - SecondArea - 120
Kitchen 
Dimensions - 15x14Level - MainArea - 210
Living Room 
Dimensions - 17x17Level - MainArea - 289
Master Bedroom 
Dimensions - 14x13Level - MainArea - 182
Save
Ask
Tour
Hide
Share
Exterior Features
Construction Details 
Frame
Exterior 
Rain GuttersLighting
Frontage 
151.00
Lot Features 
LevelLandscaped
Patio And Porch 
Deck
Roof 
Shingle
Windows/Doors 
Insulated WindowsScreens
Community Features
Community Features 
PoolTennis Court(s)ParkGolf
MLS Area 
Pinehurst
Financing Terms Available 
Contract
Roads 
Paved
Schools
School District
Unknown
Elementary School
Ditson
Middle School
Locke
High School
Bmhs/Shaw Tech
Listing courtesy of Bryan Duby of RE/MAX Triumph Realty


The property listing data and information, or the Images, set forth herein were provided to MLS Property Information Network, Inc. from third party sources, including sellers, lessors, landlords, and public records, and were compiled by MLS Property Information Network, Inc. The property listing data and information, and the Images, are for the personal, non-commercial use of consumers having a good faith interest in purchasing, leasing or renting listed properties of the type displayed to them and may not be used for any purpose other than to identify prospective properties which such consumers may have a good faith interest in purchasing, leasing or renting. MLS Property Information Network, Inc. and its subscribers disclaim any and all representations and warranties as to the accuracy of the property listing data and information, or as to the accuracy of any of the Images, set forth herein.

Last checked 2026-10-23 08:51 PM UTC

Neighborhood & Commute
Source: Walkscore
Disclosure: Community information and market data powered by Constellation Data Labs. Information is deemed reliable but not guaranteed.
Save
Ask
Tour
Hide
Share