
Home Search
Save
Ask
Tour
Hide
$255,000
81 Days On Site
49 Baker StreetGardner, MA 01440
For Sale|Single Family Residence|Active
2
Beds
1
Total Bath
1
Full Bath
668
SqFt
$382
/SqFt
1900
Built
County:
Worcester
Call Now: 978-870-9260
Is this the listing for you? We can help make it yours.
978-870-9260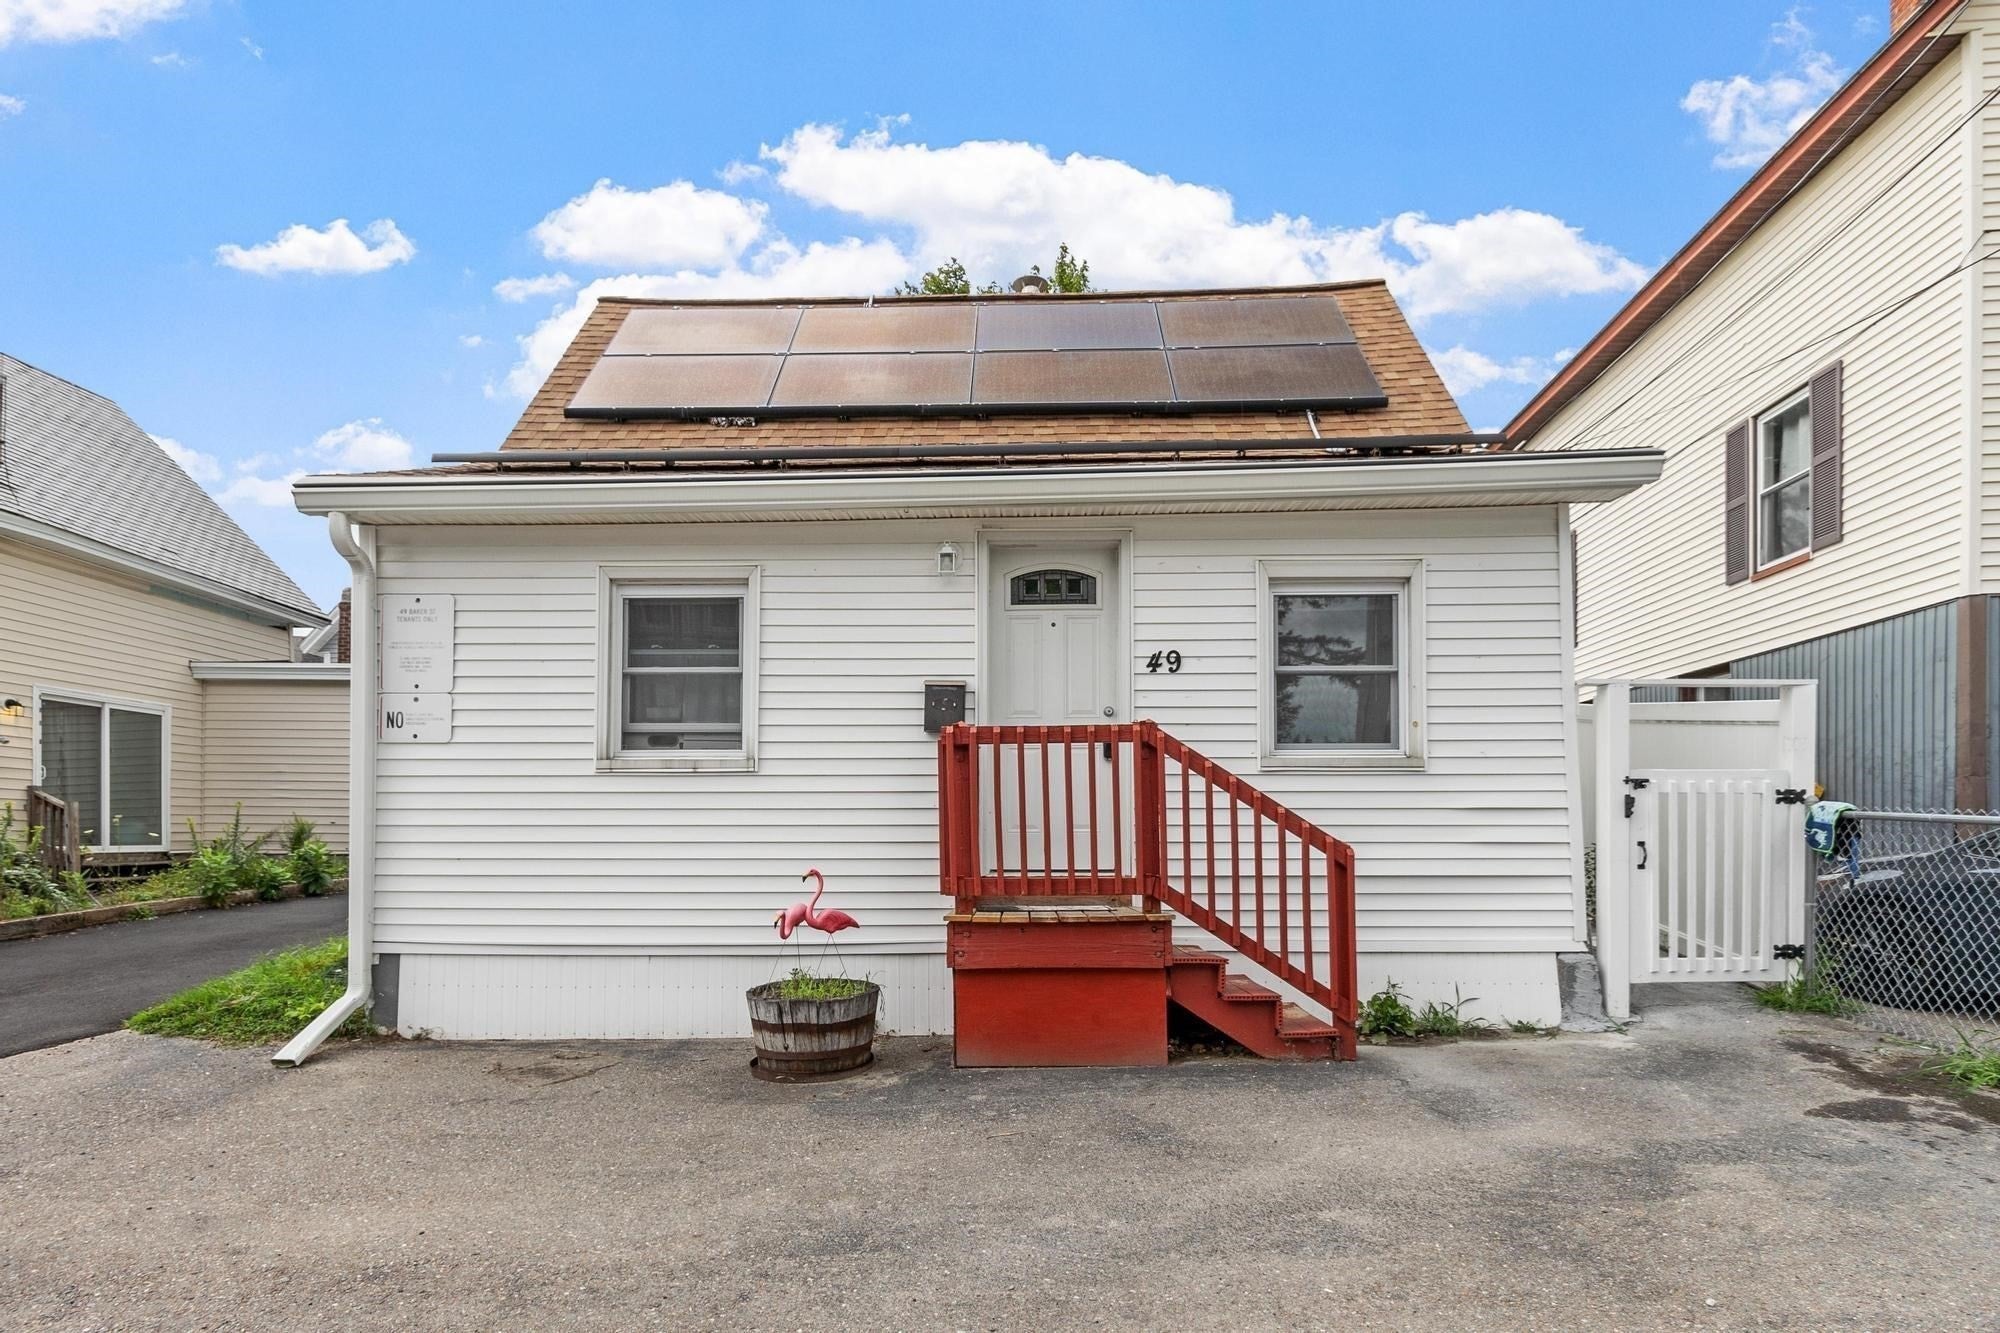
Save
Ask
Tour
Hide
Mortgage Calculator
Monthly Payment (Est.)
Enter an interest rate to see your estimated monthly payment.Calculator powered by Showcase IDX, a Constellation1 Company. Copyright ©2026 Information is deemed reliable but not guaranteed.
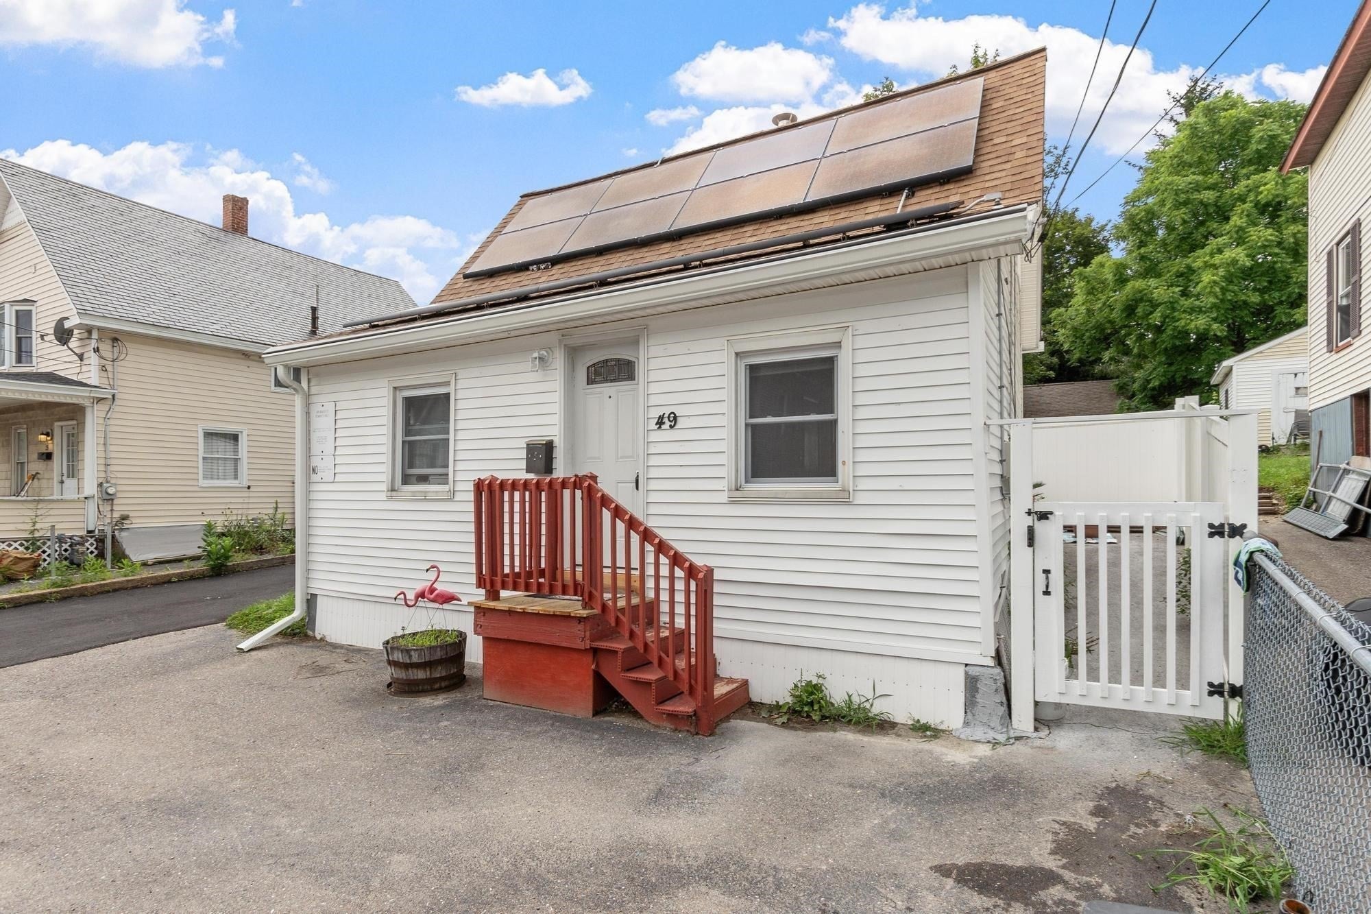
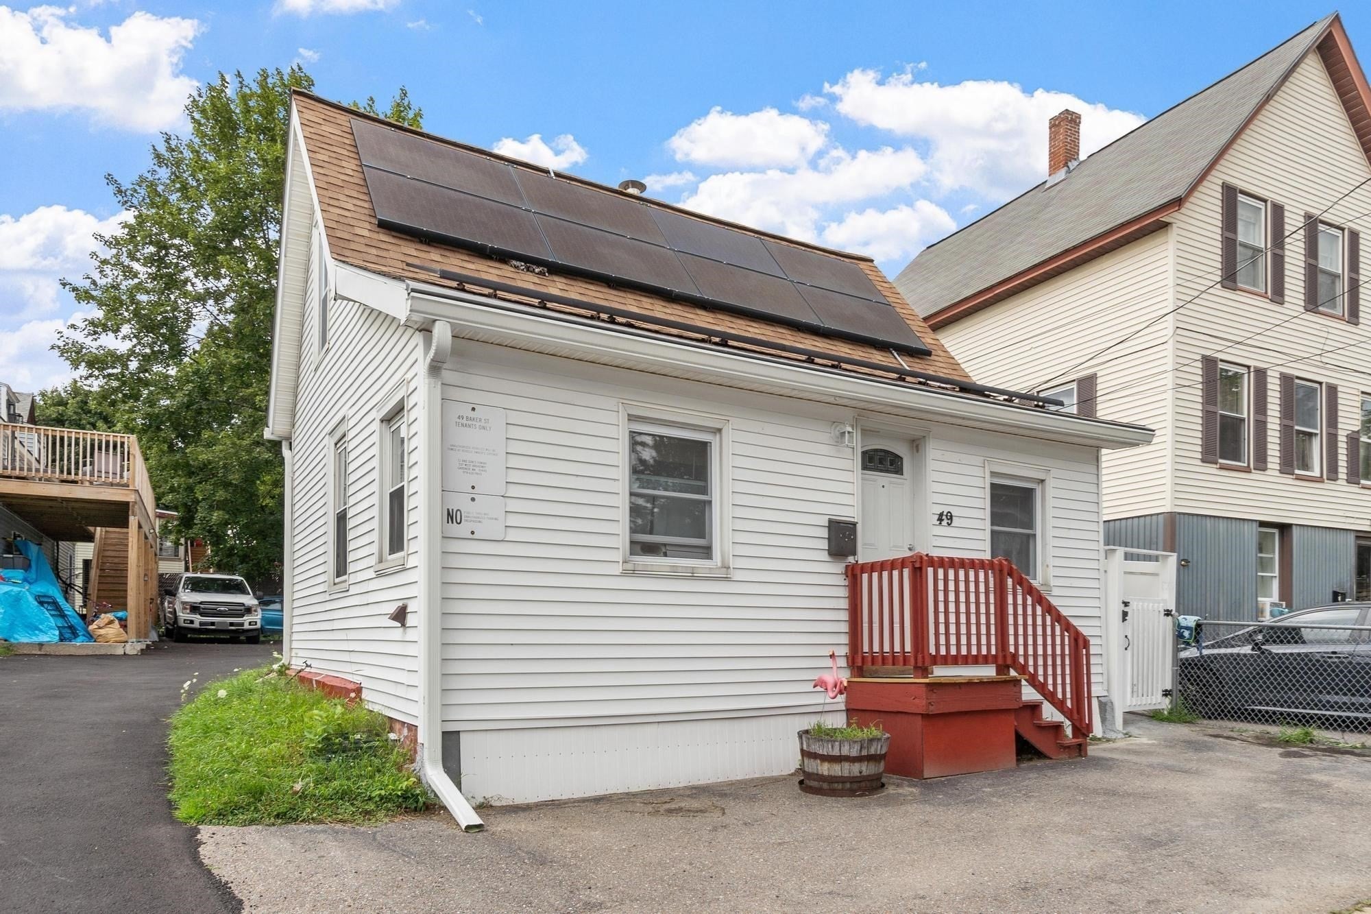
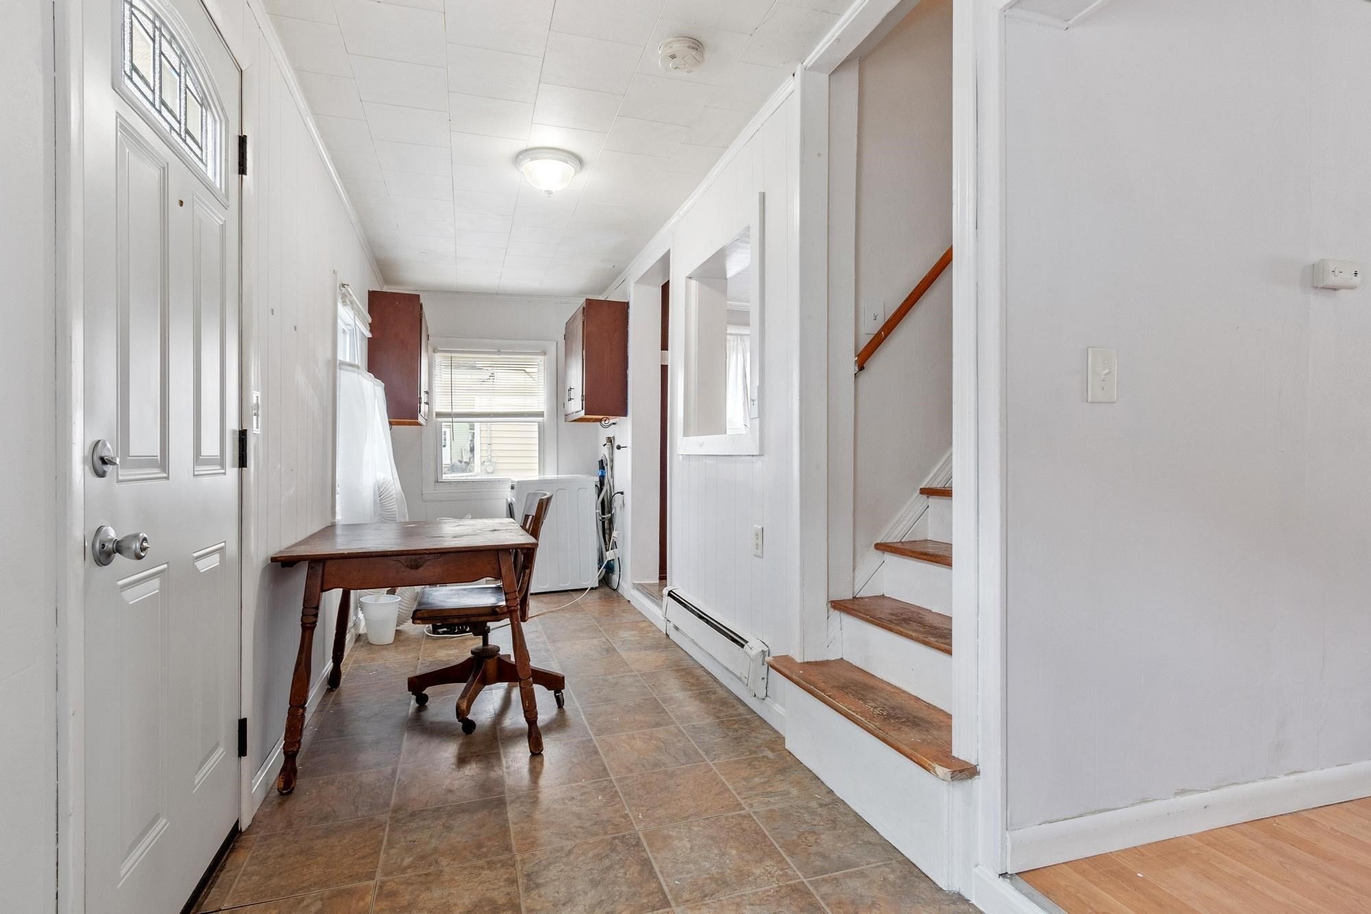
Tired of renting? Great news 49 Baker Street might be just what you’re looking for! This is a five room, two bedroom bungalow–perfect for building equity instead of paying your landlord. Vinyl siding, windows and privacy fence. Newer roof, recent flooring in bedrooms and three new windows. Conveniently located less than 1 mile from route 2, it also provides easy access to groceries, pharmacy, banking, even the candy store and dog park! 2022 solar installation provides for reasonable electric bills, with flexibility to heat with electric strip baseboard or oil. Brand new hot water heater. Buyer to assume solar contract.
Save
Ask
Tour
Hide
Listing Snapshot
Price
$255,000
Days On Site
81 Days
Bedrooms
2
Inside Area (SqFt)
668 sqft
Total Baths
1
Full Baths
1
Partial Baths
N/A
Lot Size
0.05 Acres
Year Built
1900
MLS® Number
73554043
Status
Active
Property Tax
$2,693
HOA/Condo/Coop Fees
N/A
Sq Ft Source
Public Records
Friends & Family
Recent Activity
| a month ago | Listing updated with changes from the MLS® | |
| 2 months ago | Price changed to $255,000 | |
| 2 months ago | Status changed to Active | |
| 3 months ago | Listing first seen on site |
General Features
Acres
0.05
Disclosures
No closets in bedrooms. Seller used solar to power electric heatbut oil boiler is also present as an option if buyer installs an oil tank. Solar is PPA with favorable bill history. Buyer to assume solar contract. 10' wide right-of-way on left side of property.
Foundation
Stone
Parking
Off StreetPaved
Parking Spaces
1
Property Sub Type
Single Family Residence
Sewer
Public Sewer
SqFt Above
668
SqFt Total
668
Style
Bungalow
Water Source
Public
Zoning
R1
Interior Features
Appliances
Electric Water HeaterRangeRefrigerator
Electric
100 Amp Service
Flooring
VinylLaminate
Heating
BaseboardZoned
Interior
Ceiling Fan(s)
Laundry Features
Electric Dryer HookupWasher Hookup
Window Features
Insulated Windows
Bathroom 1
Level - First
Bedroom 2
Level - Second
Dining Room
Level - First
Kitchen
Level - First
Living Room
Level - First
Master Bedroom
Level - Second
Save
Ask
Tour
Hide
Exterior Features
Construction Details
Frame
Fencing
Fenced
Frontage
40.00
Lot Features
Level
Roof
Shingle
Windows/Doors
Insulated Windows
Community Features
Community Features
PoolParkGolf
Roads
Paved
Listing courtesy of Jennifer Shenk of Keller Williams Realty North Central

The property listing data and information, or the Images, set forth herein were provided to MLS Property Information Network, Inc. from third party sources, including sellers, lessors, landlords, and public records, and were compiled by MLS Property Information Network, Inc. The property listing data and information, and the Images, are for the personal, non-commercial use of consumers having a good faith interest in purchasing, leasing or renting listed properties of the type displayed to them and may not be used for any purpose other than to identify prospective properties which such consumers may have a good faith interest in purchasing, leasing or renting. MLS Property Information Network, Inc. and its subscribers disclaim any and all representations and warranties as to the accuracy of the property listing data and information, or as to the accuracy of any of the Images, set forth herein.
Last checked 2026-10-12 10:12 PM UTC
The property listing data and information, or the Images, set forth herein were provided to MLS Property Information Network, Inc. from third party sources, including sellers, lessors, landlords, and public records, and were compiled by MLS Property Information Network, Inc. The property listing data and information, and the Images, are for the personal, non-commercial use of consumers having a good faith interest in purchasing, leasing or renting listed properties of the type displayed to them and may not be used for any purpose other than to identify prospective properties which such consumers may have a good faith interest in purchasing, leasing or renting. MLS Property Information Network, Inc. and its subscribers disclaim any and all representations and warranties as to the accuracy of the property listing data and information, or as to the accuracy of any of the Images, set forth herein.
Last checked 2026-10-12 10:12 PM UTC
Neighborhood & Commute
Source: Walkscore
Disclosure: Community information and market data powered by Constellation Data Labs. Information is deemed reliable but not guaranteed.
Save
Ask
Tour
Hide