Home Search

Save
Ask
Tour
Hide
Share
$499,000
55 Days On Site

72 Cottage Ln A
Templeton, MA 01468

For Sale|Single Family Residence|Active
3
Beds
3
Total Baths
2
Full Baths
1
Partial Bath
1,800
SqFt
$277
/SqFt
2025
Built
County:
Worcester
Call Now: 978-870-9260
Is this the listing for you? We can help make it yours.
978-870-9260
72 Cottage Ln A72 Cottage Ln A72 Cottage Ln A72 Cottage Ln A
Save
Ask
Tour
Hide
Share

Mortgage Calculator

Monthly Payment (Est.)

$2,277
Calculator powered by Showcase IDX, a Constellation1 Company. Copyright ©2026 Information is deemed reliable but not guaranteed.

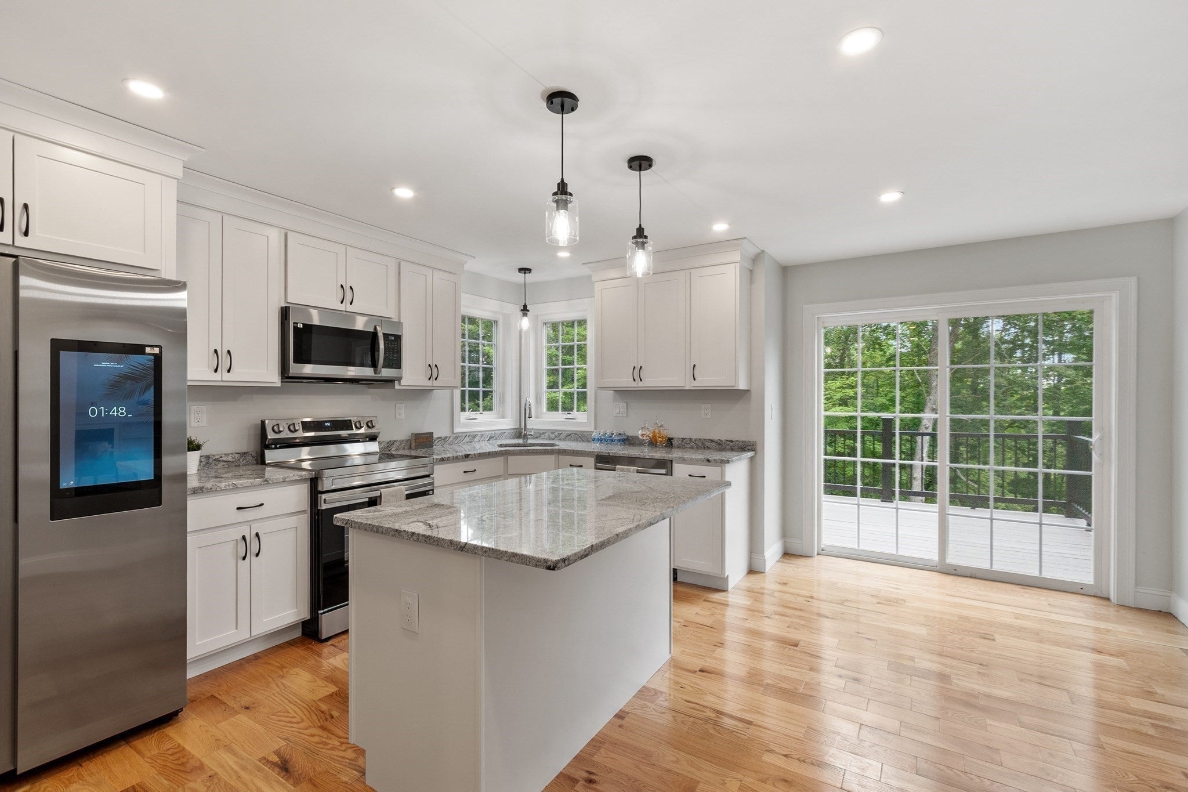
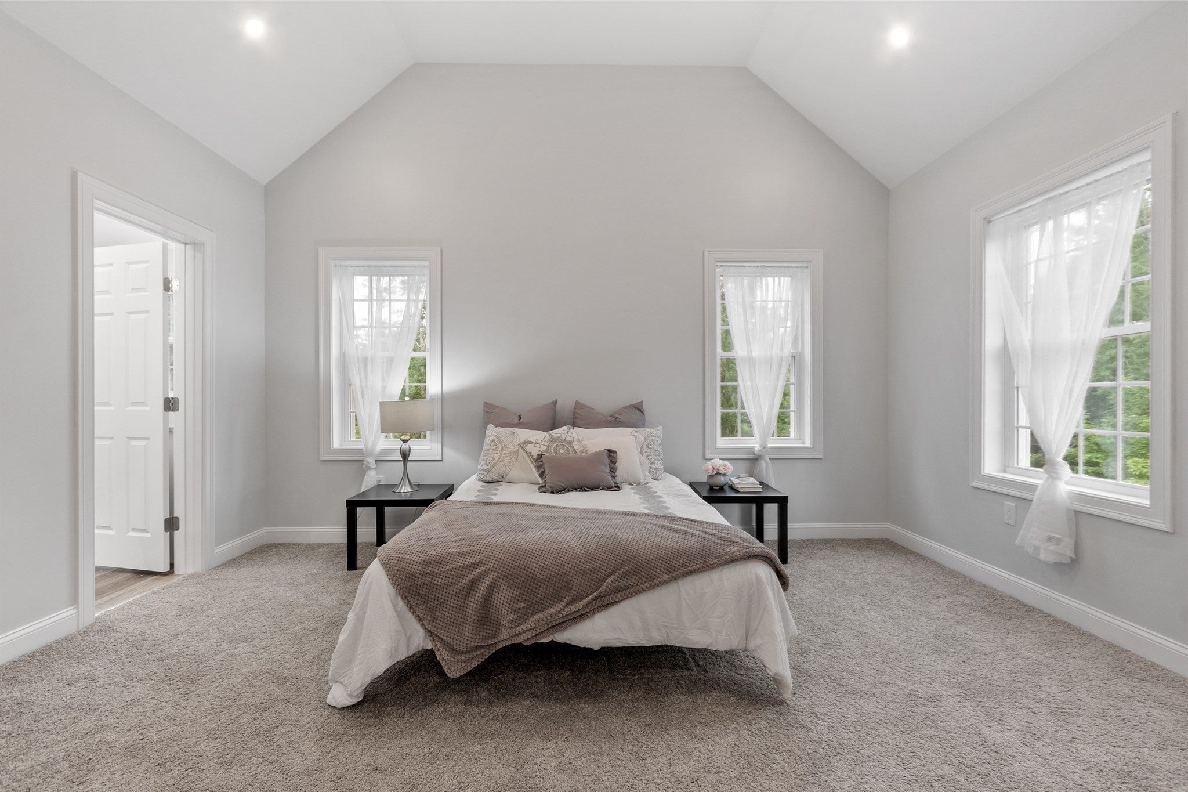
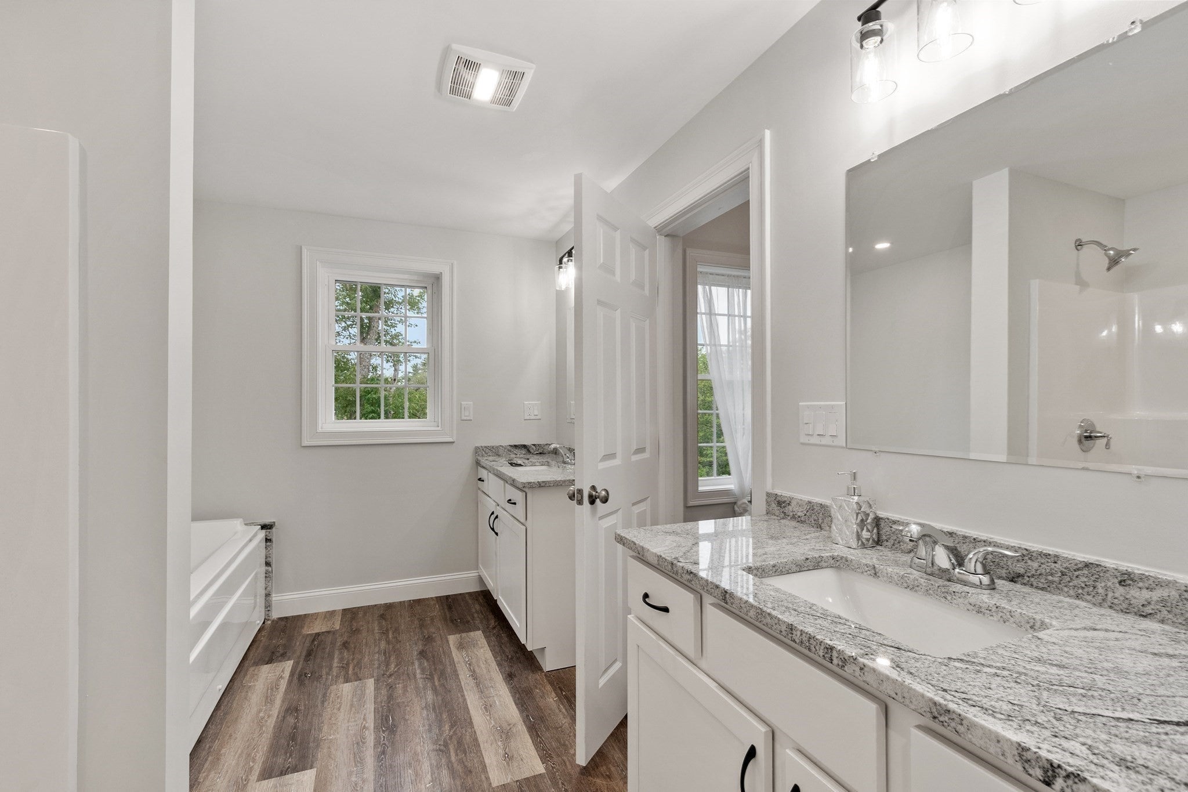
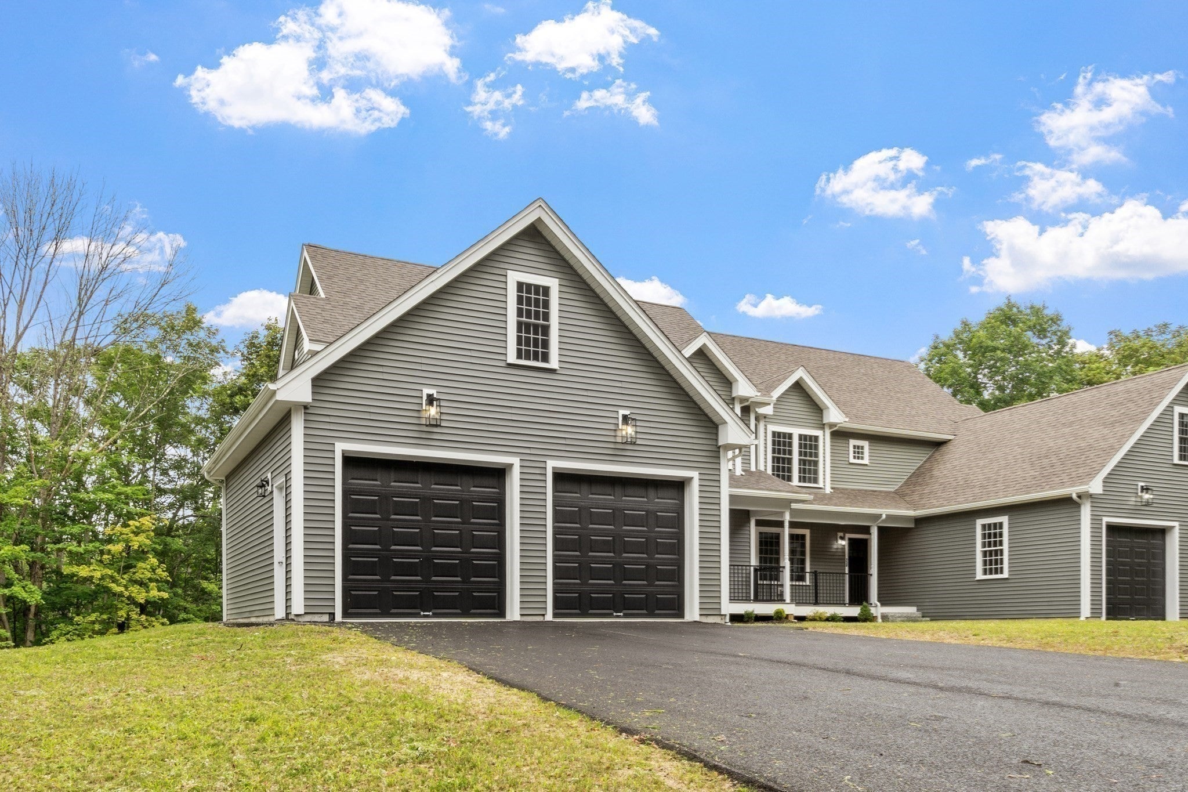
Priced to Sell!! Experience the perfect blend of luxury, comfort, and low-maintenance living in this brand-new attached home, ideally situated on a quiet cul-de-sac. This beautifully designed residence offers 3 bed, 2.5 bath, hardwood flooring throughout the main level, carpeted bedrooms, granite countertops, stainless steel appliances, energy-efficient ductless mini-split heating and cooling, a low-maintenance composite deck, and an attached two-car garage. The spacious vaulted primary suite features a spa-inspired jetted soaking tub and a walk-in shower with dual shower heads, creating the perfect retreat. Two additional bedrooms are connected by a convenient shared bathroom, offering both privacy and functionality. Enjoy the privacy and lifestyle of a single-family home in this thoughtfully designed attached residence, featuring its own private entrance and driveway. Don't miss this exceptional opportunity to own a beautiful new home in a desirable location. Schedule your private showing today!

Save
Ask
Tour
Hide
Share
Listing Snapshot
Price 
$499,000
Days On Site 
55 Days
Bedrooms 
3
Inside Area (SqFt) 
1,800 sqft
Total Baths 
3
Full Baths 
2
Partial Baths 
1
Lot Size 
0.5 Acres
Year Built 
2025
MLS® Number 
73553832
Status 
Active
Property Tax 
$698
HOA/Condo/Coop Fees 
N/A
Sq Ft Source 
Other
Friends & Family
Recent Activity
2 weeks agoListing updated with changes from the MLS®
a month agoPrice changed to $499,000
a month agoStatus changed to Active
2 months agoListing first seen on site
General Features
Acres 
0.5
Attached Garage 
Yes
Disclosures 
Seller will consider offers on each individual residence or on the complete duplex (both units together). Please reference the corresponding MLS listing 73553837 for attached single family 72 B and 73553826 for duplex.
Foundation 
Concrete Perimeter
Garage 
Yes
Garage Spaces 
2
Parking 
PavedAttachedGarage Door OpenerOff StreetGarage
Parking Spaces 
8
Property Sub Type 
Single Family Residence
Sewer 
Public Sewer
SqFt Above 
1800
SqFt Total 
1800
Style 
ColonialContemporary
Water Source 
Public
Zoning 
R-A-1
Interior Features
Appliances 
Electric Water HeaterWater HeaterMicrowaveENERGY STAR Qualified RefrigeratorENERGY STAR Qualified DishwasherRange
Basement 
FullInterior EntryUnfinished
Cooling 
Heat PumpDuctlessZoned
Electric 
Circuit Breakers200+ Amp Service
Fireplace 
Yes
Fireplace Features 
Living Room
Fireplaces 
1
Flooring 
CarpetHardwood
Heating 
Heat PumpElectricDuctlessZoned
Interior 
PantryWalk-In Closet(s)Ceiling Fan(s)Open FloorplanRecessed Lighting
Laundry Features 
Main LevelElectric Dryer HookupWasher Hookup
Window Features 
Insulated Windows
Bathroom 1 
Level - Main
Bathroom 2 
Level - Second
Bathroom 3 
Level - Third
Bedroom 2 
Level - Second
Bedroom 3 
Level - Second
Dining Room 
Level - Main
Kitchen 
Level - Main
Living Room 
Level - Main
Master Bedroom 
Level - Second
Save
Ask
Tour
Hide
Share
Exterior Features
Construction Details 
Frame
Exterior 
Rain GuttersLighting
Lot Features 
Cul-De-SacClearedGentle SlopingSloped
Patio And Porch 
PorchDeck
Roof 
Shingle
Windows/Doors 
Insulated Windows
Community Features
Community Features 
Tennis Court(s)ParkGolf
MLS Area 
East Templeton
Roads 
Paved
Schools
School District
Unknown
Elementary School
Templeton Elementary School
Middle School
Narragansett Middle School
High School
Narragansett Regional High Sch
Listing courtesy of Eliana Jahnke of Coldwell Banker Realty - Worcester


The property listing data and information, or the Images, set forth herein were provided to MLS Property Information Network, Inc. from third party sources, including sellers, lessors, landlords, and public records, and were compiled by MLS Property Information Network, Inc. The property listing data and information, and the Images, are for the personal, non-commercial use of consumers having a good faith interest in purchasing, leasing or renting listed properties of the type displayed to them and may not be used for any purpose other than to identify prospective properties which such consumers may have a good faith interest in purchasing, leasing or renting. MLS Property Information Network, Inc. and its subscribers disclaim any and all representations and warranties as to the accuracy of the property listing data and information, or as to the accuracy of any of the Images, set forth herein.

Last checked 2026-09-16 12:44 PM UTC

Neighborhood & Commute
Source: Walkscore
Disclosure: Community information and market data powered by Constellation Data Labs. Information is deemed reliable but not guaranteed.
Save
Ask
Tour
Hide
Share