Home Search

Save
Ask
Tour
Hide
Share
$638,000
73 Days On Site

4 Commonwealth Ave
Auburn, MA 01501

For Sale|Single Family Residence|Active
4
Beds
3
Total Baths
2
Full Baths
1
Partial Bath
2,381
SqFt
$268
/SqFt
2005
Built
County:
Worcester
Call Now: 978-870-9260
Is this the listing for you? We can help make it yours.
978-870-9260
4 Commonwealth Ave4 Commonwealth Ave4 Commonwealth Ave4 Commonwealth Ave
Save
Ask
Tour
Hide
Share

Mortgage Calculator

Monthly Payment (Est.)

Enter an interest rate to see your estimated monthly payment.
Calculator powered by Showcase IDX, a Constellation1 Company. Copyright ©2026 Information is deemed reliable but not guaranteed.

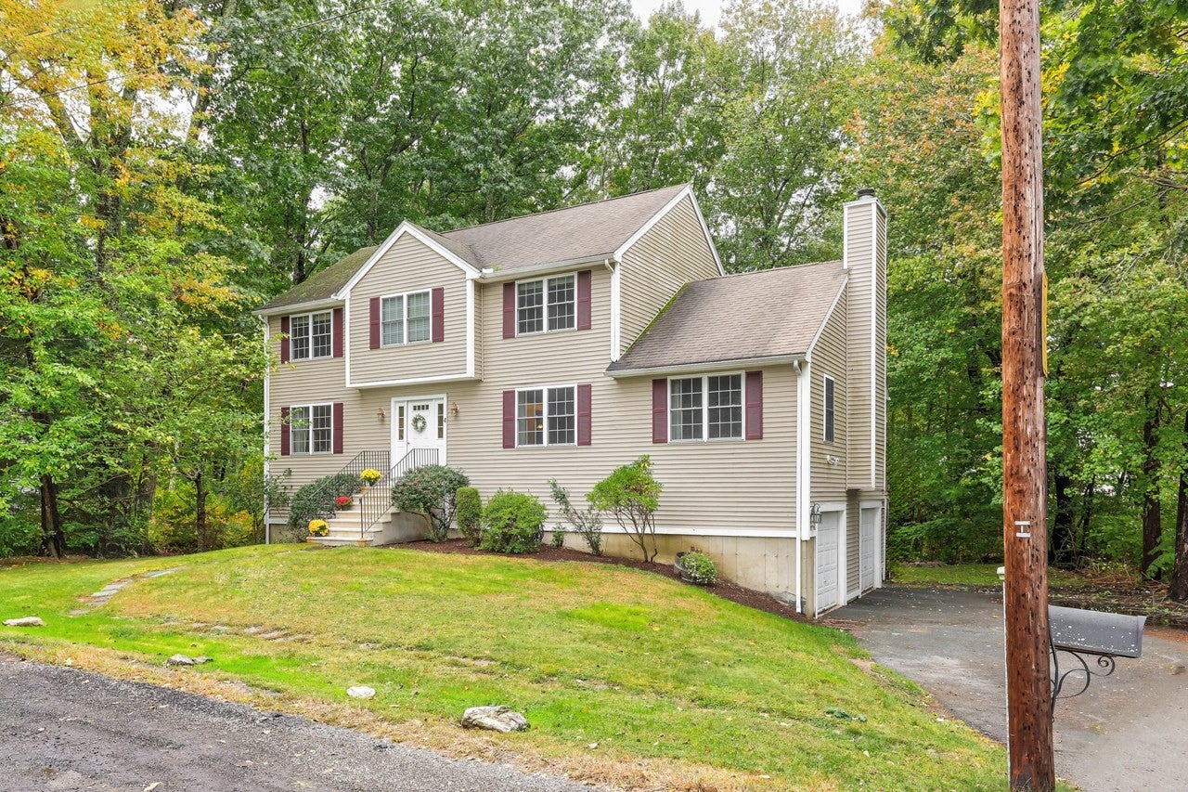
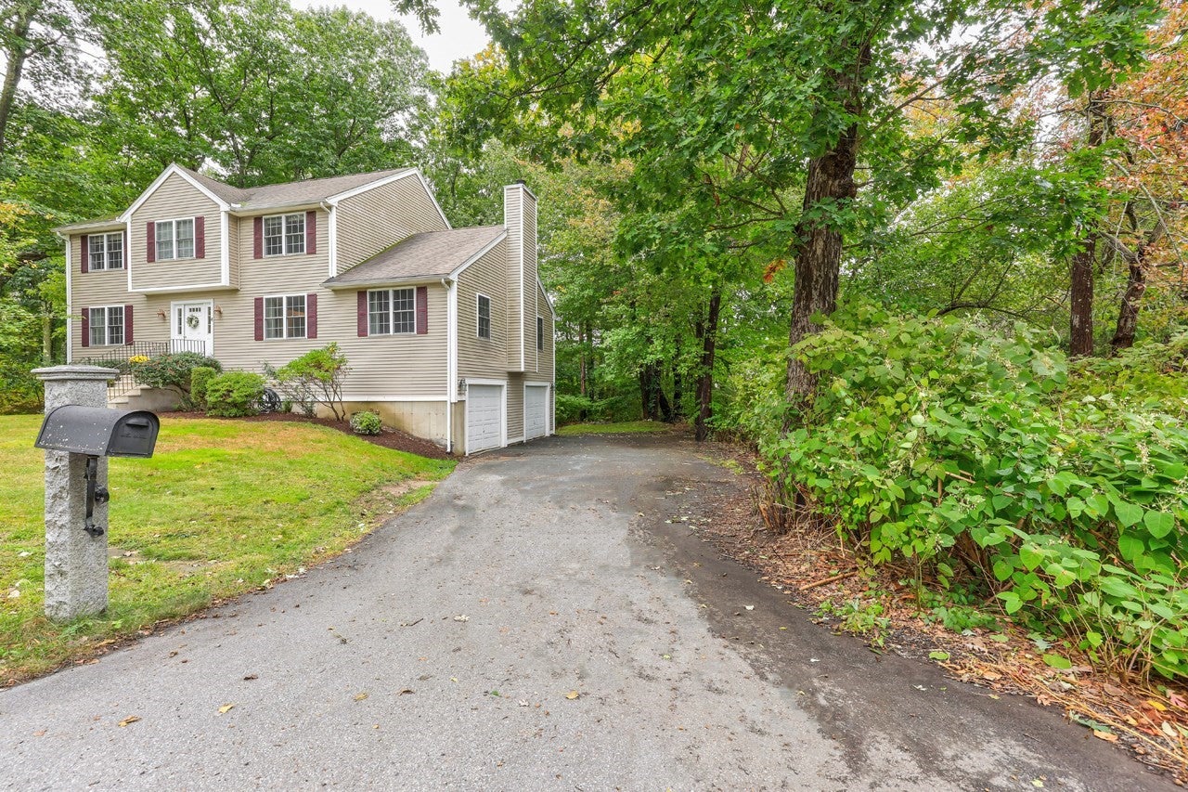
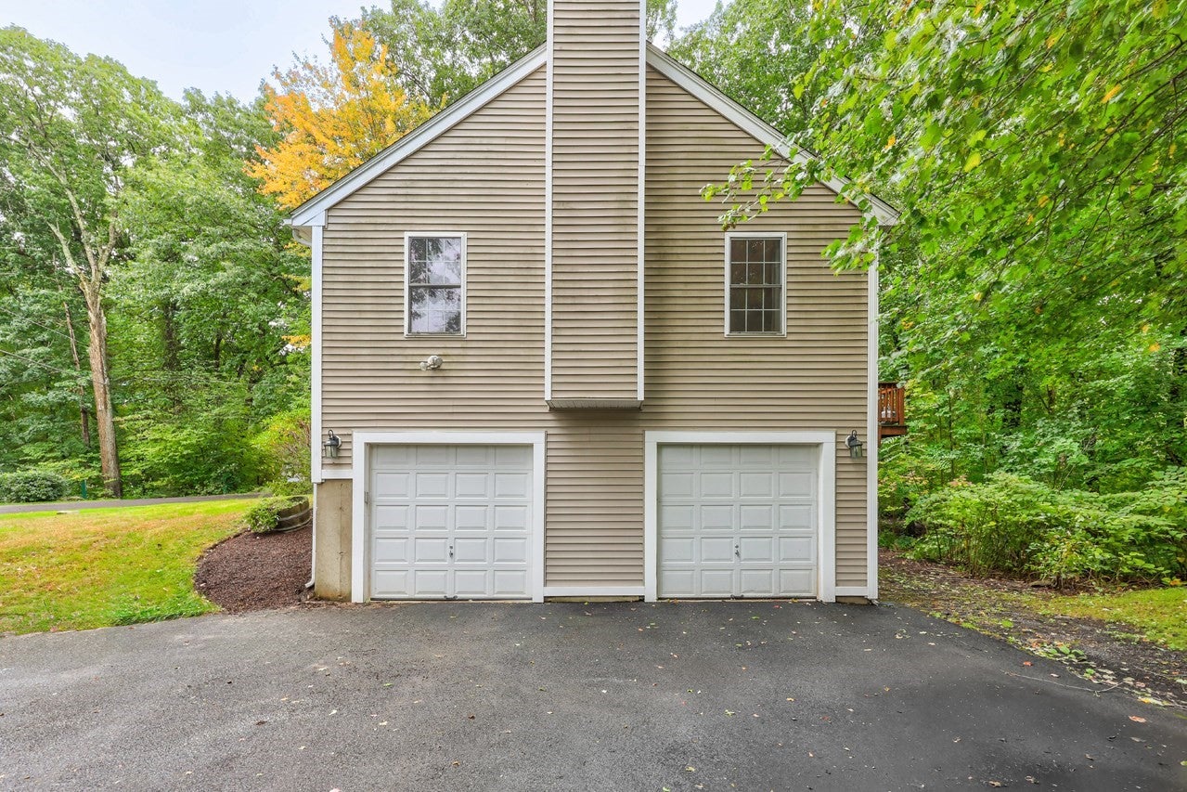
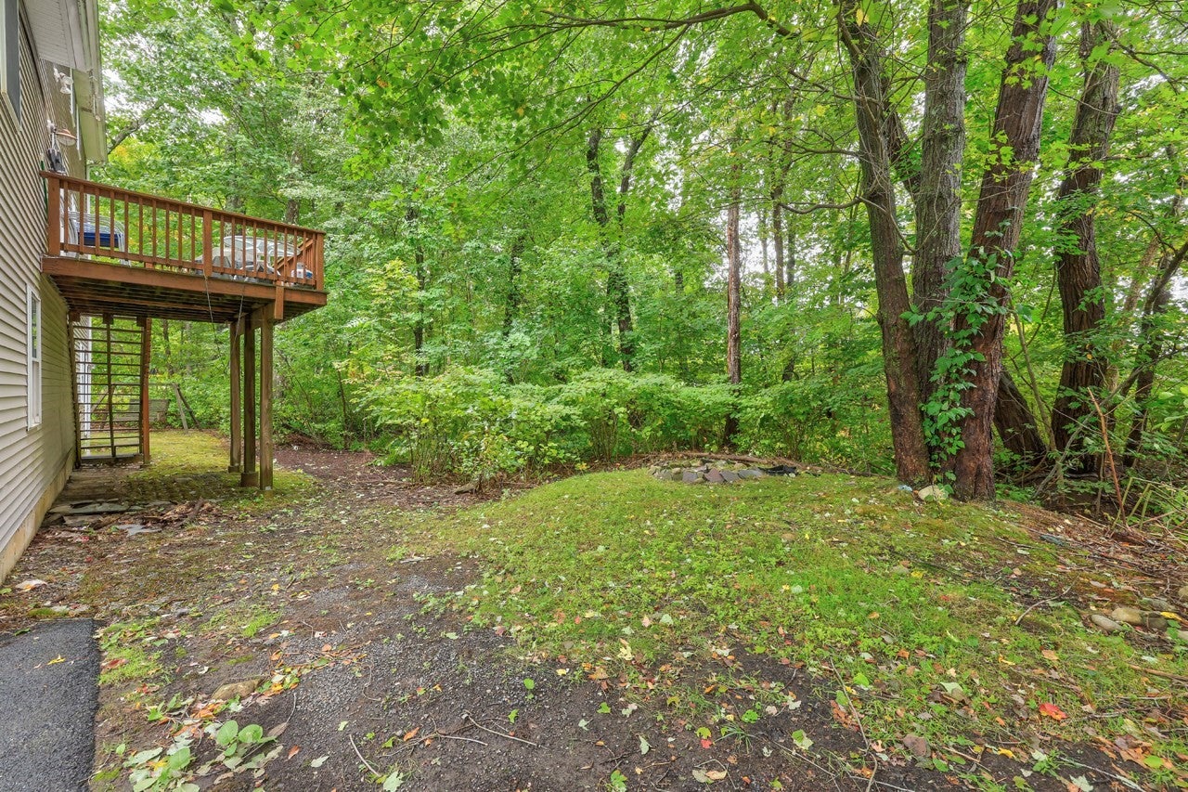
This young home is located in close proximity to Worcester and Auburn and convenient to Rt.290 and Rt.146 to Mass-Pike (I90) is only minutes away. Just updated with fresh paint, new high-quality carpet on the 2nd floor and landscaping. You are welcomed via the spacious foyer with a tall staircase between the formal dining-room and a comfortable sitting room. The foyer leads to a large eat-in kitchen packed with cabinets and newer stainless steel appliances. From the kitchen sliders access the deck for ease of entertainment and nature watching. Off the kitchen you'll find a powder-room and large laundry-room and pantry. The family room off the dining room features a cozy fireplace, cathedral ceiling and plenty of room for guests. Plenty of room for game-nights and entertainment. The second floor features four (4) bedrooms including a primary suite with walk-in closet and en-suite bath. The tranquil primary bath has a quartz vanity. Three additional proportionate bedrooms and share a hallway accessed full-bath with granite countertop. The home features a large two car garage underneath and full walk-out basement with tall ceilings lending opportunity to finish the space. Upgrades over the years include a boiler in 2018, primary bath vanity 2018, driveway redone in 2016 along with the decking boards on deck in 2016. Come and see this terrific young home offering a great layout and opportunity to enjoy all Auburn has to offer!

Save
Ask
Tour
Hide
Share
Listing Snapshot
Price 
$638,000
Days On Site 
73 Days
Bedrooms 
4
Inside Area (SqFt) 
2,381 sqft
Total Baths 
3
Full Baths 
2
Partial Baths 
1
Lot Size 
0.3 Acres
Year Built 
2005
MLS® Number 
73553723
Status 
Active
Property Tax 
$7,610
HOA/Condo/Coop Fees 
N/A
Sq Ft Source 
Public Records
Friends & Family
Recent Activity
23 hours agoListing updated with changes from the MLS®
23 hours agoPrice changed to $638,000
24 hours agoStatus changed to Active
2 months agoListing first seen on site
General Features
Acres 
0.3
Attached Garage 
Yes
Disclosures 
House backs up to wetland buffer zone. Vertical stress crack in foundation repaired professionally under previous ownership.
Foundation 
Concrete Perimeter
Garage 
Yes
Garage Spaces 
2
Green Energy Efficient 
Thermostat
Parking 
AttachedGarage Door OpenerOff StreetPavedGarage
Parking Spaces 
6
Property Sub Type 
Single Family Residence
Sewer 
Public Sewer
SqFt Above 
2381
SqFt Total 
2381
Style 
Colonial
Water Source 
Public
Zoning 
R
Interior Features
Appliances 
Tankless Water HeaterRangeDishwasherRefrigerator
Cooling 
Window Unit(s)
Electric 
Circuit Breakers200+ Amp Service
Fireplace 
Yes
Fireplace Features 
Living Room
Fireplaces 
1
Flooring 
WoodTileCarpet
Heating 
BaseboardOilZoned
Interior 
PantryWalk-In Closet(s)Cathedral Ceiling(s)Ceiling Fan(s)Open Floorplan
Laundry Features 
Electric Dryer HookupWasher Hookup
Window Features 
Insulated Windows
Bathroom 1 
Dimensions - 7x5Level - MainArea - 35
Bathroom 2 
Dimensions - 8x9Level - SecondArea - 72
Bathroom 3 
Dimensions - 8x9Level - SecondArea - 72
Bedroom 2 
Dimensions - 12x10Level - SecondArea - 120
Bedroom 3 
Dimensions - 12x13Level - SecondArea - 156
Bedroom 4 
Dimensions - 12x12Level - SecondArea - 144
Dining Room 
Dimensions - 13x13Level - MainArea - 169
Family Room 
Dimensions - 13x13Level - FirstArea - 169
Kitchen 
Dimensions - 29x13Level - MainArea - 377
Living Room 
Dimensions - 14x27Level - MainArea - 378
Master Bedroom 
Dimensions - 12x17Level - SecondArea - 204
Save
Ask
Tour
Hide
Share
Exterior Features
Lot Features 
Corner LotWoodedGentle Sloping
Patio And Porch 
Deck
Road Frontage 
Private Road
Roof 
Asphalt
Windows/Doors 
Insulated Windows
Community Features
Community Features 
Park
Financing Terms Available 
Contract
Listing courtesy of Allen Greenman of Northbound Realty Co


The property listing data and information, or the Images, set forth herein were provided to MLS Property Information Network, Inc. from third party sources, including sellers, lessors, landlords, and public records, and were compiled by MLS Property Information Network, Inc. The property listing data and information, and the Images, are for the personal, non-commercial use of consumers having a good faith interest in purchasing, leasing or renting listed properties of the type displayed to them and may not be used for any purpose other than to identify prospective properties which such consumers may have a good faith interest in purchasing, leasing or renting. MLS Property Information Network, Inc. and its subscribers disclaim any and all representations and warranties as to the accuracy of the property listing data and information, or as to the accuracy of any of the Images, set forth herein.

Last checked 2026-10-03 11:04 PM UTC

Neighborhood & Commute
Source: Walkscore
Disclosure: Community information and market data powered by Constellation Data Labs. Information is deemed reliable but not guaranteed.
Save
Ask
Tour
Hide
Share