Home Search

Save
Ask
Tour
Hide
Share
$685,000
76 Days On Site

38 Armandine Street 1
Boston, MA 02124

For Sale|Condominium|Active
3
Beds
3
Total Baths
2
Full Baths
1
Partial Bath
1,724
SqFt
$397
/SqFt
2020
Built
County:
Suffolk
Call Now: 978-870-9260
Is this the listing for you? We can help make it yours.
978-870-9260
Upcoming Open Houses
Sat, Oct 10, 11:00 AM - 2:00 PM
38 Armandine Street 138 Armandine Street 138 Armandine Street 138 Armandine Street 1
Save
Ask
Tour
Hide
Share

Mortgage Calculator

Monthly Payment (Est.)

Enter an interest rate to see your estimated monthly payment.
Calculator powered by Showcase IDX, a Constellation1 Company. Copyright ©2026 Information is deemed reliable but not guaranteed.

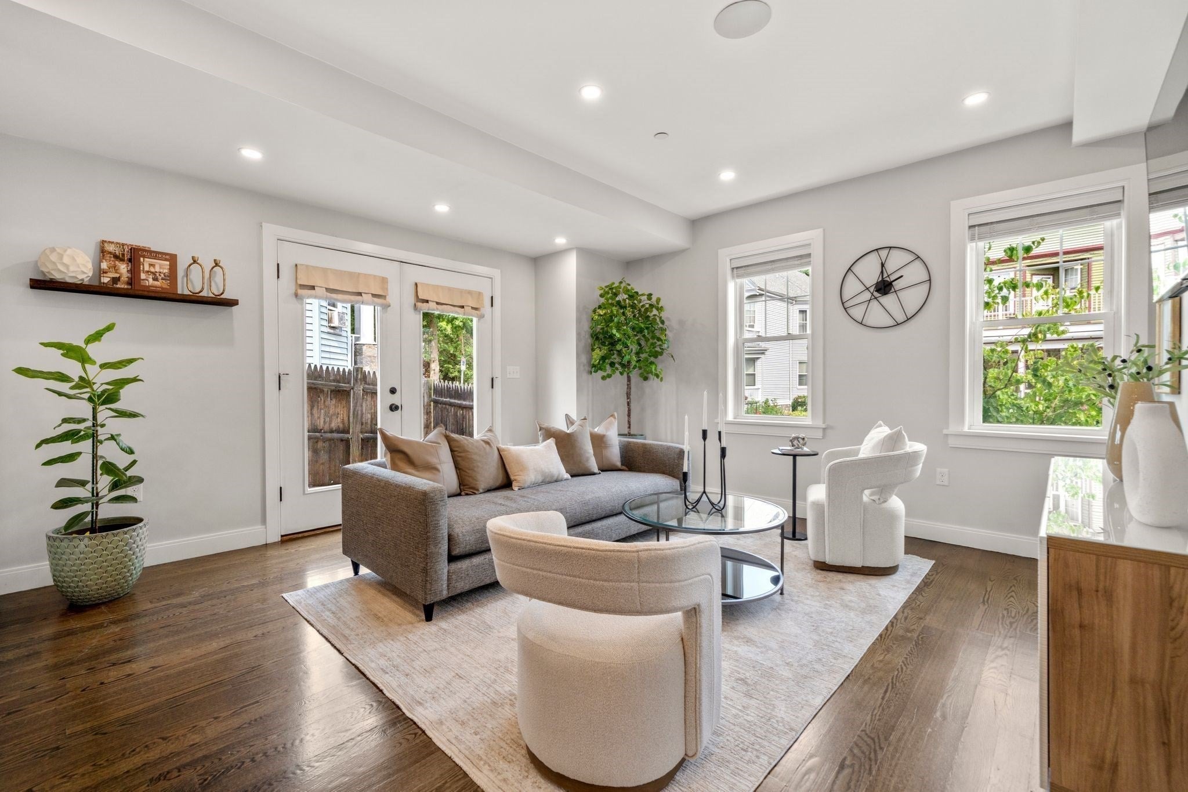
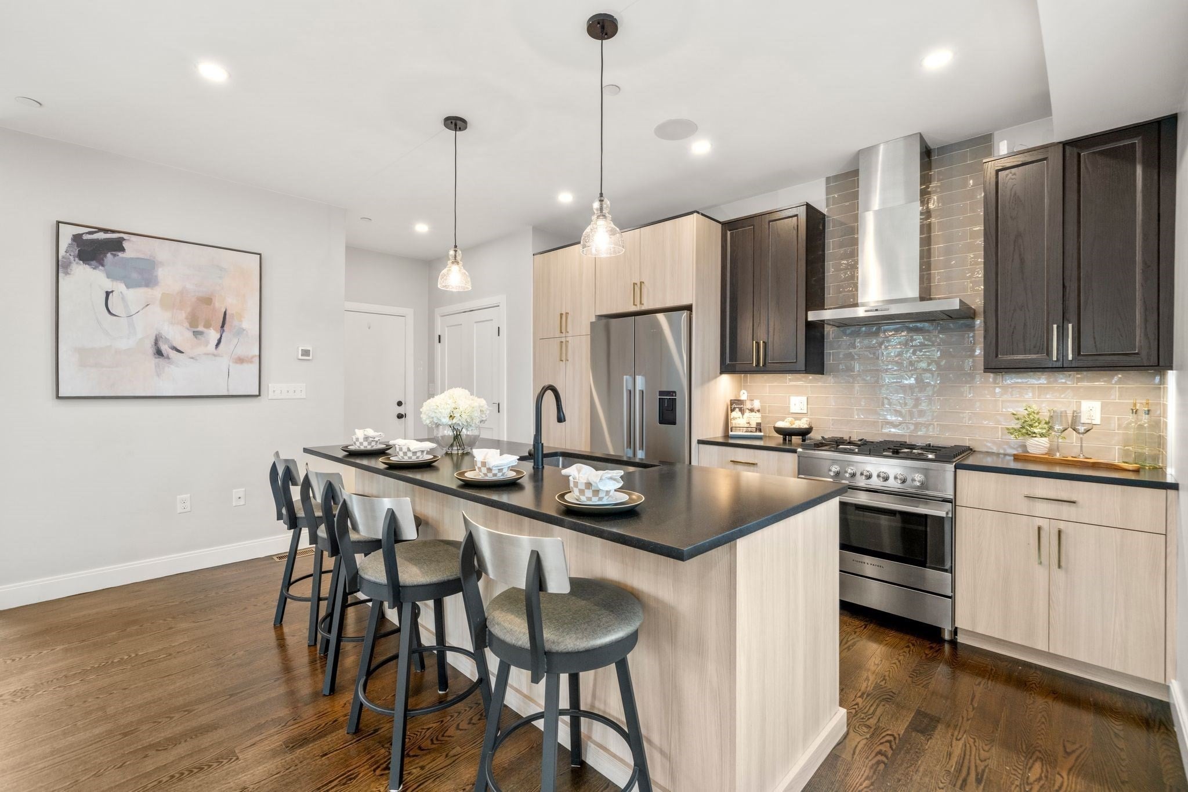
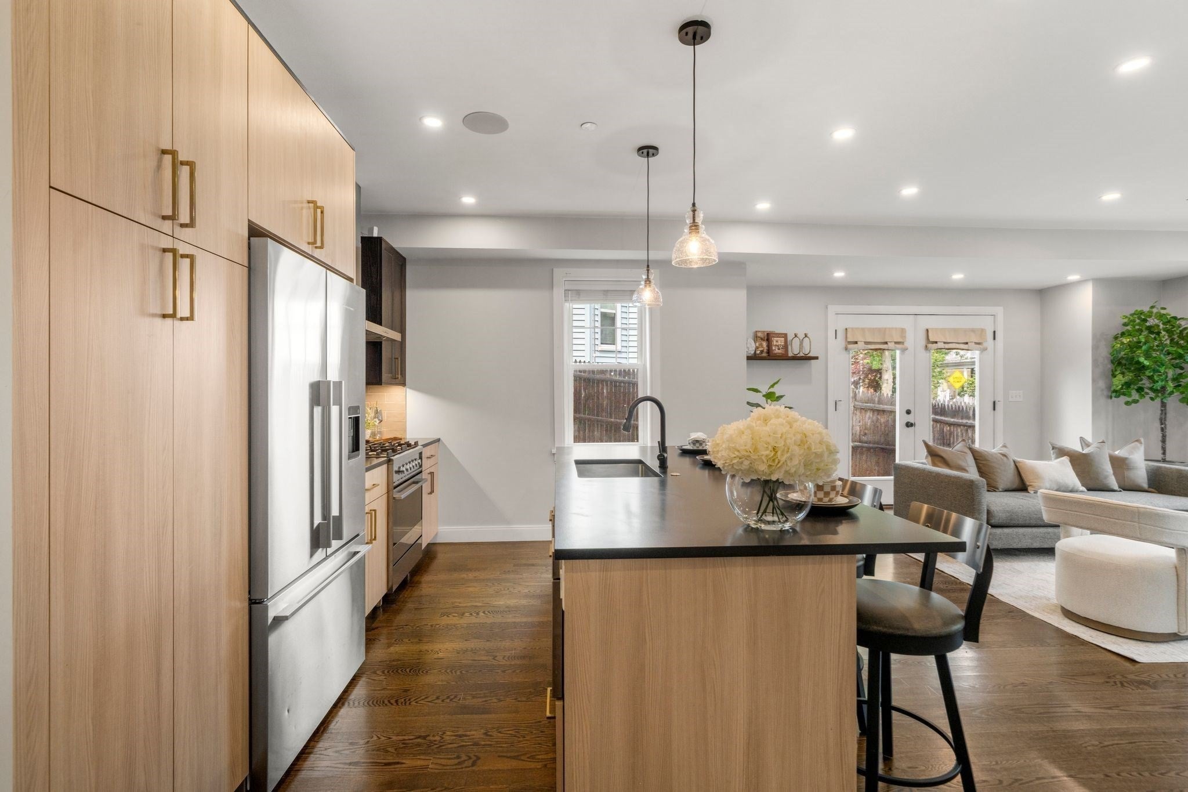
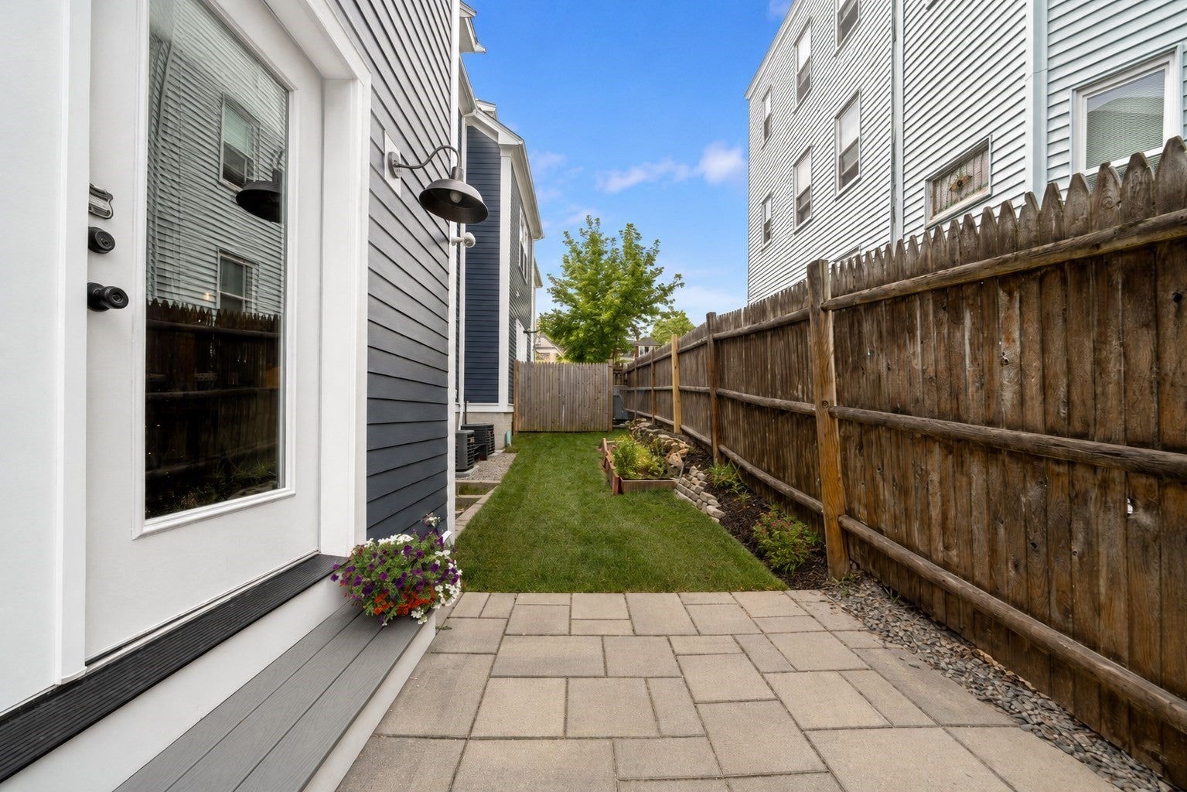
WELCOME to 38 Armandine! This townhome spans 1,724 sq ft over three levels with added bonus space in lower level for a gym, ample storage or is primed for future expansion. The private patio, shared patio/yard space, deeded parking, in unit laundry and low condo fees check all the boxes. At the heart of the home, a designer kitchen equipped with high end appliances, modern cabinetry and gorgeous stone countertops flows seamlessly into the light filled living area. Upstairs, find a primary suite outfitted with an oversized shower and walk in closet, a full bath featuring a soaker tub and a 2nd bedroom. The third floor offers flexibility as a 3rd bed with an office and or sitting area, a great room or alike. Minutes from Ashmont, Lower Mills, local cafés, restaurants, parks, and downtown Boston, this is more than a place to rest your head—it’s your next chapter!

Save
Ask
Tour
Hide
Share
Listing Snapshot
Price 
$685,000
Days On Site 
76 Days
Bedrooms 
3
Inside Area (SqFt) 
1,724 sqft
Total Baths 
3
Full Baths 
2
Partial Baths 
1
Lot Size 
0.17 Acres
Year Built 
2020
MLS® Number 
73553650
Status 
Active
Property Tax 
$3,942
HOA/Condo/Coop Fees 
$263 monthly
Sq Ft Source 
Public Records
Friends & Family
Recent Activity
3 hours agoListing updated with changes from the MLS®
3 hours agoPrice changed to $685,000
3 hours agoStatus changed to Active
3 months agoListing first seen on site
General Features
Acres 
0.17
Disclosures 
Taxes estimated to include the Residential Tax Exemption. Buyers and buyer’s agents are responsible for performing their own due diligence and independently verifying all informationincluding measurementstaxescondo documentsand property details.
Green Energy Efficient 
Thermostat
Number Of Stories 
3
Parking 
Off StreetDeededPaved
Parking Spaces 
1
Pets 
Yes
Property Sub Type 
Condominium
Sewer 
Public Sewer
SqFt Above 
1724
SqFt Below 
496
SqFt Total 
1724
Water Source 
Public
Zoning 
CD
Interior Features
Appliances 
RangeDishwasherDisposalMicrowaveRefrigeratorWasherDryer
Cooling 
Central AirZoned
Electric 
200+ Amp Service
Flooring 
TileHardwood
Heating 
Natural GasCentralZoned
Interior 
Wired for Sound
Laundry Features 
In UnitWasher Hookup
Window Features 
Insulated Windows
Save
Ask
Tour
Hide
Share
Exterior Features
Construction Details 
Frame
Exterior 
Garden
Fencing 
SecurityFenced
Lot Features 
Landscaped
Patio And Porch 
Patio
Roof 
Shingle
Windows/Doors 
Insulated Windows
Community Features
Association Fee 
$263.0
Association Fee Frequency 
Monthly
Community Features 
Tennis Court(s)ParkGolf
Building Access 
Unit Placement(Front)
Schools
School District
Unknown
Elementary School
Bps
Middle School
Bps
High School
Bps
Listing courtesy of Property Cousins of Serhant


The property listing data and information, or the Images, set forth herein were provided to MLS Property Information Network, Inc. from third party sources, including sellers, lessors, landlords, and public records, and were compiled by MLS Property Information Network, Inc. The property listing data and information, and the Images, are for the personal, non-commercial use of consumers having a good faith interest in purchasing, leasing or renting listed properties of the type displayed to them and may not be used for any purpose other than to identify prospective properties which such consumers may have a good faith interest in purchasing, leasing or renting. MLS Property Information Network, Inc. and its subscribers disclaim any and all representations and warranties as to the accuracy of the property listing data and information, or as to the accuracy of any of the Images, set forth herein.

Last checked 2026-10-07 03:52 PM UTC

Neighborhood & Commute
Source: Walkscore
Disclosure: Community information and market data powered by Constellation Data Labs. Information is deemed reliable but not guaranteed.
Save
Ask
Tour
Hide
Share