
Home Search
Save
Ask
Tour
Hide
$260,000
93 Days On Site
96 Old Colony Ave 355Taunton, MA 02718
For Sale|Condominium|Active
2
Beds
2
Total Baths
2
Full Baths
1,244
SqFt
$209
/SqFt
1987
Built
County:
Bristol
Call Now: 978-870-9260
Is this the listing for you? We can help make it yours.
978-870-9260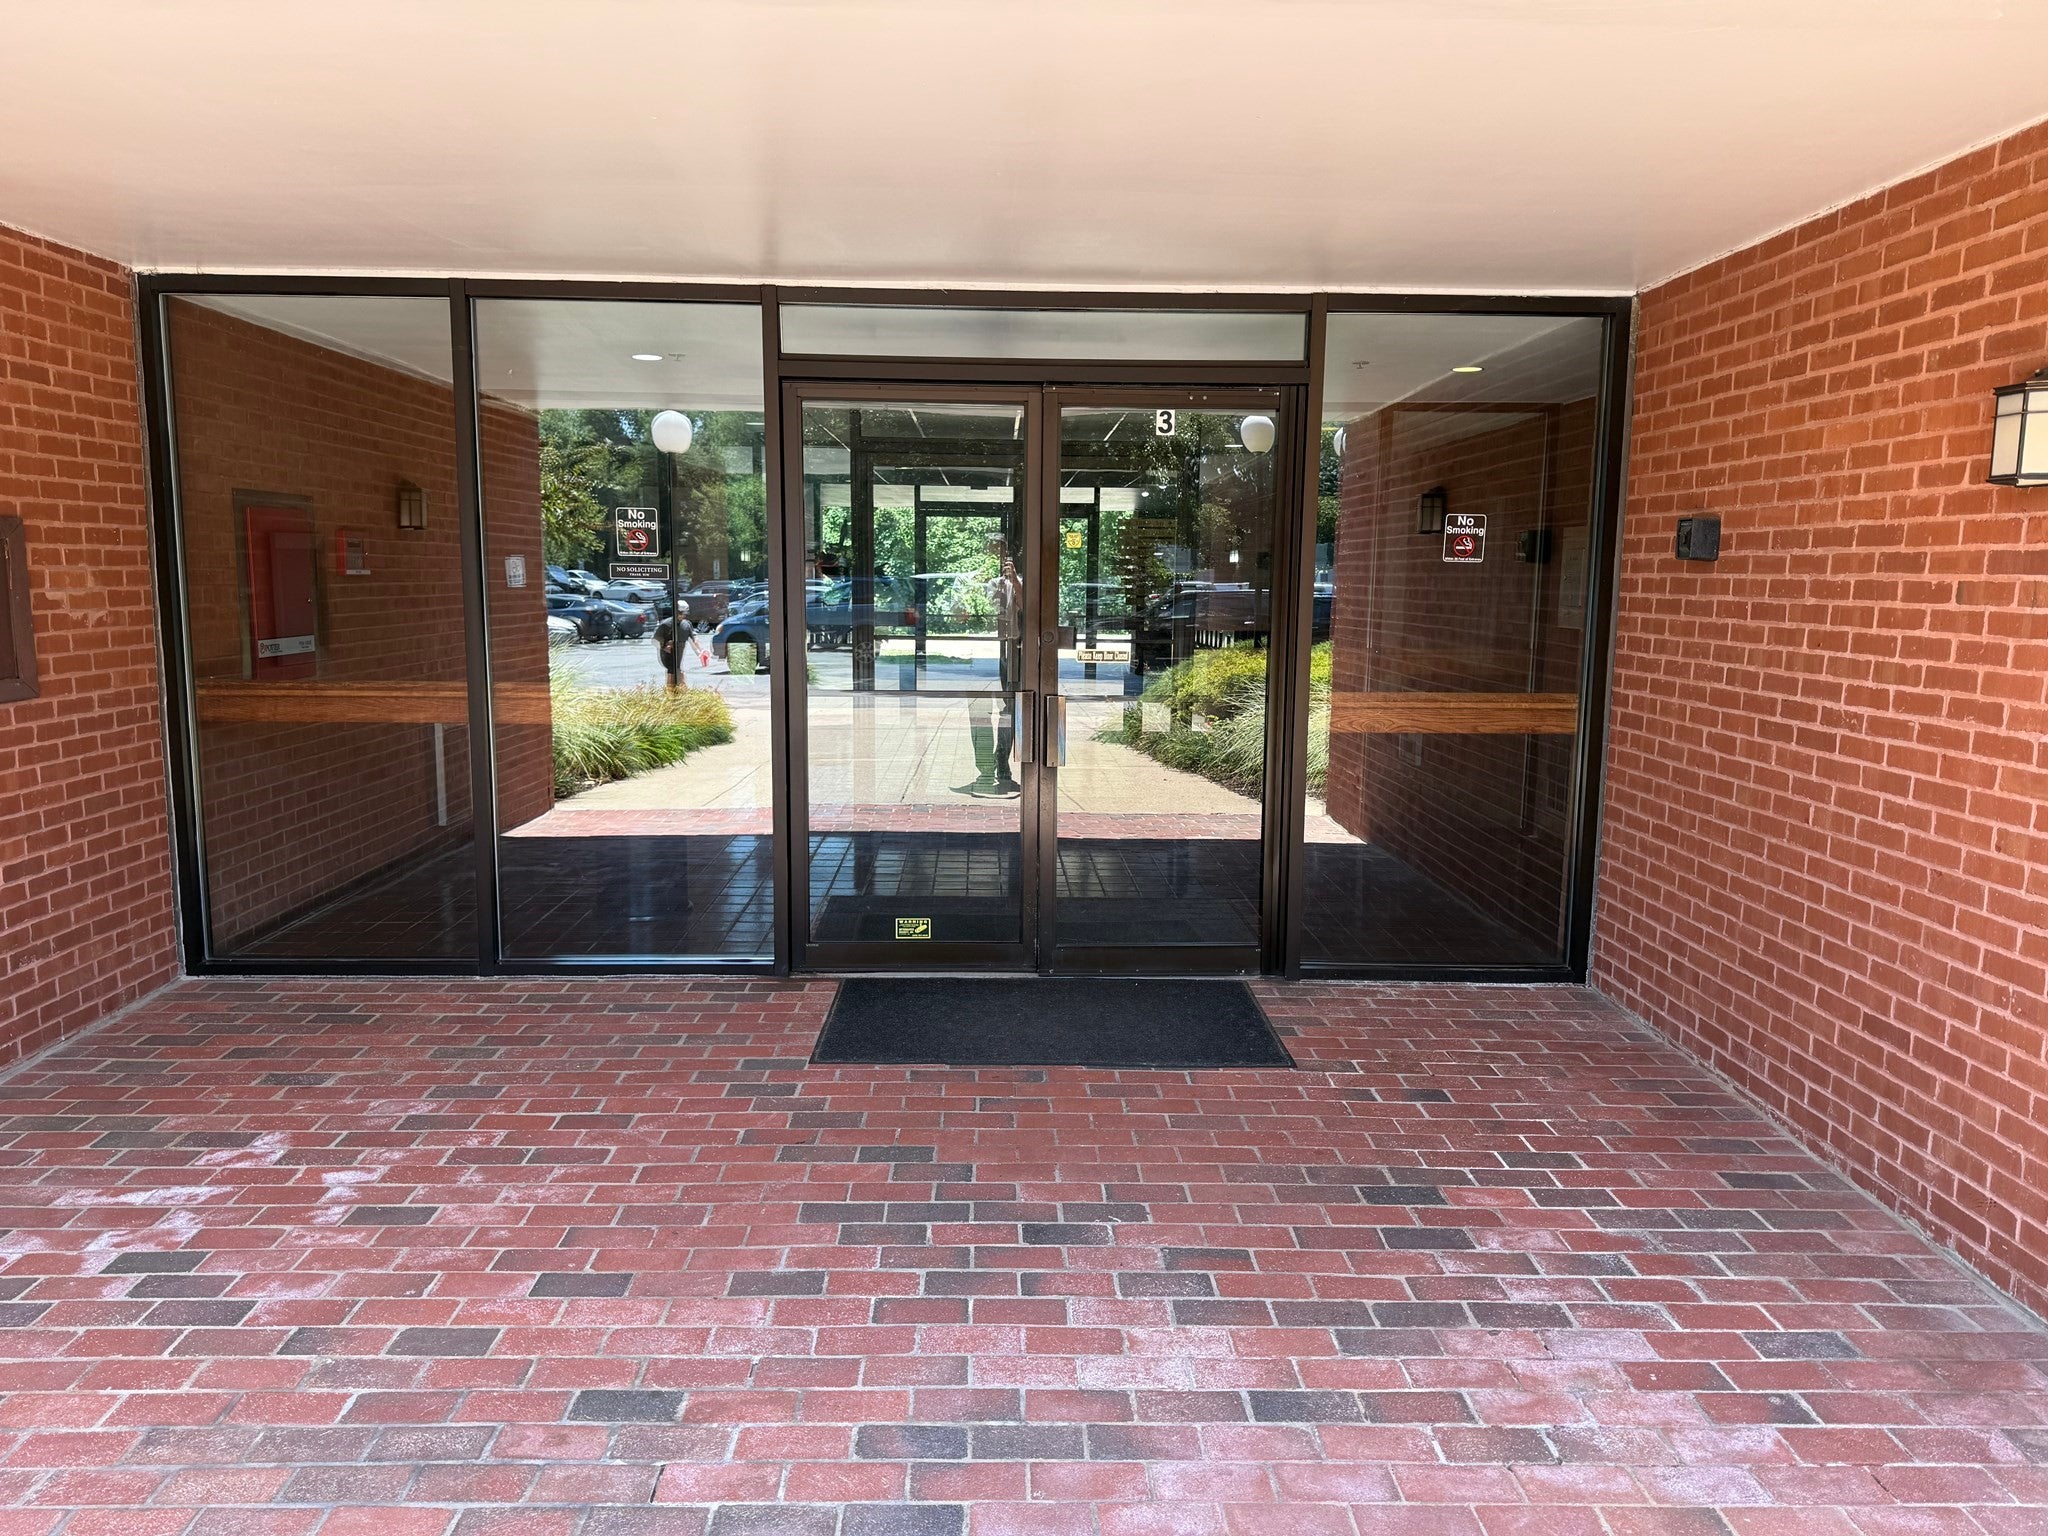
Save
Ask
Tour
Hide
Mortgage Calculator
Monthly Payment (Est.)
Enter an interest rate to see your estimated monthly payment.Calculator powered by Showcase IDX, a Constellation1 Company. Copyright ©2026 Information is deemed reliable but not guaranteed.
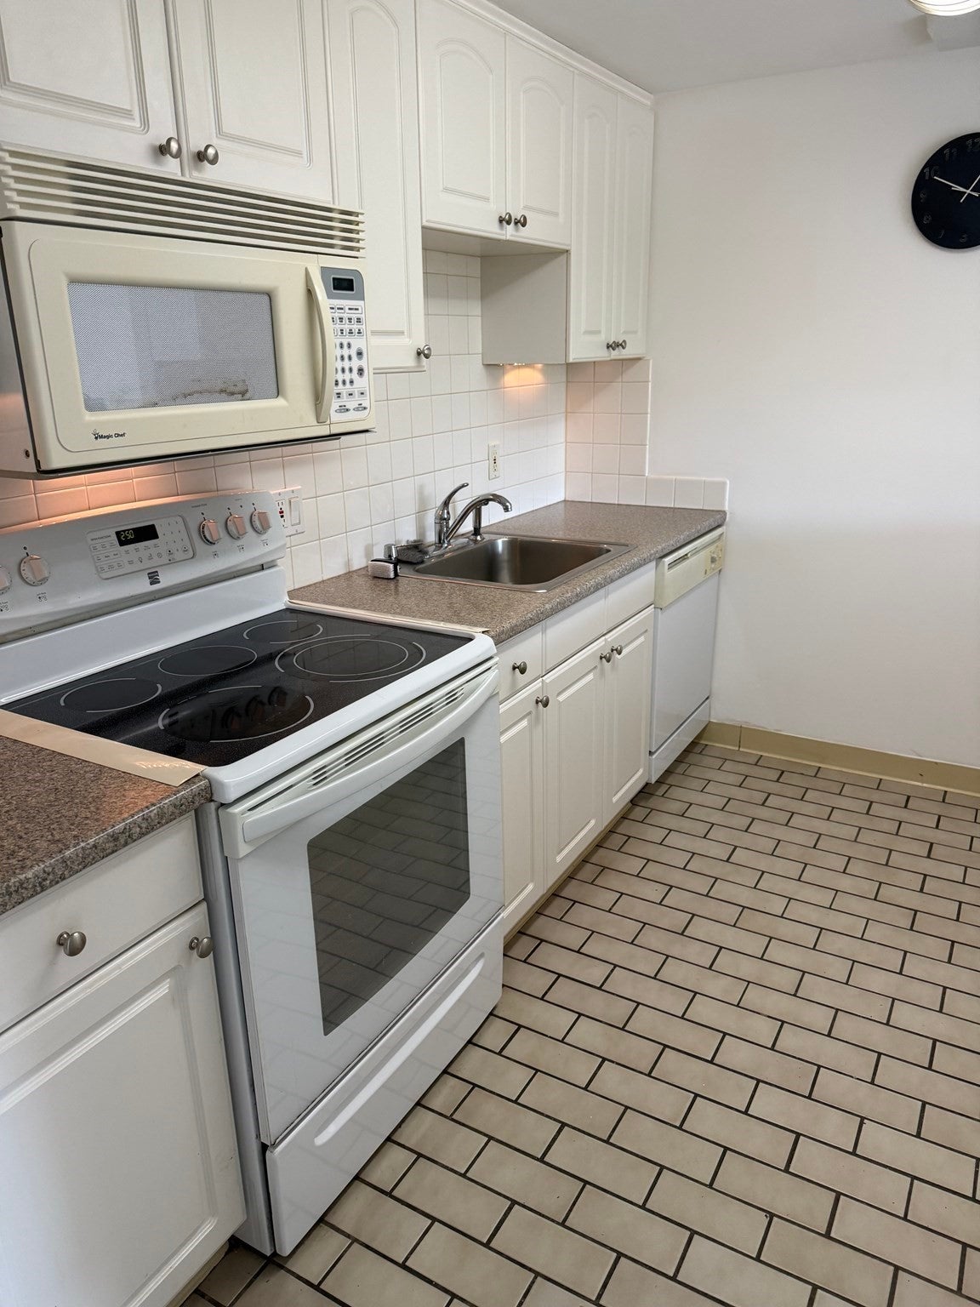
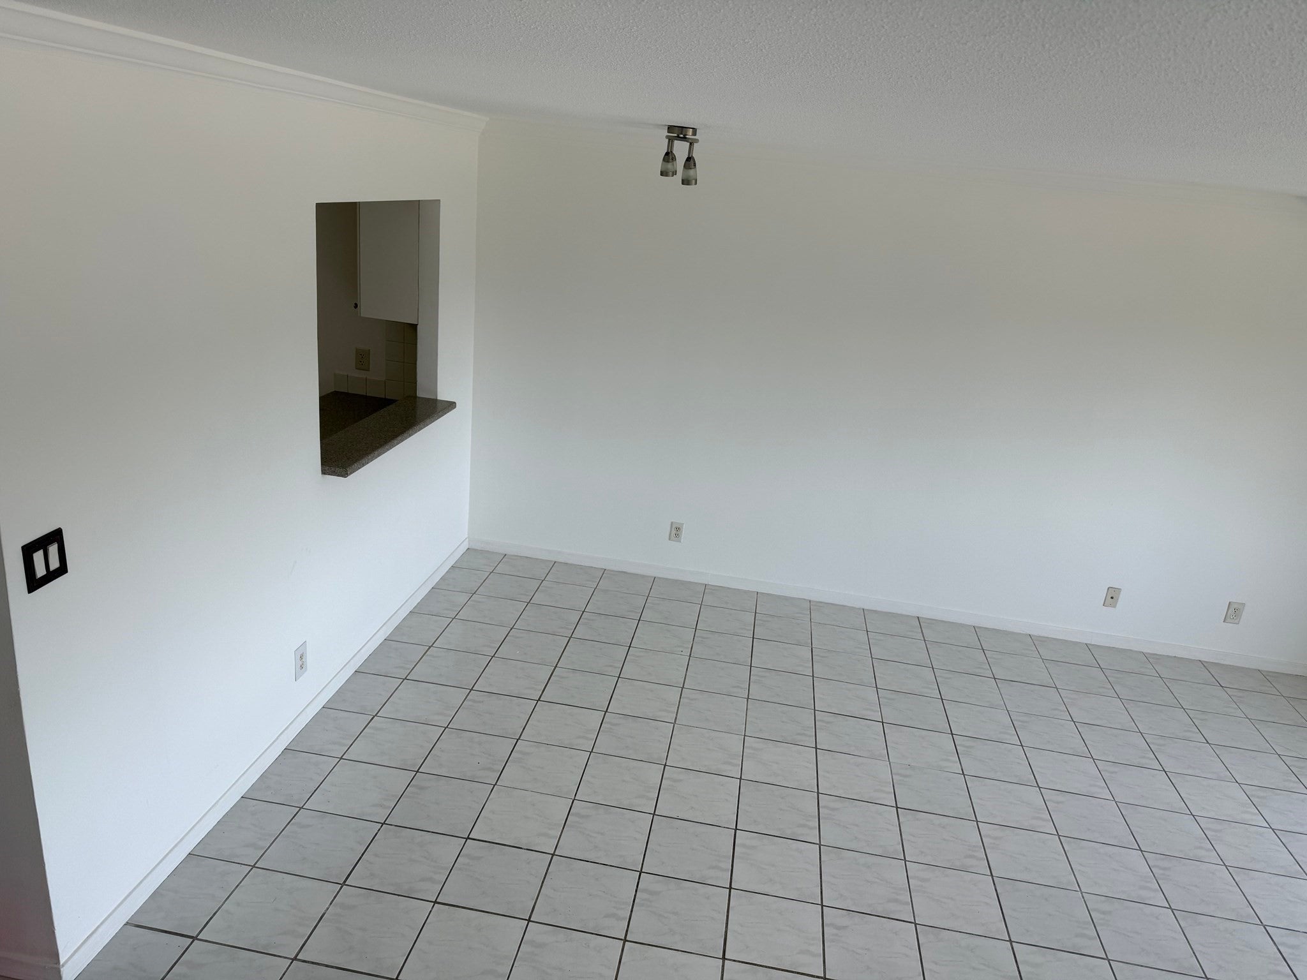
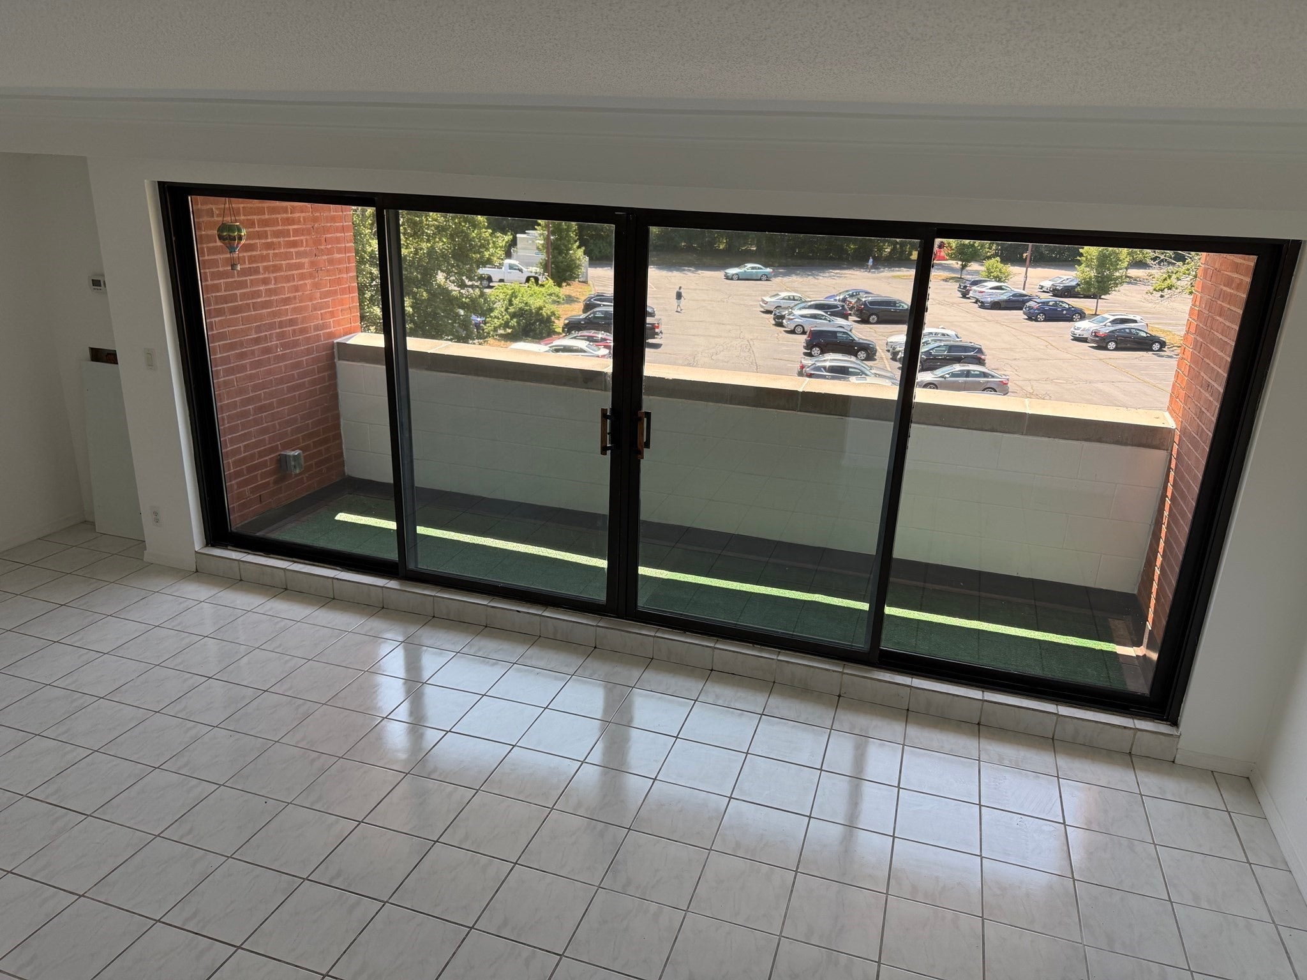
QUICK CLOSE POSSIBLE! MOTIVATED SELLER! Move in ready unit in the highly desirable Riverbend Condominiums. This freshly painted and cared for unit that is filled with sunlight. Situated on the second floor, this two-story residence presents a thoughtful layout designed for comfort and privacy. The property features two good sized bedrooms, 2 full baths, office, spacious living room with dining area that is off the galley kitchen! Personal deck/balcony providing ample space for relaxation and personal retreat. Association has an inground pool, tennis courts, dog park, racquetball court and exercise room! Easy to show!
Save
Ask
Tour
Hide
Listing Snapshot
Price
$260,000
Days On Site
93 Days
Bedrooms
2
Inside Area (SqFt)
1,244 sqft
Total Baths
2
Full Baths
2
Partial Baths
N/A
Lot Size
N/A
Year Built
1987
MLS Number
73553283
Status
Active
Property Tax
$2,694
HOA/Condo/Coop Fees
$600 monthly
Sq Ft Source
N/A
Friends & Family
Recent Activity
| yesterday | Listing updated with changes from the MLS | |
| yesterday | Price changed to $260,000 | |
| yesterday | Status changed to Active | |
| 3 months ago | Listing first seen on site |
General Features
Disclosures
Buyer and Buyer Agent to do their Due Diligence1st Floor Heat Pump doesn't work
Green Energy Efficient
Thermostat
Number Of Stories
2
Parking
Off StreetCommon
Parking Spaces
2
Pets
Cats OKYes
Property Sub Type
Condominium
Security
Security Gate
Sewer
Public SewerOther
SqFt Above
1244
SqFt Total
1244
Water Source
Public
Zoning
ind
Interior Features
Appliances
RangeDishwasherMicrowaveRefrigerator
Cooling
Central Air
Electric
Circuit Breakers
Flooring
TileCarpetLaminate
Heating
Forced Air
Interior
Walk-In Closet(s)Vaulted Ceiling(s)
Laundry Features
In UnitElectric Dryer HookupWasher Hookup
Bathroom 1
Level - First
Bathroom 2
Level - Second
Bedroom 2
Dimensions - 13x10Level - SecondArea - 130
Dining Room
Dimensions - 11x7Level - FirstArea - 77
Kitchen
Dimensions - 11x6Level - FirstArea - 66
Living Room
Dimensions - 21x11Level - FirstArea - 231
Master Bedroom
Dimensions - 14x11Level - SecondArea - 154
Office
Dimensions - 9x8Level - SecondArea - 72
Save
Ask
Tour
Hide
Exterior Features
Construction Details
Brick
Lot Features
Waterfront
Patio And Porch
Deck
Pool Features
AssociationIn Ground
Waterfront
Yes
Waterfront Features
River FrontWaterfront
Community Features
Association Amenities
PoolLaundryElevator(s)Tennis Court(s)PlaygroundFitness CenterClubhouse
Association Fee
$600.0
Association Fee Frequency
Monthly
Community Features
ParkStable(s)Golf
Financing Terms Available
Contract
Listing courtesy of The Loonie Team of Loonie Team Realty

The property listing data and information, or the Images, set forth herein were provided to MLS Property Information Network, Inc. from third party sources, including sellers, lessors, landlords, and public records, and were compiled by MLS Property Information Network, Inc. The property listing data and information, and the Images, are for the personal, non-commercial use of consumers having a good faith interest in purchasing, leasing or renting listed properties of the type displayed to them and may not be used for any purpose other than to identify prospective properties which such consumers may have a good faith interest in purchasing, leasing or renting. MLS Property Information Network, Inc. and its subscribers disclaim any and all representations and warranties as to the accuracy of the property listing data and information, or as to the accuracy of any of the Images, set forth herein.
Last checked 2026-10-23 10:43 PM UTC
Neighborhood & Commute
Source: Walkscore
Disclosure: Community information and market data powered by Constellation Data Labs. Information is deemed reliable but not guaranteed.
Save
Ask
Tour
Hide