Home Search

Save
Ask
Tour
Hide
Share
$279,900
78 Days On Site

Alvarado Avenue Condominiums
47 Alvarado Avenue 3B
Worcester, MA 01604

For Sale|Condominium|Active
2
Beds
1
Total Bath
1
Full Bath
768
SqFt
$364
/SqFt
1987
Built
County:
Worcester
Call Now: 978-870-9260
Is this the listing for you? We can help make it yours.
978-870-9260
47 Alvarado Avenue 3B47 Alvarado Avenue 3B47 Alvarado Avenue 3B47 Alvarado Avenue 3B
Save
Ask
Tour
Hide
Share

Mortgage Calculator

Monthly Payment (Est.)

Enter an interest rate to see your estimated monthly payment.
Calculator powered by Showcase IDX, a Constellation1 Company. Copyright ©2026 Information is deemed reliable but not guaranteed.

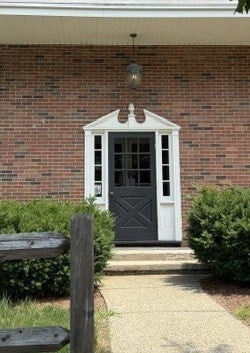
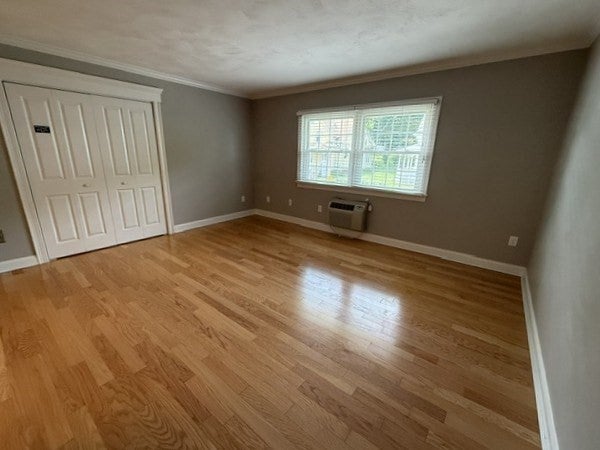
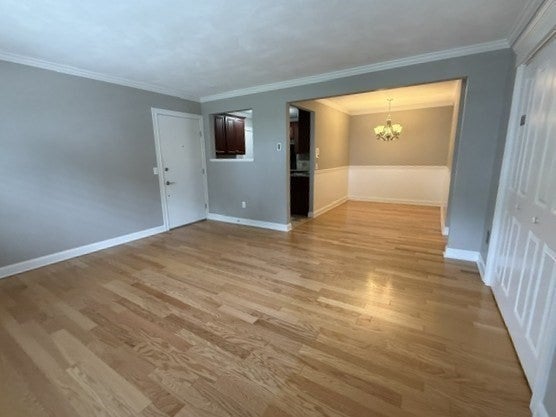
Discover elevated living at Alvarado Avenue Condominiums! Built in 1987, this 768 square foot condominium offers an opportunity for those seeking a property in great condition while located within walking distance to UMass Chan Medical School. The heart of this home is a thoughtfully designed kitchen, featuring granite counters, a breakfast bar & stainless-steel appliances that blend style with everyday functionality. This attractive property, located on the third floor, offers 2 bedrooms with ceiling fans, hardwoods in both the living room & dining room, central vac, additional storage in the lower level, a coin-op laundry & 2 off-street parking spaces. Pet Friendly, Vacant & ready for occupancy! Minutes to all major highways, the TRAIN station, shopping & restaurants.

Save
Ask
Tour
Hide
Share
Listing Snapshot
Price 
$279,900
Days On Site 
78 Days
Bedrooms 
2
Inside Area (SqFt) 
768 sqft
Total Baths 
1
Full Baths 
1
Partial Baths 
N/A
Lot Size 
N/A
Year Built 
1987
MLS® Number 
73552205
Status 
Active
Property Tax 
$3,268.21
HOA/Condo/Coop Fees 
$299.06 monthly
Sq Ft Source 
Public Records
Friends & Family
Recent Activity
15 hours agoListing updated with changes from the MLS®
15 hours agoPrice changed to $279,900
15 hours agoStatus changed to Active
3 months agoListing first seen on site
General Features
Disclosures 
No closet in the guest bedroom. Max of 2 pets must be approved by the management company.
Number Of Stories 
1
Parking 
Paved
Parking Spaces 
2
Pets 
Yes
Property Sub Type 
Condominium
Sewer 
Public Sewer
SqFt Above 
768
SqFt Total 
768
Water Source 
Public
Zoning 
Condo
Interior Features
Appliances 
RangeDishwasherDisposalMicrowaveRefrigeratorPlumbed For Ice Maker
Cooling 
Wall Unit(s)
Electric 
Circuit Breakers
Flooring 
TileCarpetHardwoodConcrete
Heating 
ElectricRadiantZoned
Interior 
StorageCentral VacuumCrown MoldingCeiling Fan(s)
Laundry Features 
In BasementCommon Area
Window Features 
Insulated WindowsScreens
Bathroom 1 
Dimensions - 8x5Level - ThirdArea - 40
Bedroom 2 
Dimensions - 11x9Level - ThirdArea - 99
Dining Room 
Dimensions - 8x8Level - ThirdArea - 64
Kitchen 
Dimensions - 11x8Level - ThirdArea - 88
Living Room 
Dimensions - 15x13Level - ThirdArea - 195
Master Bedroom 
Dimensions - 13x11Level - ThirdArea - 143
Save
Ask
Tour
Hide
Share
Exterior Features
Construction Details 
FrameBrick
Exterior 
Rain Gutters
Windows/Doors 
Insulated WindowsScreens
Community Features
Association Amenities 
Hot WaterLaundryStorage
Association Fee 
$299.06
Association Fee Frequency 
Monthly
Community Features 
Tennis Court(s)Park
MLS Area 
East Worcester
Financing Terms Available 
Contract
Building Access 
Unit Placement(Front)
Listing courtesy of Marianne Belanger of RE/MAX Vision


The property listing data and information, or the Images, set forth herein were provided to MLS Property Information Network, Inc. from third party sources, including sellers, lessors, landlords, and public records, and were compiled by MLS Property Information Network, Inc. The property listing data and information, and the Images, are for the personal, non-commercial use of consumers having a good faith interest in purchasing, leasing or renting listed properties of the type displayed to them and may not be used for any purpose other than to identify prospective properties which such consumers may have a good faith interest in purchasing, leasing or renting. MLS Property Information Network, Inc. and its subscribers disclaim any and all representations and warranties as to the accuracy of the property listing data and information, or as to the accuracy of any of the Images, set forth herein.

Last checked 2026-10-07 03:52 PM UTC

Neighborhood & Commute
Source: Walkscore
Disclosure: Community information and market data powered by Constellation Data Labs. Information is deemed reliable but not guaranteed.
Save
Ask
Tour
Hide
Share