Home Search

Save
Ask
Tour
Hide
Share
$959,000
63 Days On Site

28 Beecher Place Condominium
28 Beecher Pl B
Newton, MA 02459

For Sale|Condominium|Active
3
Beds
2
Total Baths
2
Full Baths
1,469
SqFt
$653
/SqFt
1910
Built
County:
Middlesex
Call Now: 978-870-9260
Is this the listing for you? We can help make it yours.
978-870-9260
Upcoming Open Houses
Sat, Sep 19, 11:00 AM - 12:30 PM
28 Beecher Pl B28 Beecher Pl B28 Beecher Pl B28 Beecher Pl B
Save
Ask
Tour
Hide
Share

Mortgage Calculator

Monthly Payment (Est.)

$4,375
Calculator powered by Showcase IDX, a Constellation1 Company. Copyright ©2026 Information is deemed reliable but not guaranteed.

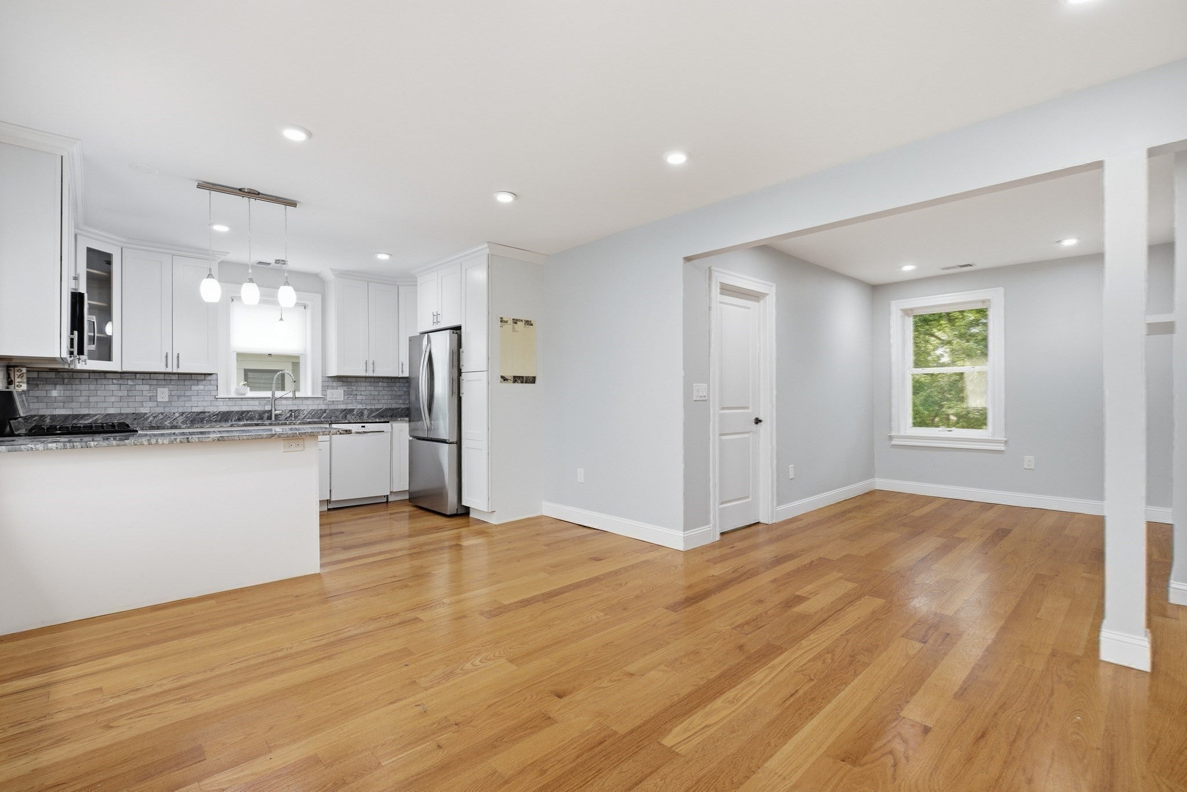
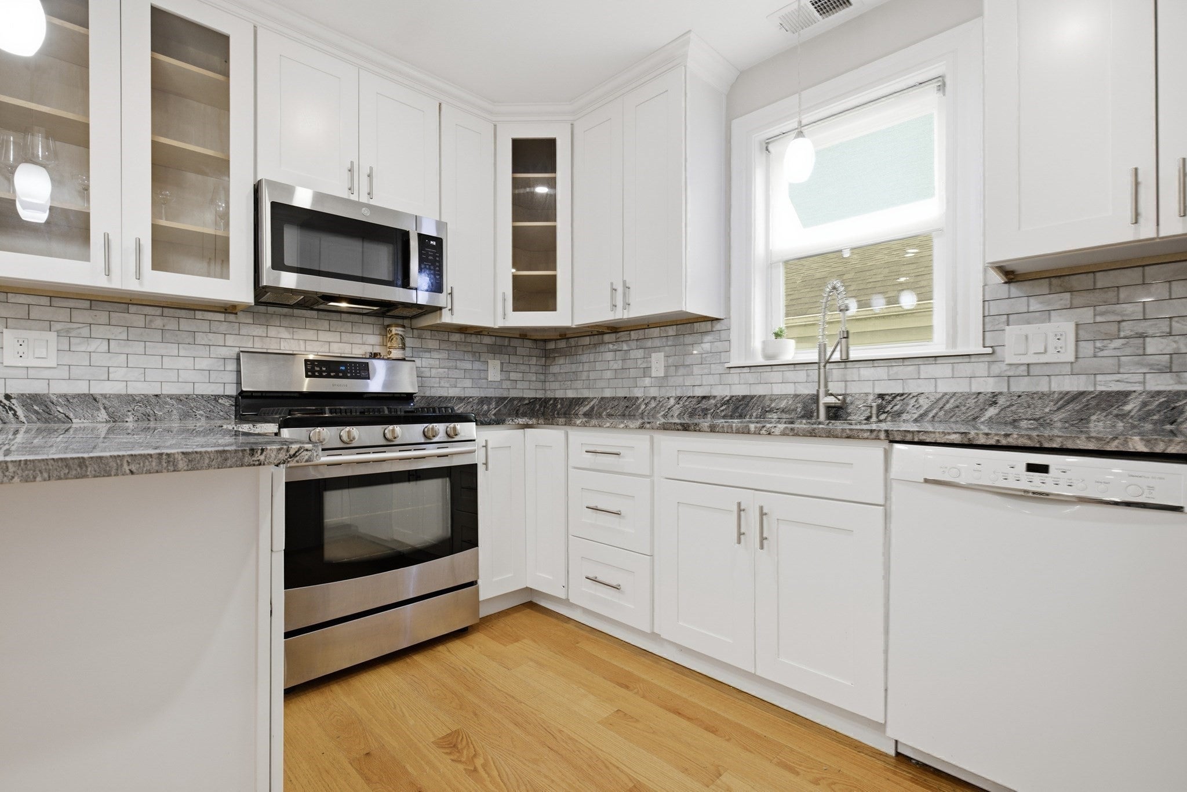
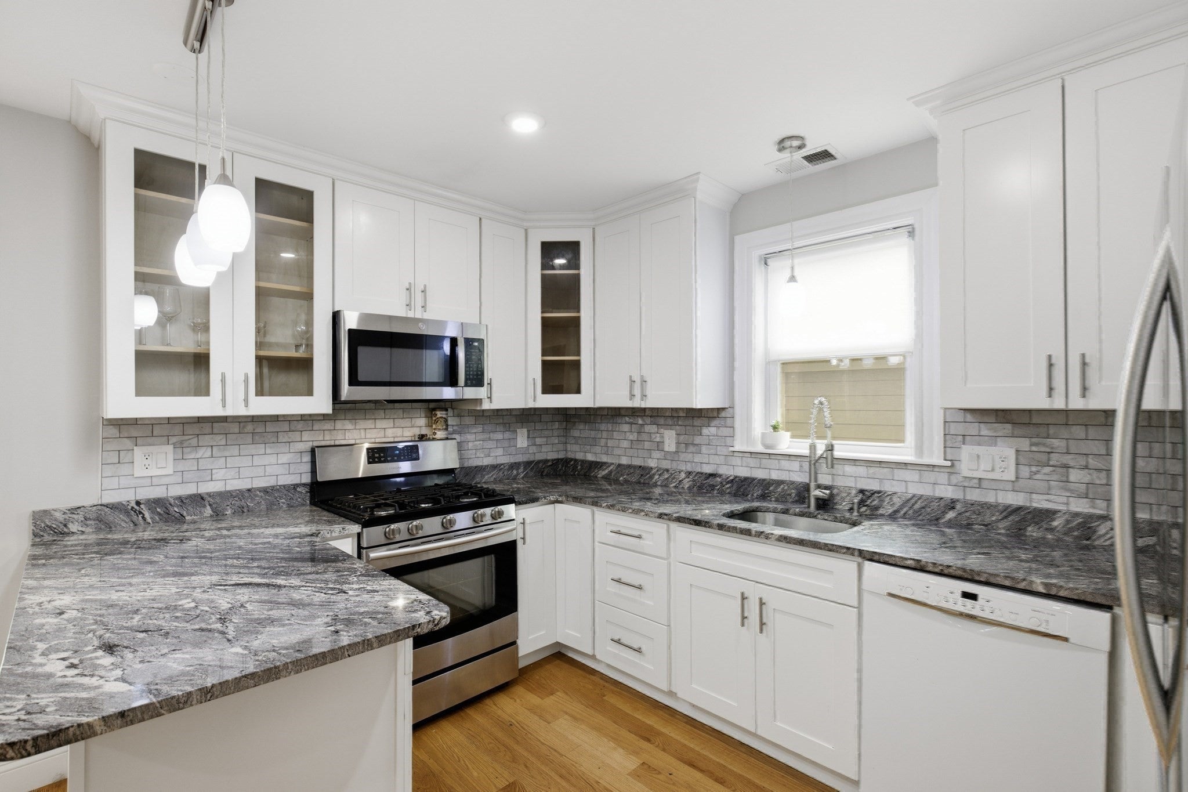
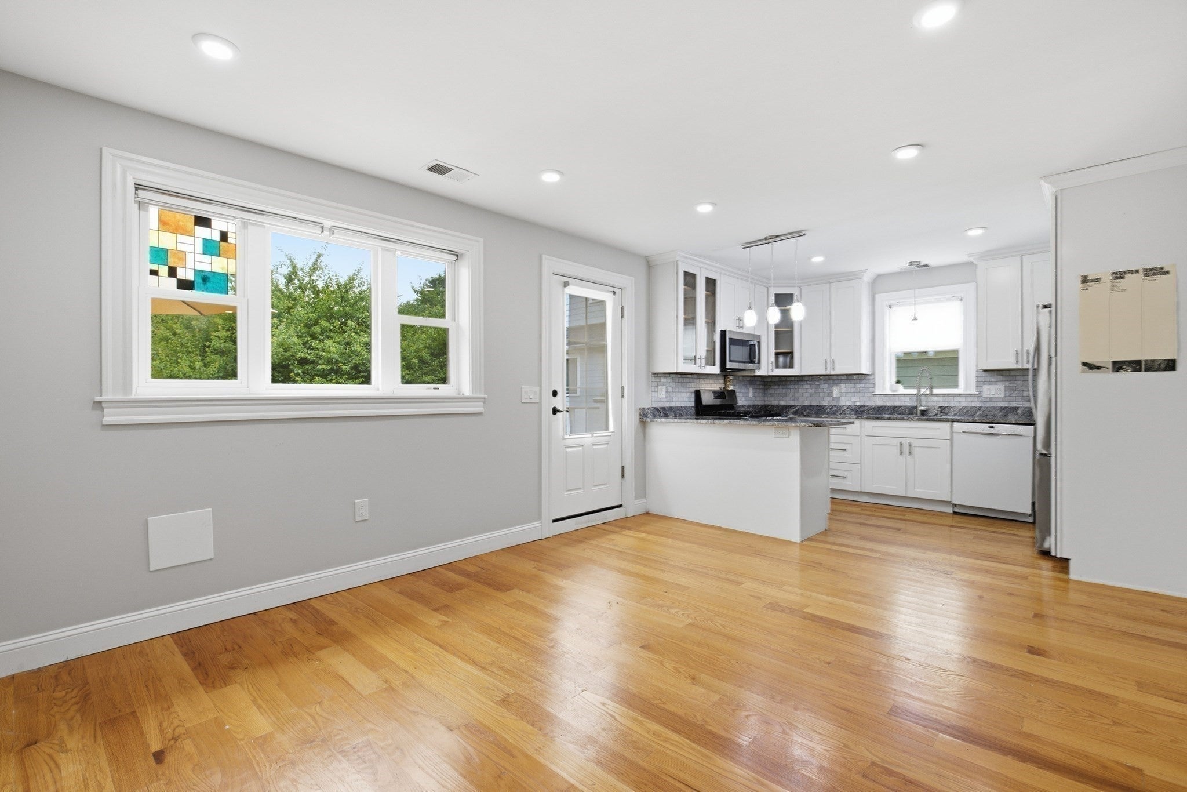
Newton Center Location! Cul-de-sac street. NO MONTHLY CONDO FEE. The entire building was totally renovated / remodeled in 2017 at the time of the condo conversion. 2017 Roof, systems, plumbing, electrical and interior / exterior finishes!! Central Air, Two zones to control heat and A/C. This second and third floor unit has private entrance and exclusive Garage parking along with an extra outdoor parking space. Two units association, both units are owner occupied. Flexible open floor plans. Elegant kitchen with plenty of cabinets and subway tile backsplash, stainless appliances, gas cooking, granite countertops. Two full bathrooms. Kitchen opens up to a very large private deck! Free standing storage shed and a cozy yard with hydrangeas!! Unbeatable location close to The Street, public transportation, Newton Center shops, restaurants, parks. Easy access to Rt 9, I-95, D-Green Line.

Save
Ask
Tour
Hide
Share
Listing Snapshot
Price 
$959,000
Days On Site 
63 Days
Bedrooms 
3
Inside Area (SqFt) 
1,469 sqft
Total Baths 
2
Full Baths 
2
Partial Baths 
N/A
Lot Size 
0.12 Acres
Year Built 
1910
MLS® Number 
73550540
Status 
Active
Property Tax 
$9,244.7
HOA/Condo/Coop Fees 
N/A
Sq Ft Source 
N/A
Friends & Family
Recent Activity
4 hours agoListing updated with changes from the MLS®
5 hours agoPrice changed to $959,000
5 hours agoStatus changed to Active
2 months agoListing first seen on site
General Features
Acres 
0.12
Disclosures 
No monthly condo fee. Master Insurance is being paid by unit owners at the time when bill is due. Split 52/48 Unit B is 52%. Total premium for 2025-2026 is $1968.00.
Garage 
Yes
Garage Spaces 
1
Number Of Stories 
2
Parking 
DetachedGarage Door OpenerStorageAssigned
Parking Spaces 
2
Pets 
Yes
Property Sub Type 
Condominium
Sewer 
Public Sewer
SqFt Above 
1469
SqFt Total 
1469
Water Source 
Public
Zoning 
MR1
Interior Features
Appliances 
RangeDishwasherDisposalMicrowaveRefrigeratorWasherDryer
Cooling 
Central AirZoned
Flooring 
TileHardwood
Heating 
Natural GasForced AirZoned
Interior 
Walk-In Closet(s)Open FloorplanRecessed Lighting
Laundry Features 
In UnitElectric Dryer HookupWasher Hookup
Bathroom 1 
Level - Second
Bathroom 2 
Level - Third
Bedroom 2 
Level - Third
Bedroom 3 
Level - Second
Dining Room 
Level - Second
Kitchen 
Level - Second
Living Room 
Level - Second
Master Bedroom 
Level - Third
Office 
Level - Second
Save
Ask
Tour
Hide
Share
Exterior Features
Construction Details 
Frame
Exterior 
StorageRain Gutters
Other Structures 
Storage
Patio And Porch 
Deck
Roof 
Shingle
Community Features
Community Features 
Tennis Court(s)Golf
Financing Terms Available 
Contract
Schools
School District
Unknown
Elementary School
Bowen Elementary School
Middle School
Oak Hill Middle School
High School
Newton South
Listing courtesy of Tanya German of TG Real Estate Consultants


The property listing data and information, or the Images, set forth herein were provided to MLS Property Information Network, Inc. from third party sources, including sellers, lessors, landlords, and public records, and were compiled by MLS Property Information Network, Inc. The property listing data and information, and the Images, are for the personal, non-commercial use of consumers having a good faith interest in purchasing, leasing or renting listed properties of the type displayed to them and may not be used for any purpose other than to identify prospective properties which such consumers may have a good faith interest in purchasing, leasing or renting. MLS Property Information Network, Inc. and its subscribers disclaim any and all representations and warranties as to the accuracy of the property listing data and information, or as to the accuracy of any of the Images, set forth herein.

Last checked 2026-09-17 06:05 AM UTC

Neighborhood & Commute
Source: Walkscore
Disclosure: Community information and market data powered by Constellation Data Labs. Information is deemed reliable but not guaranteed.
Save
Ask
Tour
Hide
Share