Home Search

Save
Ask
Tour
Hide
Share
$589,900
63 Days On Site

59 Victoria Lane
Templeton, MA 01468

Single Family Residence|Pending
3
Beds
3
Total Baths
2
Full Baths
1
Partial Bath
1,816
SqFt
$325
/SqFt
2011
Built
Subdivision:
Cook Pond Estate
County:
Worcester
Call Now: 978-870-9260
Is this the listing for you? We can help make it yours.
978-870-9260
59 Victoria Lane59 Victoria Lane59 Victoria Lane59 Victoria Lane
Save
Ask
Tour
Hide
Share

Mortgage Calculator

Monthly Payment (Est.)

$2,691
Calculator powered by Showcase IDX, a Constellation1 Company. Copyright ©2026 Information is deemed reliable but not guaranteed.

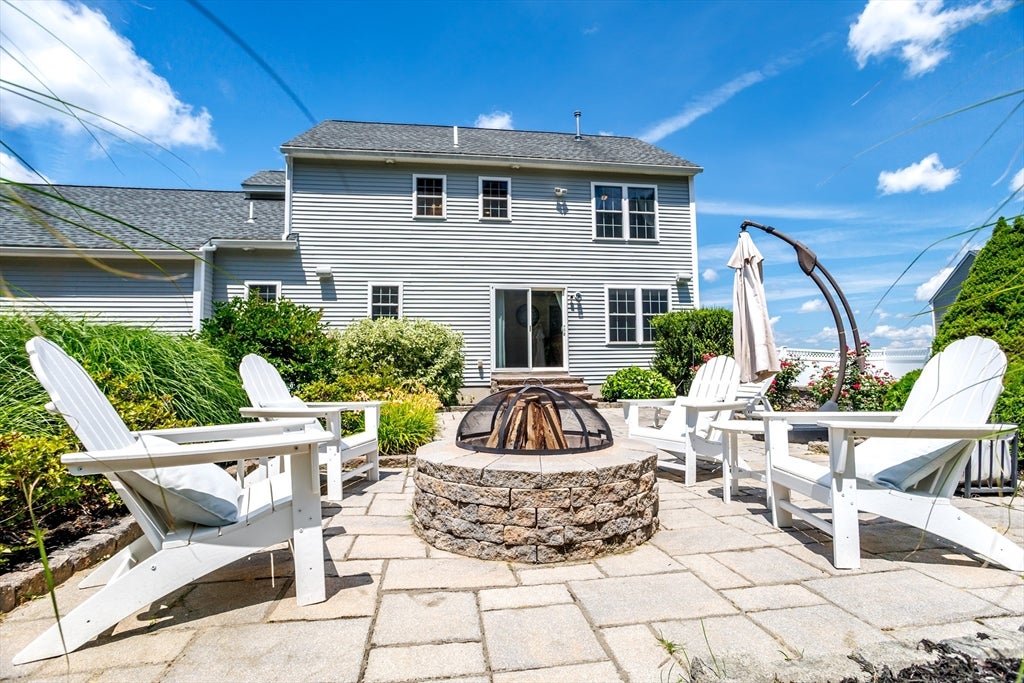
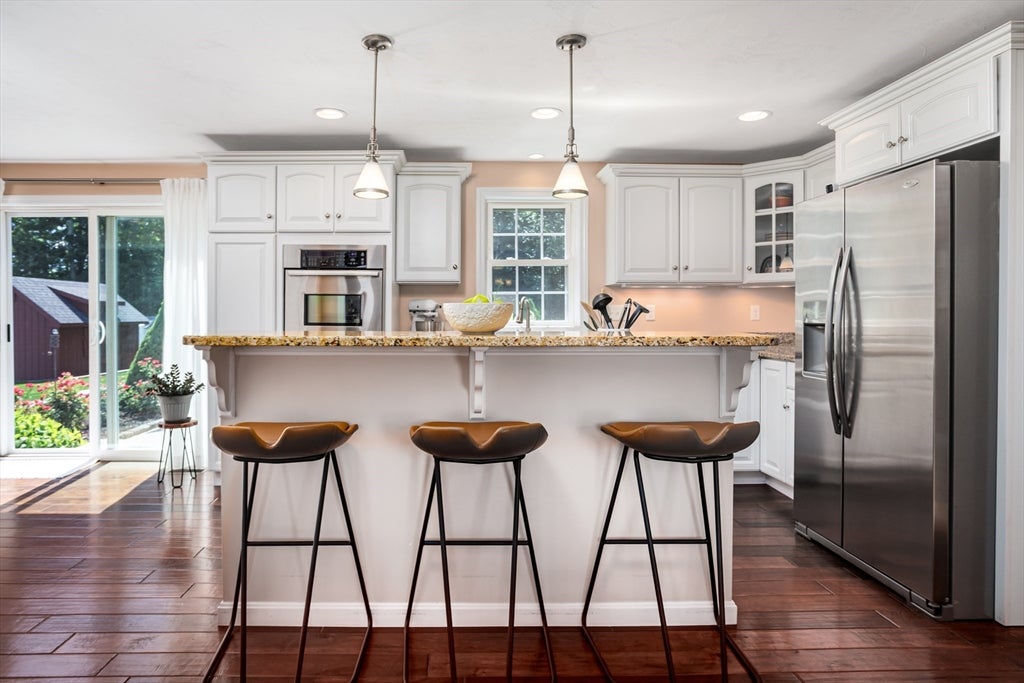
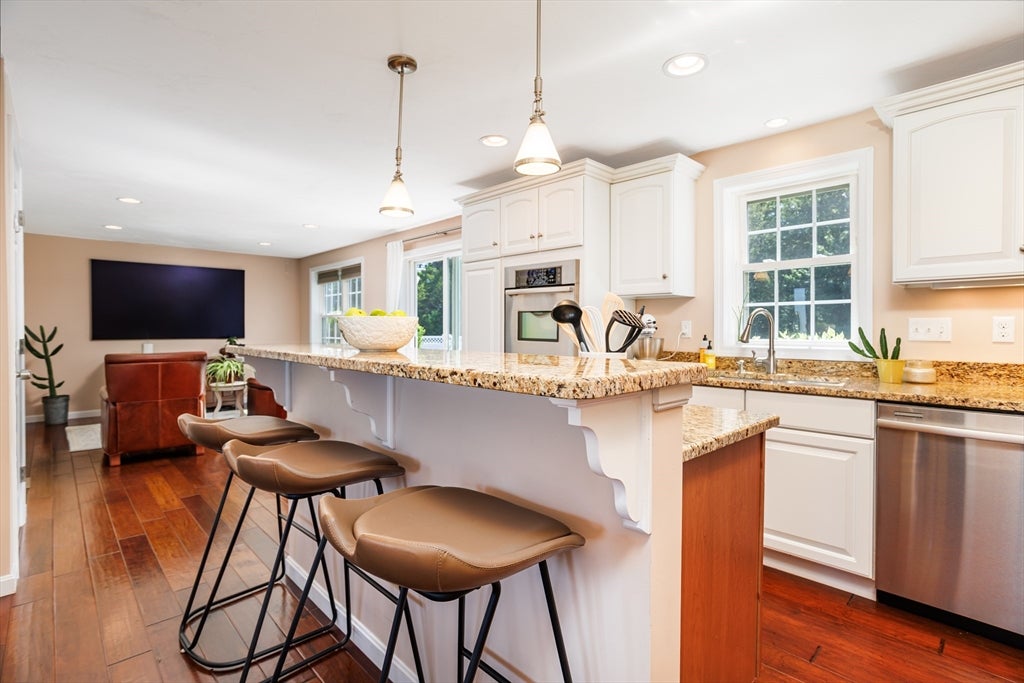
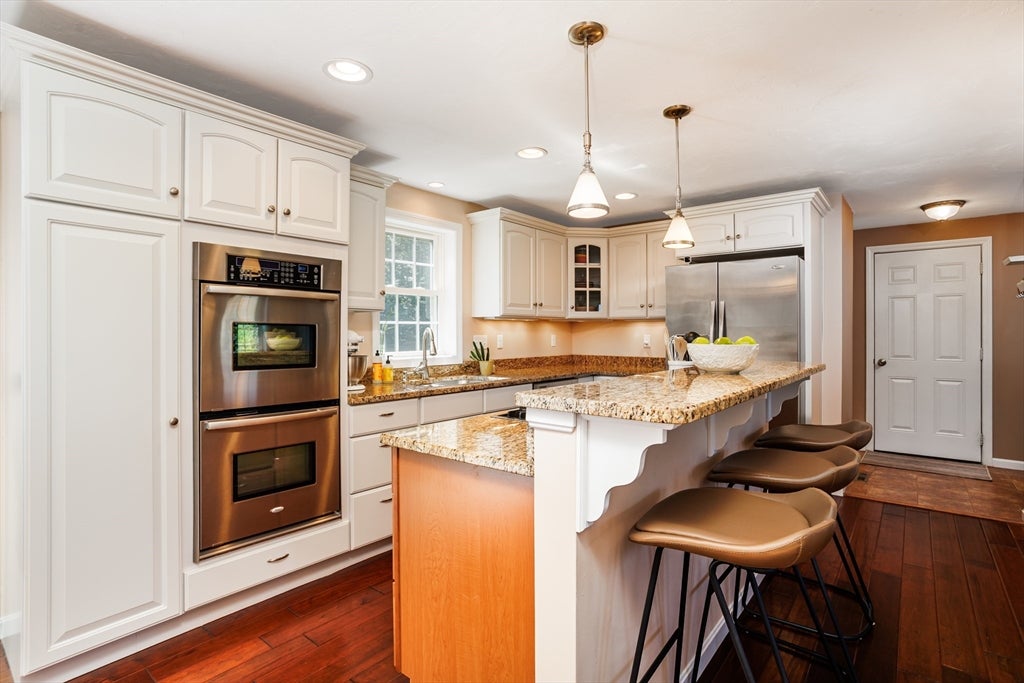
Welcome to Cook Pond Estates! Nestled in one of Templeton's most desirable neighborhoods, this beautifully maintained Colonial offers the perfect blend of comfort, style and outdoor living. The inviting interior features engineered hardwood flooring, recessed lighting, French doors, first-floor laundry & a spacious layout designed for everyday living & entertaining. The stunning kitchen is the heart of the home, boasting granite countertops, a center island with breakfast bar, propane cooktop, double wall ovens, stainless steel appliances and pendant lighting. Relax by the gas fireplace or retreat to the spacious main suite with walk-in closet and a private bath. Central air, & a heated/cooled garage offer year-round comfort. Outside, enjoy a professionally landscaped 1.55-acre lot featuring a beautiful stone patio with fire pit, stone walls, raised garden area, sprinkler system and charming barn-style shed. Underground utilities & convenient Route 2 access for commuters. Call today!

Save
Ask
Tour
Hide
Share
Listing Snapshot
Price 
$589,900
Days On Site 
63 Days
Bedrooms 
3
Inside Area (SqFt) 
1,816 sqft
Total Baths 
3
Full Baths 
2
Partial Baths 
1
Lot Size 
1.55 Acres
Year Built 
2011
MLS® Number 
73549617
Status 
Pending
Property Tax 
$6,314
HOA/Condo/Coop Fees 
N/A
Sq Ft Source 
Public Records
Friends & Family
Recent Activity
a month agoListing updated with changes from the MLS®
a month agoStatus changed to Pending
2 months agoListing first seen on site
General Features
Acres 
1.55
Attached Garage 
Yes
Disclosures 
See all docs attached at the "paper clip"- refer to deed for Right to Pass info. First showings at open house. Recording devices on premises.
Foundation 
Concrete Perimeter
Garage 
Yes
Garage Spaces 
2
Green Energy Efficient 
Thermostat
Parking 
PavedAttachedGarage Door OpenerHeated GarageStorageGarage Faces SideOff StreetGarage
Parking Spaces 
8
Property Sub Type 
Single Family Residence
Security 
Security System
Sewer 
Public Sewer
SqFt Above 
1816
SqFt Total 
1816
Style 
Colonial
Water Source 
Public
Zoning 
RA2
Interior Features
Appliances 
Electric Water HeaterWater HeaterOvenDishwasherDisposalMicrowaveRangeRefrigeratorPlumbed For Ice Maker
Basement 
FullInterior EntryConcreteUnfinished
Cooling 
Central AirDuctlessZoned
Electric 
Circuit Breakers200+ Amp Service
Fireplace 
Yes
Fireplace Features 
Living Room
Fireplaces 
1
Flooring 
TileCarpet
Heating 
Forced AirPropaneDuctlessZoned
Interior 
Walk-In Closet(s)Recessed Lighting
Laundry Features 
Electric Dryer HookupWasher HookupGas Dryer Hookup
Window Features 
Insulated Windows
Bathroom 1 
Dimensions - 5.416666666x4.25Level - FirstArea - 23
Bathroom 2 
Dimensions - 11.583333333x7.333333333Level - SecondArea - 84
Bedroom 2 
Dimensions - 11.25x10.916666666Level - SecondArea - 122
Bedroom 3 
Dimensions - 13.5x8.833333333Level - SecondArea - 119
Dining Room 
Dimensions - 11.25x7.333333333Level - FirstArea - 82
Family Room 
Dimensions - 17.083333333x11.25Level - FirstArea - 192
Kitchen 
Dimensions - 14.083333333x11.25Level - FirstArea - 158
Living Room 
Dimensions - 137x11.25Level - FirstArea - 1541
Master Bedroom 
Dimensions - 15.166666666x13.5Level - SecondArea - 204
Save
Ask
Tour
Hide
Share
Exterior Features
Construction Details 
Frame
Exterior 
Rain Gutters
Lot Features 
Gentle SlopingLevelLandscaped
Patio And Porch 
Patio
Roof 
Shingle
Windows/Doors 
Insulated Windows
Community Features
Community Features 
ParkSidewalks
Roads 
Paved
Listing courtesy of Kurt Thompson of RE/MAX Liberty


The property listing data and information, or the Images, set forth herein were provided to MLS Property Information Network, Inc. from third party sources, including sellers, lessors, landlords, and public records, and were compiled by MLS Property Information Network, Inc. The property listing data and information, and the Images, are for the personal, non-commercial use of consumers having a good faith interest in purchasing, leasing or renting listed properties of the type displayed to them and may not be used for any purpose other than to identify prospective properties which such consumers may have a good faith interest in purchasing, leasing or renting. MLS Property Information Network, Inc. and its subscribers disclaim any and all representations and warranties as to the accuracy of the property listing data and information, or as to the accuracy of any of the Images, set forth herein.

Last checked 2026-09-16 12:44 PM UTC

Neighborhood & Commute
Source: Walkscore
Disclosure: Community information and market data powered by Constellation Data Labs. Information is deemed reliable but not guaranteed.
Save
Ask
Tour
Hide
Share