Home Search

Save
Ask
Tour
Hide
Share
$459,900
102 Days On Site

175 Granby Road
South Hadley, MA 01075

For Sale|Single Family Residence|Active
4
Beds
2
Total Baths
2
Full Baths
2,108
SqFt
$218
/SqFt
1920
Built
County:
Hampshire
Call Now: 978-870-9260
Is this the listing for you? We can help make it yours.
978-870-9260
Upcoming Open Houses
Sat, Oct 24, 2:00 PM - 4:00 PM
Sun, Oct 25, 11:30 AM - 1:30 PM
175 Granby Road175 Granby Road175 Granby Road175 Granby Road
Save
Ask
Tour
Hide
Share

Mortgage Calculator

Monthly Payment (Est.)

Enter an interest rate to see your estimated monthly payment.
Calculator powered by Showcase IDX, a Constellation1 Company. Copyright ©2026 Information is deemed reliable but not guaranteed.

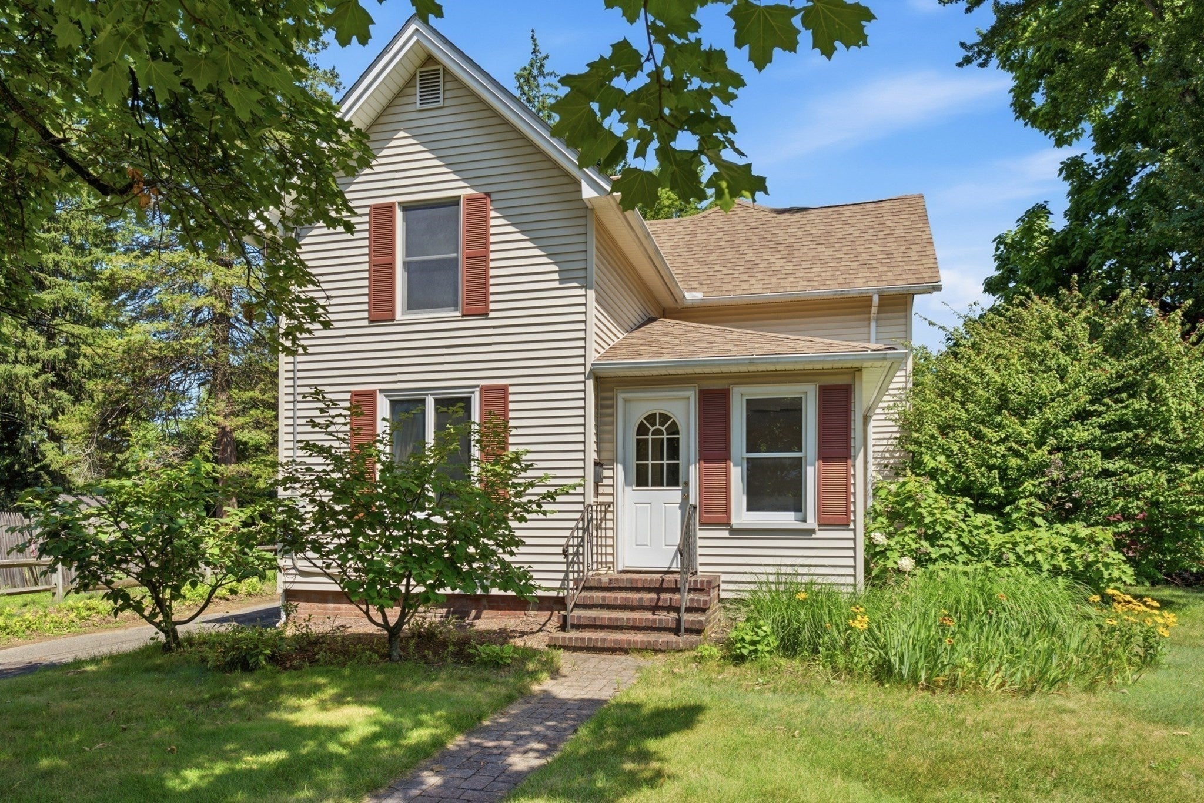
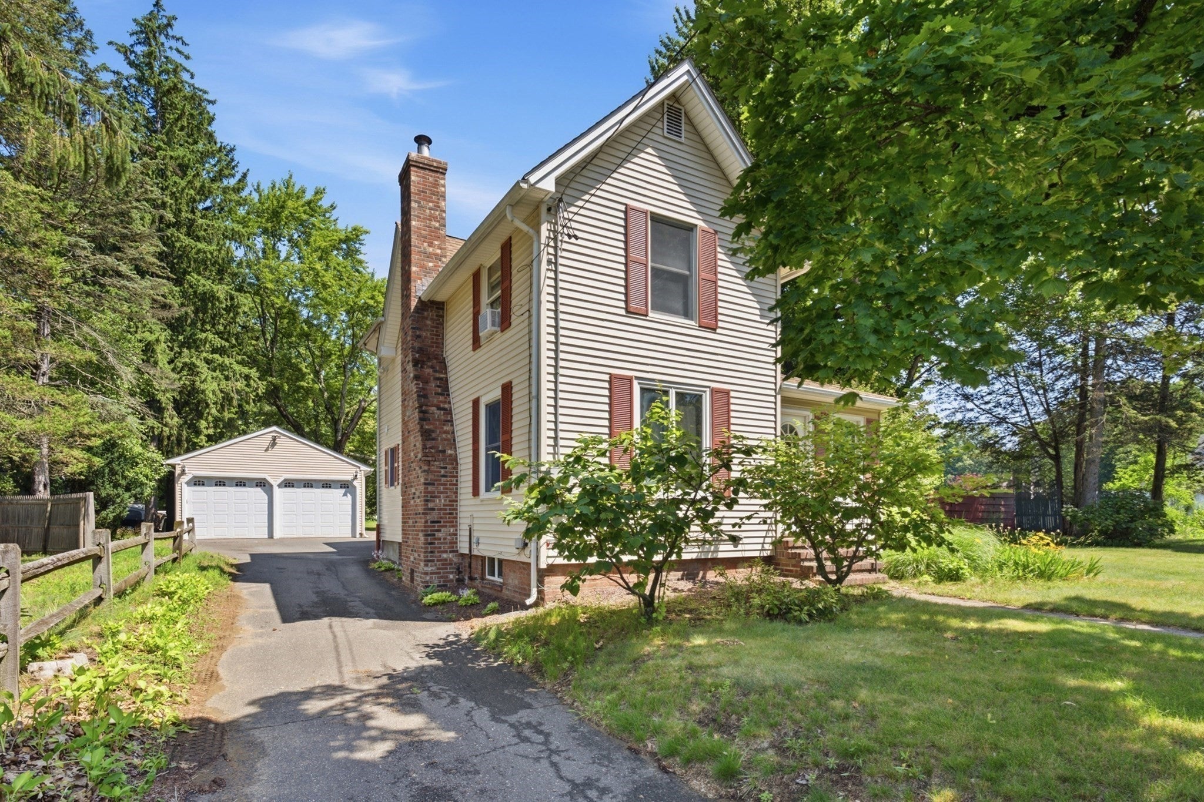
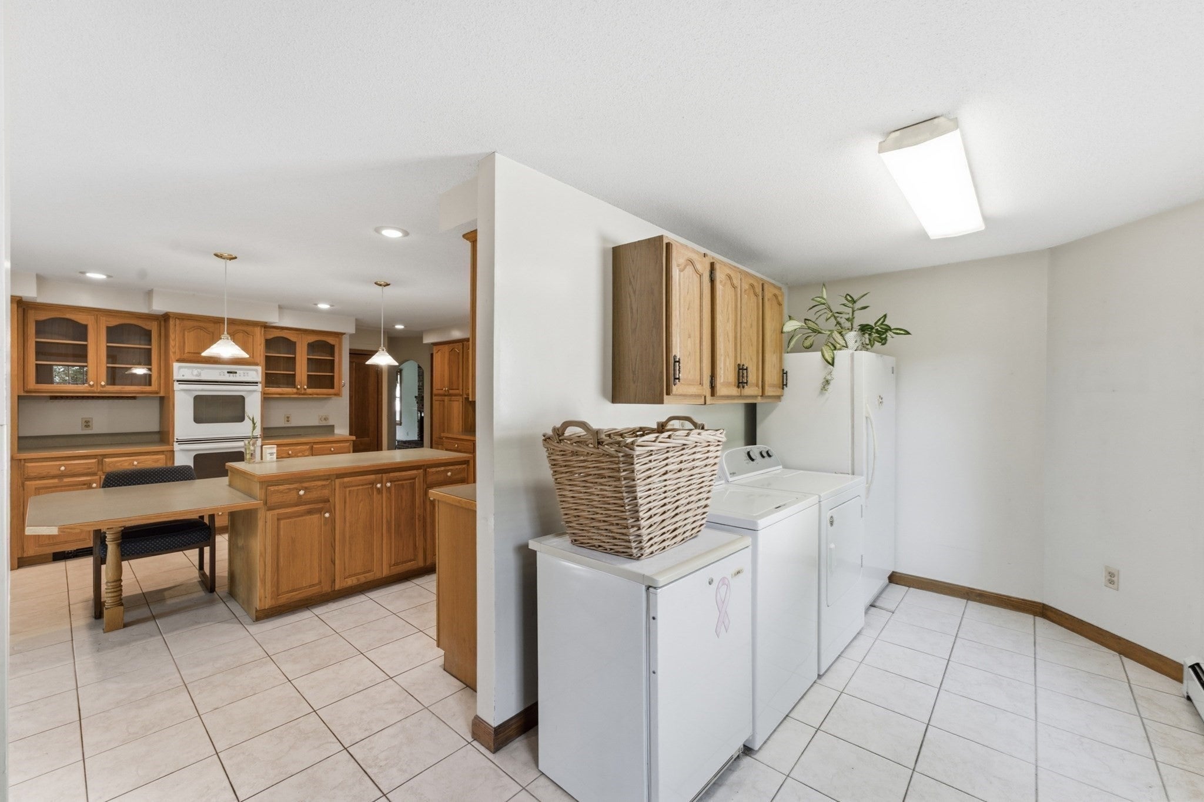
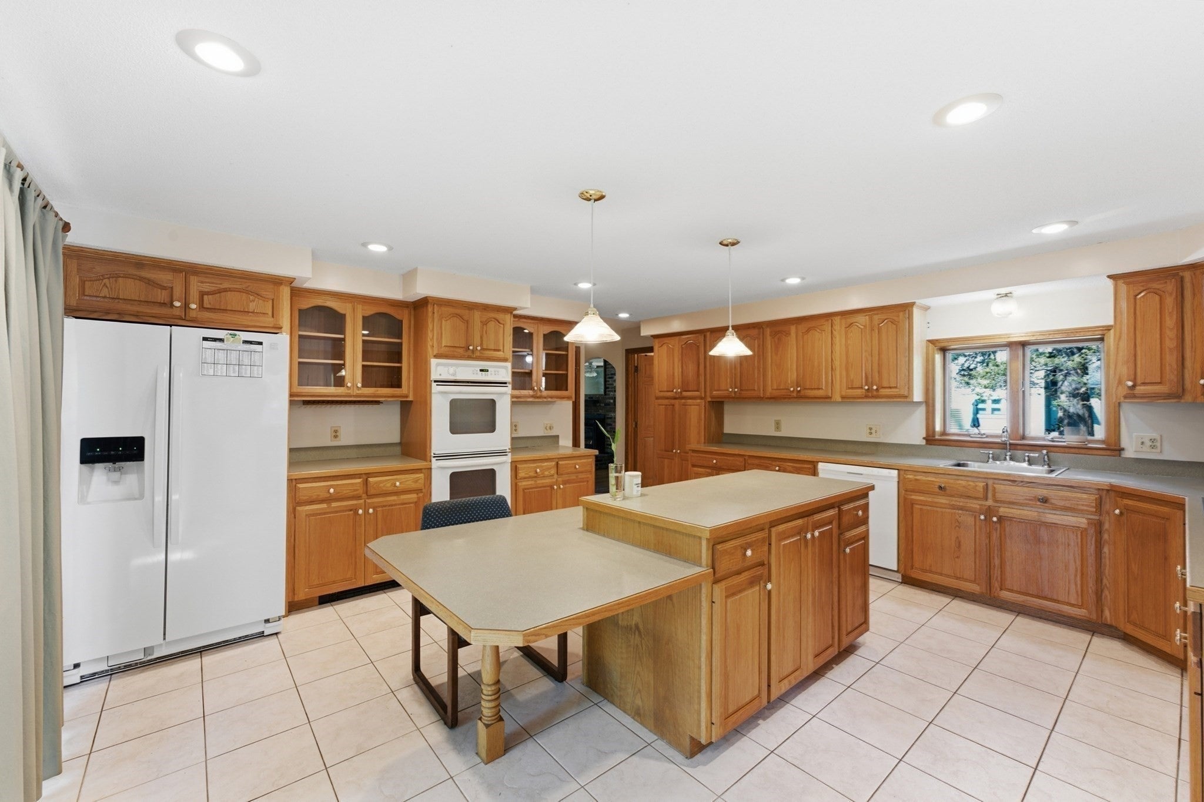
This Inviting, Conventional Style Home offers character, charm and thoughtful updates throughout! Extensively remodeled with an addition in 2004, it features a stunning kitchen with abundant cabinetry, generous counter space, a large eat in center island with more storage and sliding door out to a Trex deck overlooking the private backyard. Included is a formal dining room and mudroom off of the kitchen which offers you a first floor laundry for everyday convenience. The warm and welcoming living room comes with a cozy wood stove insert creating the perfect place to relax during the NE winters! The addition transformed this home from a 2 bedroom to a four bedroom home with a spacious Primary suite & full bath with hydro tub! Working from home? You'll love the dedicated office space with its own entrance ideal for a home business and remote work. An oversized 3 bay garage, workshop and a shed compliment this property with ample driveway space and a beautiful park-like yard with endless possibility for the avid gardner or a possible ADU.

Save
Ask
Tour
Hide
Share
Listing Snapshot
Price 
$459,900
Days On Site 
102 Days
Bedrooms 
4
Inside Area (SqFt) 
2,108 sqft
Total Baths 
2
Full Baths 
2
Partial Baths 
N/A
Lot Size 
1 Acre
Year Built 
1920
MLS Number 
73548631
Status 
Active
Property Tax 
$5,427
HOA/Condo/Coop Fees 
N/A
Sq Ft Source 
Public Records
Friends & Family
Recent Activity
4 hours agoListing updated with changes from the MLS
4 hours agoPrice changed to $459,900
4 hours agoStatus changed to Active
3 months agoListing first seen on site
General Features
Acres 
1
Disclosures 
Home addition in 04'garage 05' (APO) Public Record does not convey rooms and sq footage accurately. Refrigeratorwall ovencooktopdishwasherwasherdryerfreezer to remain. Seller owns fence. Hot water heater is 5 yrs old. Chimey was cleaned Nov. 2025.
Foundation 
Concrete PerimeterBrick/Mortar
Garage 
Yes
Garage Spaces 
3
Parking 
PavedDetachedGarage Door OpenerStorageWorkshop in GarageGarage Faces SideOversizedOff Street
Parking Spaces 
9
Property Sub Type 
Single Family Residence
Sewer 
Public Sewer
SqFt Above 
2108
SqFt Below 
609
SqFt Total 
2108
Style 
Other (See Remarks)
Water Source 
Public
Zoning 
RA1
Interior Features
Appliances 
Water HeaterOvenDishwasherMicrowaveRangeRefrigeratorFreezerWasherDryer
Basement 
FullPartially FinishedInterior EntryConcrete
Cooling 
Window Unit(s)Whole House FanCeiling Fan(s)
Electric 
200+ Amp Service
Fireplace 
Yes
Fireplace Features 
Living Room
Fireplaces 
1
Flooring 
CarpetHardwood
Heating 
BaseboardOilZoned
Interior 
Ceiling Fan(s)Recessed Lighting
Laundry Features 
Electric Dryer HookupWasher Hookup
Window Features 
Screens
Bathroom 1 
Level - First
Bathroom 2 
Level - Second
Bedroom 2 
Level - Second
Bedroom 3 
Level - Second
Bedroom 4 
Level - Second
Dining Room 
Level - First
Kitchen 
Level - Main
Living Room 
Level - Main
Master Bedroom 
Level - Second
Office 
Level - Main
Save
Ask
Tour
Hide
Share
Exterior Features
Construction Details 
Frame
Exterior 
Rain GuttersStorageGardenLighting
Fencing 
Fenced
Lot Features 
WoodedClearedLevel
Other Structures 
Storage
Patio And Porch 
Deck
Roof 
Shingle
Windows/Doors 
Screens
Community Features
Community Features 
ParkGolfSidewalks
Financing Terms Available 
Contract
Roads 
Paved
Listing courtesy of Carol Cusson-Beebe of Executive Real Estate, Inc.


The property listing data and information, or the Images, set forth herein were provided to MLS Property Information Network, Inc. from third party sources, including sellers, lessors, landlords, and public records, and were compiled by MLS Property Information Network, Inc. The property listing data and information, and the Images, are for the personal, non-commercial use of consumers having a good faith interest in purchasing, leasing or renting listed properties of the type displayed to them and may not be used for any purpose other than to identify prospective properties which such consumers may have a good faith interest in purchasing, leasing or renting. MLS Property Information Network, Inc. and its subscribers disclaim any and all representations and warranties as to the accuracy of the property listing data and information, or as to the accuracy of any of the Images, set forth herein.

Last checked 2026-10-23 08:51 PM UTC

Neighborhood & Commute
Source: Walkscore
Disclosure: Community information and market data powered by Constellation Data Labs. Information is deemed reliable but not guaranteed.
Save
Ask
Tour
Hide
Share