Home Search

Save
Ask
Tour
Hide
Share
$669,460
63 Days On Site

41 Penobscott Ave
Hubbardston, MA 01452

For Sale|Single Family Residence|Active
3
Beds
3
Total Baths
3
Full Baths
2,734
SqFt
$245
/SqFt
2007
Built
County:
Worcester
Call Now: 978-870-9260
Is this the listing for you? We can help make it yours.
978-870-9260
41 Penobscott Ave41 Penobscott Ave41 Penobscott Ave41 Penobscott Ave
Save
Ask
Tour
Hide
Share

Mortgage Calculator

Monthly Payment (Est.)

$3,054
Calculator powered by Showcase IDX, a Constellation1 Company. Copyright ©2026 Information is deemed reliable but not guaranteed.

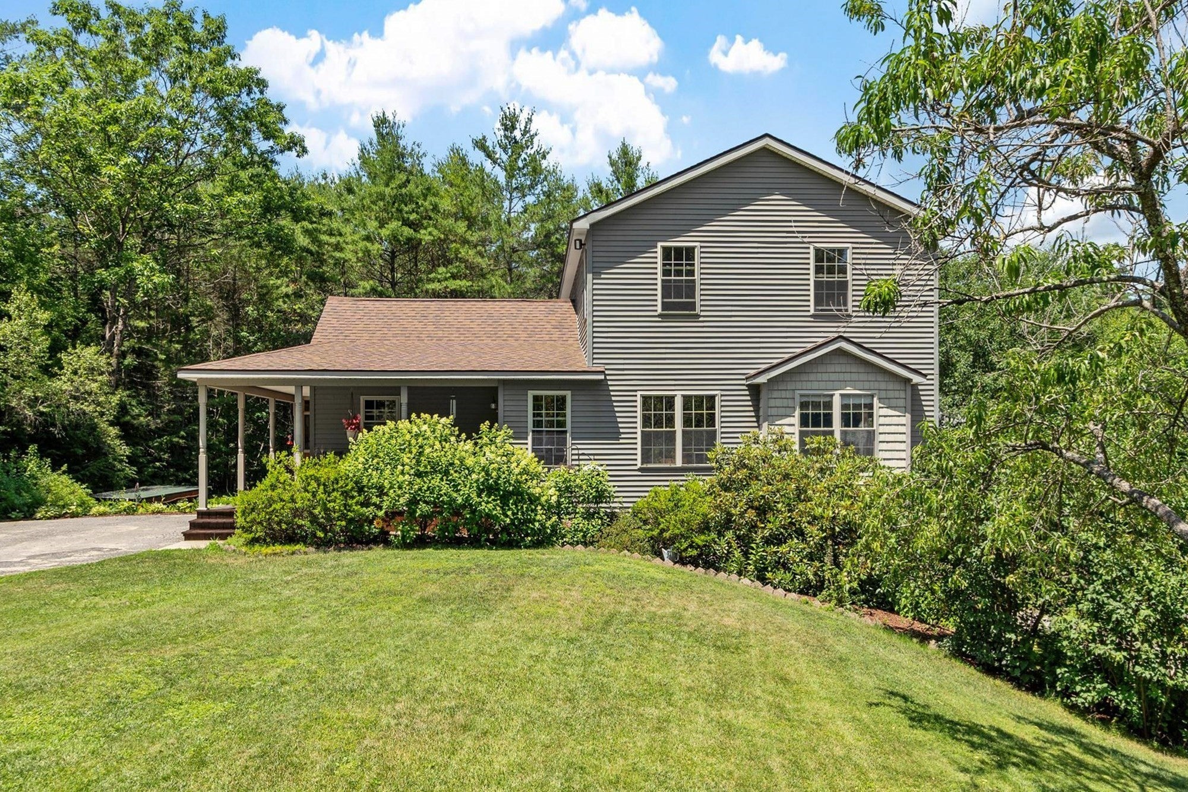
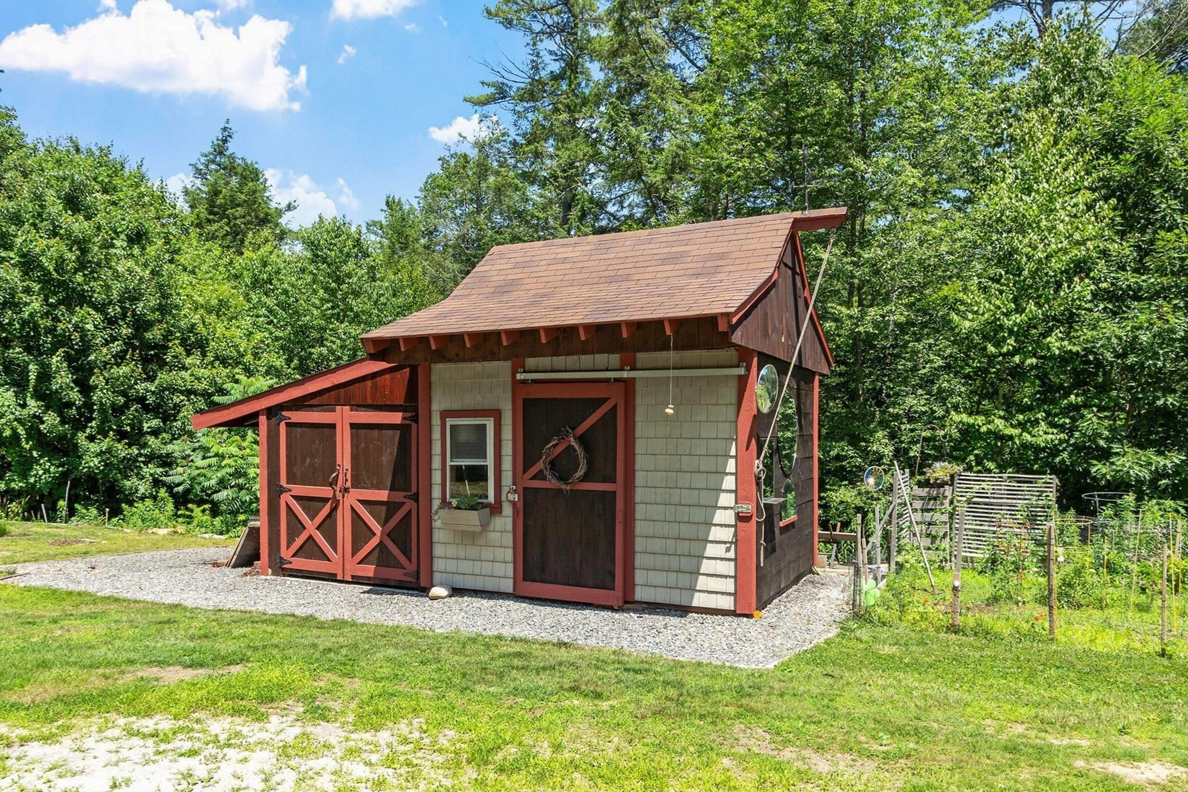
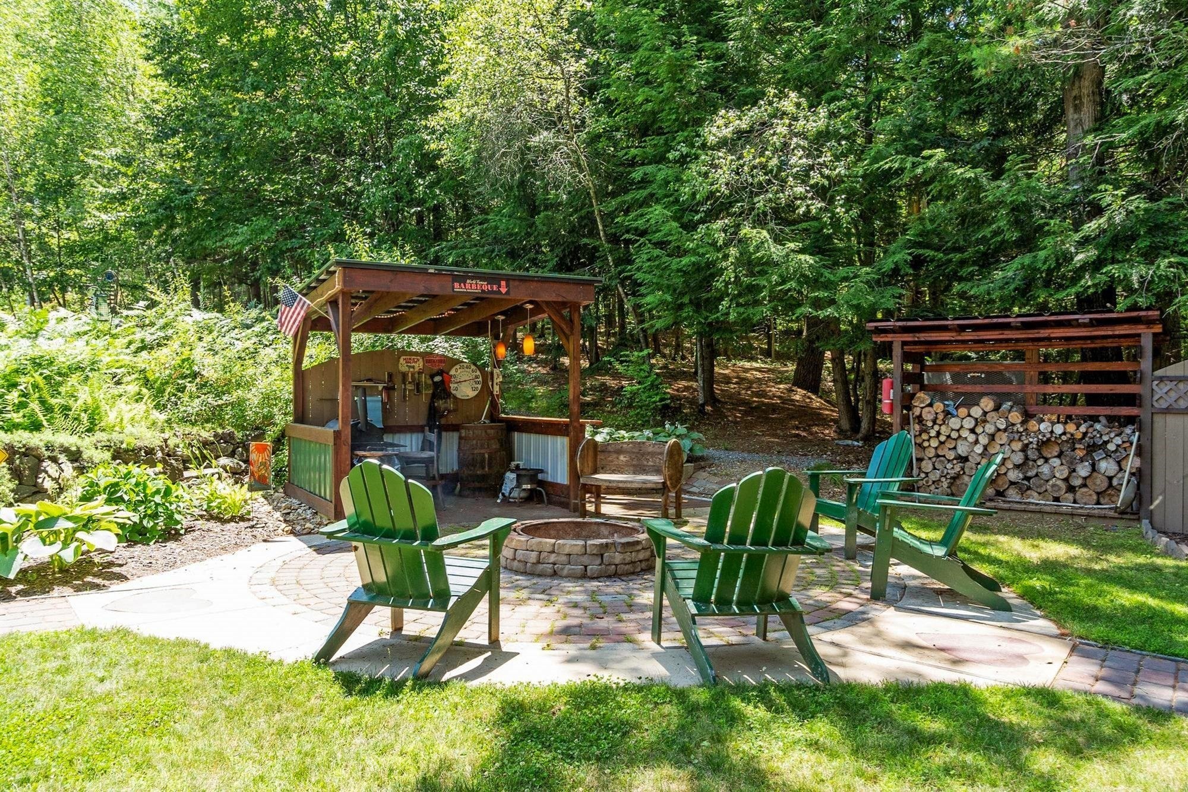
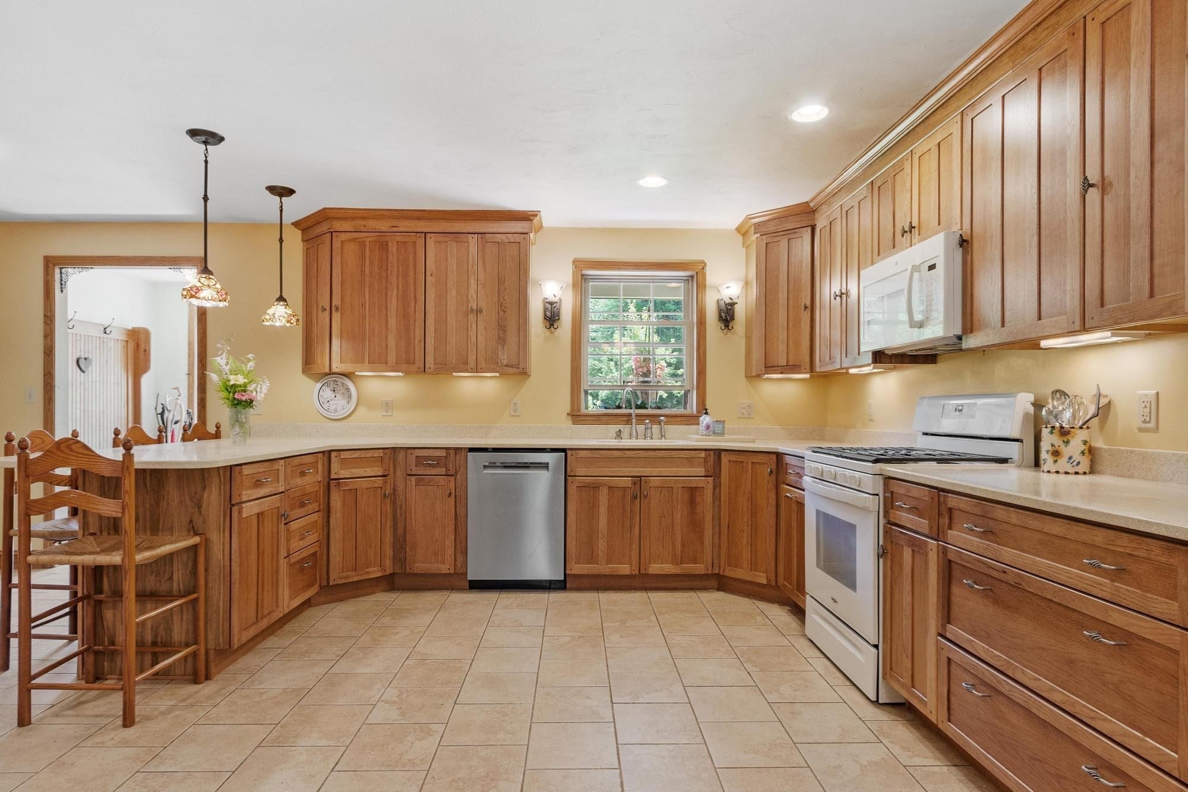
Welcome to this custom builder's own home, privately nestled among the trees in the desirable Pine Crest community. Quality craftsmanship shines through handcrafted woodwork, radiant heat via a Buderus boiler, recessed lighting, a gas fireplace, and abundant storage. The country kitchen features hickory cabinetry, a breakfast nook, and opens to spacious living and dining rooms, first-floor laundry/bath, and a large den or possible first-floor bedroom. The private primary suite includes a walk-in closet and en suite bath. A finished walk-out lower level offers a versatile bonus room, workshop, and access to the backyard with a charming storage shed. Relax on the wraparound porch or entertain on the custom patio with a fire pit and BBQ shack in the fenced backyard oasis. Pinecrest Property Owners Association includes private Cushman Pond access for swimming, fishing, kayaking, canoeing, and hiking. Peaceful country living just 10 minutes to Route 2, Gardner, and Mt. Wachusett.

Save
Ask
Tour
Hide
Share
Listing Snapshot
Price 
$669,460
Days On Site 
63 Days
Bedrooms 
3
Inside Area (SqFt) 
2,734 sqft
Total Baths 
3
Full Baths 
3
Partial Baths 
N/A
Lot Size 
1.89 Acres
Year Built 
2007
MLS® Number 
73548520
Status 
Active
Property Tax 
$6,937
HOA/Condo/Coop Fees 
$16.67 monthly
Sq Ft Source 
N/A
Friends & Family
Recent Activity
a week agoListing updated with changes from the MLS®
a month agoPrice changed to $669,460
a month agoStatus changed to Active
2 months agoListing first seen on site
General Features
Acres 
1.89
Attached Garage 
Yes
Disclosures 
Buyer to assume solar panel lease. Pets on premises - two cats located in basement bonus room. Pleasedo not let the cats out.
Foundation 
Concrete Perimeter
Garage 
Yes
Garage Spaces 
1
Parking 
Garage Door OpenerStorageOff StreetAttachedGarage
Parking Spaces 
6
Property Sub Type 
Single Family Residence
Sewer 
Private Sewer
SqFt Above 
2564
SqFt Below 
170
SqFt Total 
2734
Style 
Colonial
Water Source 
Private
Zoning 
RES
Interior Features
Appliances 
Water HeaterRangeDishwasherRefrigerator
Basement 
FullPartially FinishedWalk-Out AccessInterior EntryConcrete
Electric 
Circuit Breakers
Fireplace 
Yes
Fireplaces 
1
Flooring 
WoodHardwood
Heating 
BaseboardRadiantOilZoned
Interior 
Walk-In Closet(s)Ceiling Fan(s)Crown MoldingRecessed LightingPantry
Laundry Features 
Main LevelElectric Dryer HookupWasher Hookup
Window Features 
Bay Window(s)
Bathroom 1 
Level - Main
Bathroom 2 
Level - Second
Bathroom 3 
Level - Second
Bedroom 2 
Dimensions - 15x12Level - SecondArea - 180
Bedroom 3 
Dimensions - 15x12Level - SecondArea - 180
Dining Room 
Dimensions - 19x12Level - MainArea - 228
Kitchen 
Dimensions - 20x19Level - MainArea - 380
Living Room 
Dimensions - 23x15Level - MainArea - 345
Master Bedroom 
Dimensions - 23x15Level - SecondArea - 345
Save
Ask
Tour
Hide
Share
Exterior Features
Construction Details 
Frame
Exterior 
StorageGarden
Fencing 
Fenced
Lot Features 
WoodedGentle SlopingLevel
Other Structures 
WorkshopStorage
Patio And Porch 
PorchScreenedPatio
Roof 
Shingle
Windows/Doors 
Bay Window(s)
Community Features
Association Fee 
$200.0
Association Fee Frequency 
Annually
Community Features 
Park
Schools
School District
Unknown
Elementary School
Center
Middle School
Quabbin Middle
High School
Quabbin High
Listing courtesy of James Shadd of Prospective Realty INC


The property listing data and information, or the Images, set forth herein were provided to MLS Property Information Network, Inc. from third party sources, including sellers, lessors, landlords, and public records, and were compiled by MLS Property Information Network, Inc. The property listing data and information, and the Images, are for the personal, non-commercial use of consumers having a good faith interest in purchasing, leasing or renting listed properties of the type displayed to them and may not be used for any purpose other than to identify prospective properties which such consumers may have a good faith interest in purchasing, leasing or renting. MLS Property Information Network, Inc. and its subscribers disclaim any and all representations and warranties as to the accuracy of the property listing data and information, or as to the accuracy of any of the Images, set forth herein.

Last checked 2026-09-14 04:34 AM UTC

Neighborhood & Commute
Source: Walkscore
Disclosure: Community information and market data powered by Constellation Data Labs. Information is deemed reliable but not guaranteed.
Save
Ask
Tour
Hide
Share